
🟨 H Mart Tampa Construction Progress Update
Construction continues to move forward at the future H Mart Tampa location, with visible progress throughout several key areas of the project. From the exterior to the interior support spaces, the building is gradually taking shape as specialized systems, equipment, and finishes are installed. This update provides a closer look at the current stage of construction and highlights several areas where major infrastructure and interior work are actively progressing.


Exterior Construction Taking Shape
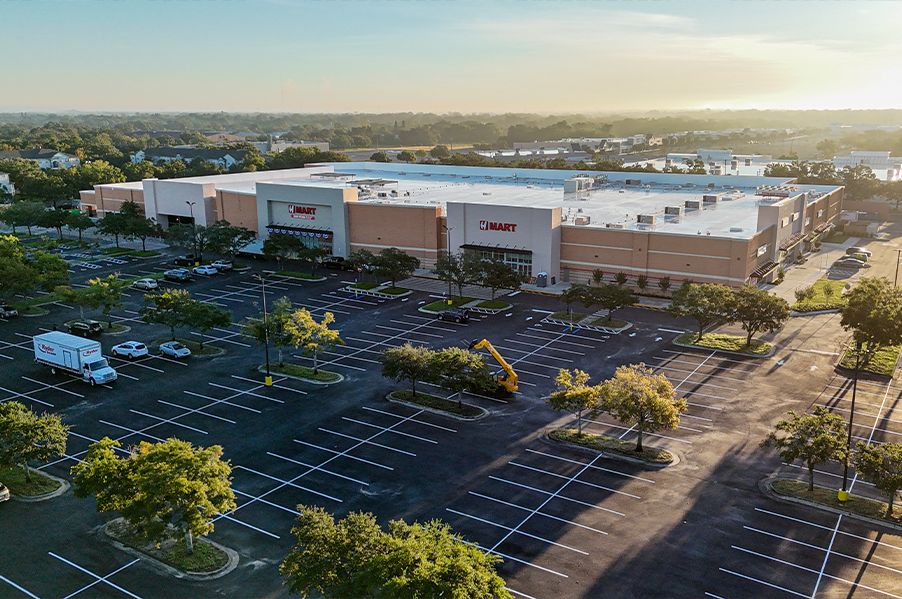
The exterior of H Mart Tampa is continuing to take shape, with the main façade, storefront entrances, exterior finishes, and architectural details now clearly established. The overall appearance of the future store is becoming increasingly recognizable as work progresses across the building frontage. The wide exterior views also show how the different storefront sections are being unified through consistent materials, colors, awnings, and architectural elements.
Storefront & Signage Installation
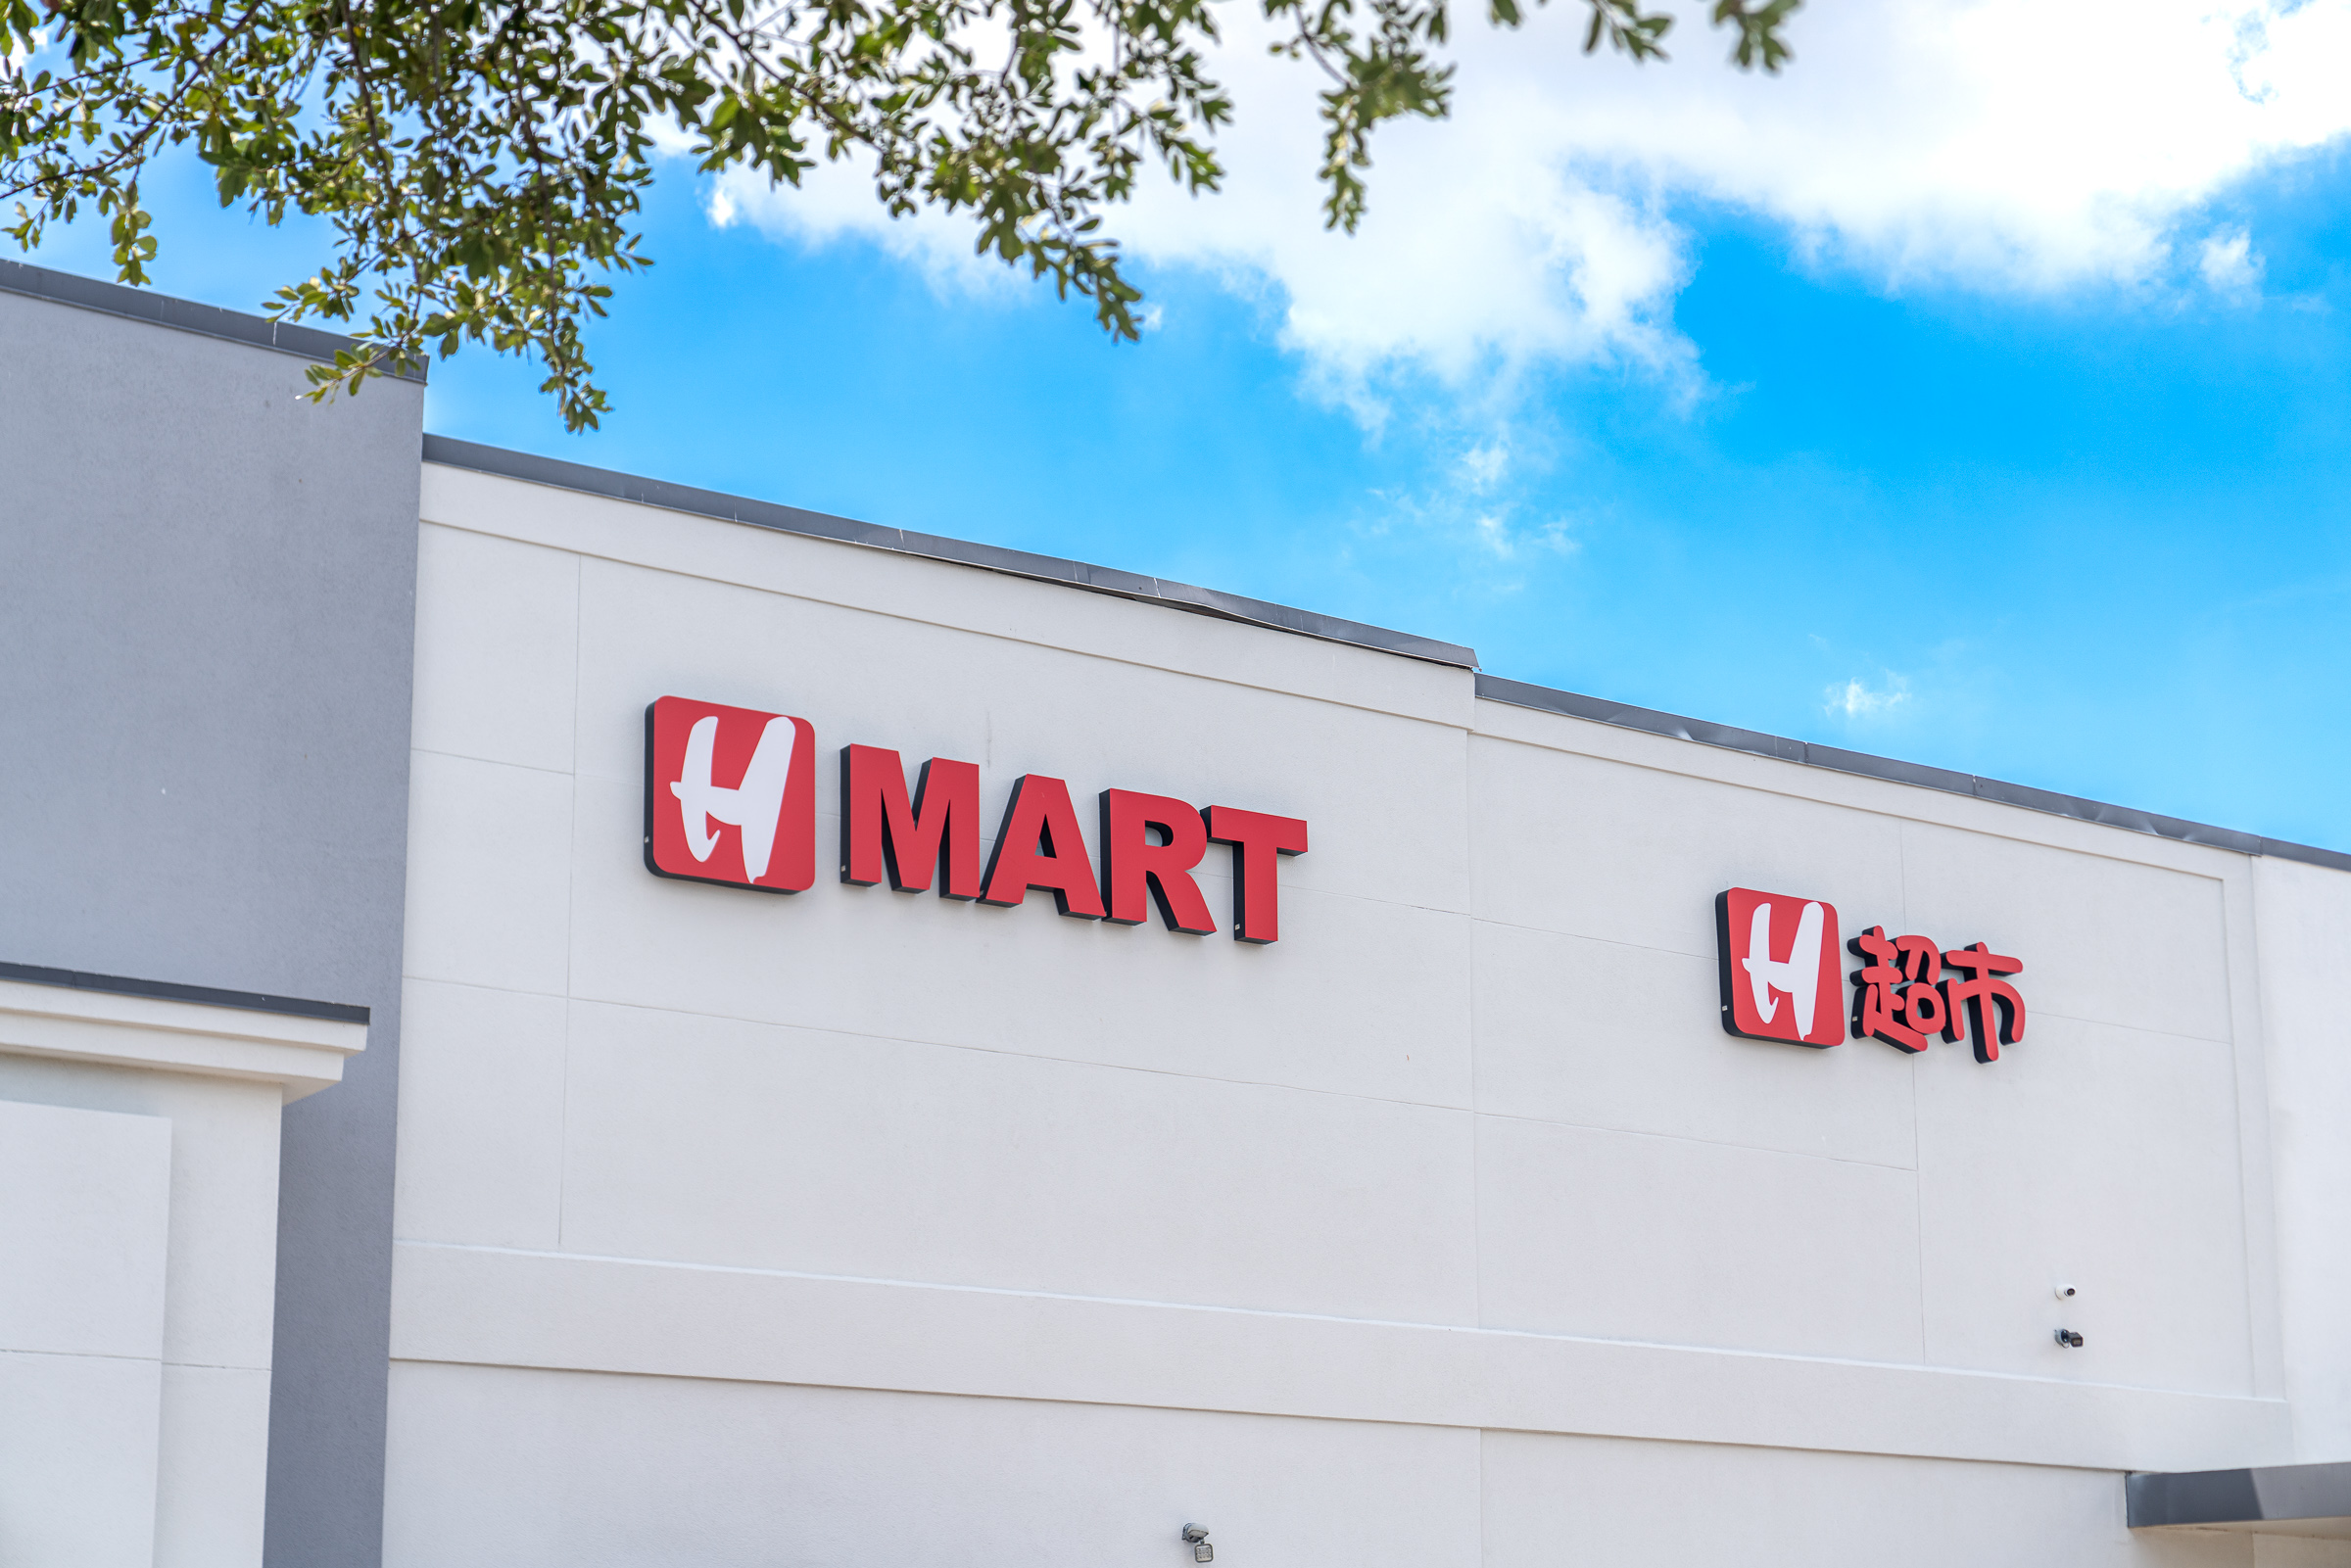
Major exterior signage is now in place across several areas of the building, including the primary H Mart branding, Market Eatery Food Hall signage, and additional storefront signs. These details provide a much clearer sense of the finished retail environment and help define the different areas along the façade while maintaining a coordinated overall appearance.
Moving Closer to a Finished Exterior
With the primary façade, entrances, storefront glazing, awnings, and signage largely visible, the exterior has progressed significantly from the earlier stages of construction. Although additional work and final details may still remain, the building is increasingly presenting the appearance of a completed retail destination as construction continues throughout the property.
Interior Construction Taking Shape
The interior of H Mart Tampa is continuing to take shape as major construction activities progress across the open retail and food-service areas. Large sections of the space are now clearly defined, while equipment, materials, and construction lifts remain in place as work continues. The wide interior views show the scale of the project and the amount of coordination required as multiple areas are being developed simultaneously.


Mechanical, Electrical & Utility Systems
A significant amount of mechanical and electrical infrastructure is now visible throughout the interior. Open ceiling areas reveal ductwork, piping, conduit, cable trays, lighting, and other building systems being installed and coordinated above the future finished spaces. These systems form an essential part of the building’s infrastructure and must be carefully integrated before the remaining interior work can be completed.


Lighting & Interior Systems Moving Forward
Lighting installation is also progressing throughout the interior, with both standard fixtures and large linear lighting elements already operational in several areas. At the same time, construction equipment, covered equipment and work areas, exposed ceiling systems, and unfinished surfaces show that work is still actively underway. Together, these details provide a clear picture of the project moving from major infrastructure installation toward the next stages of interior completion.


Cold Storage Rooms Taking Shape
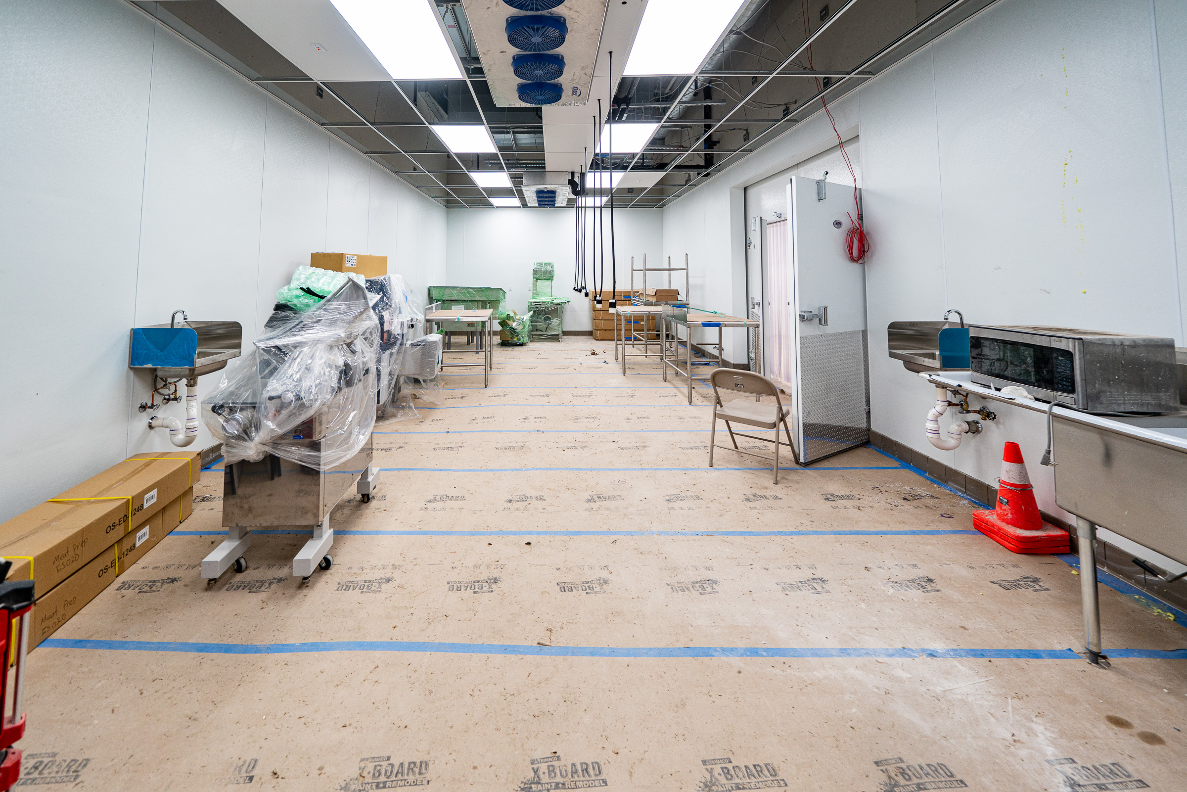
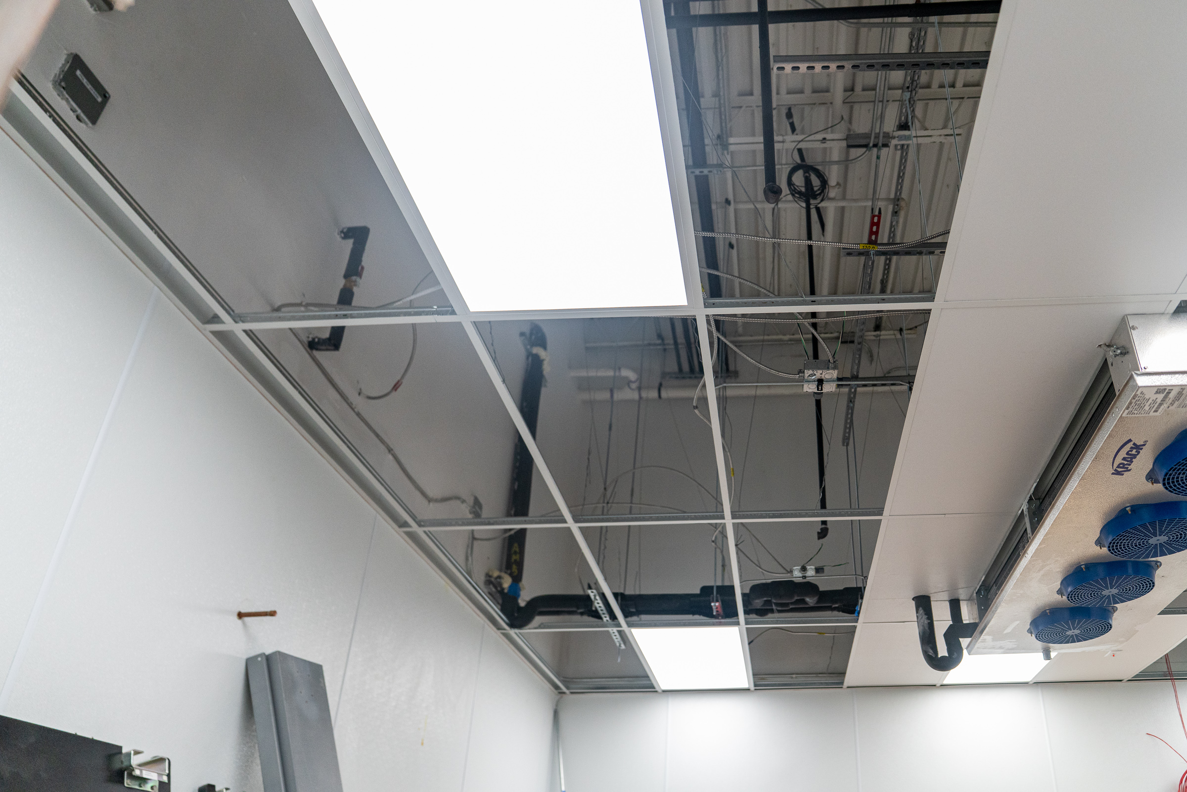
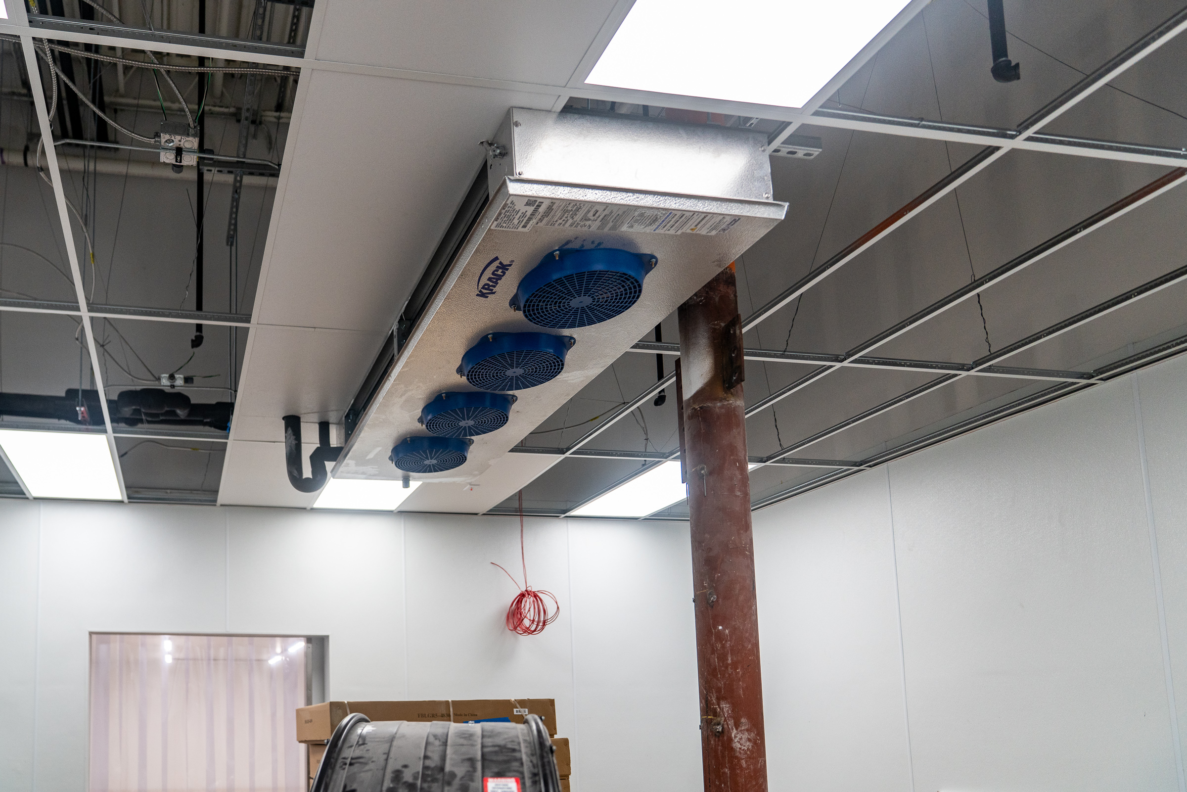
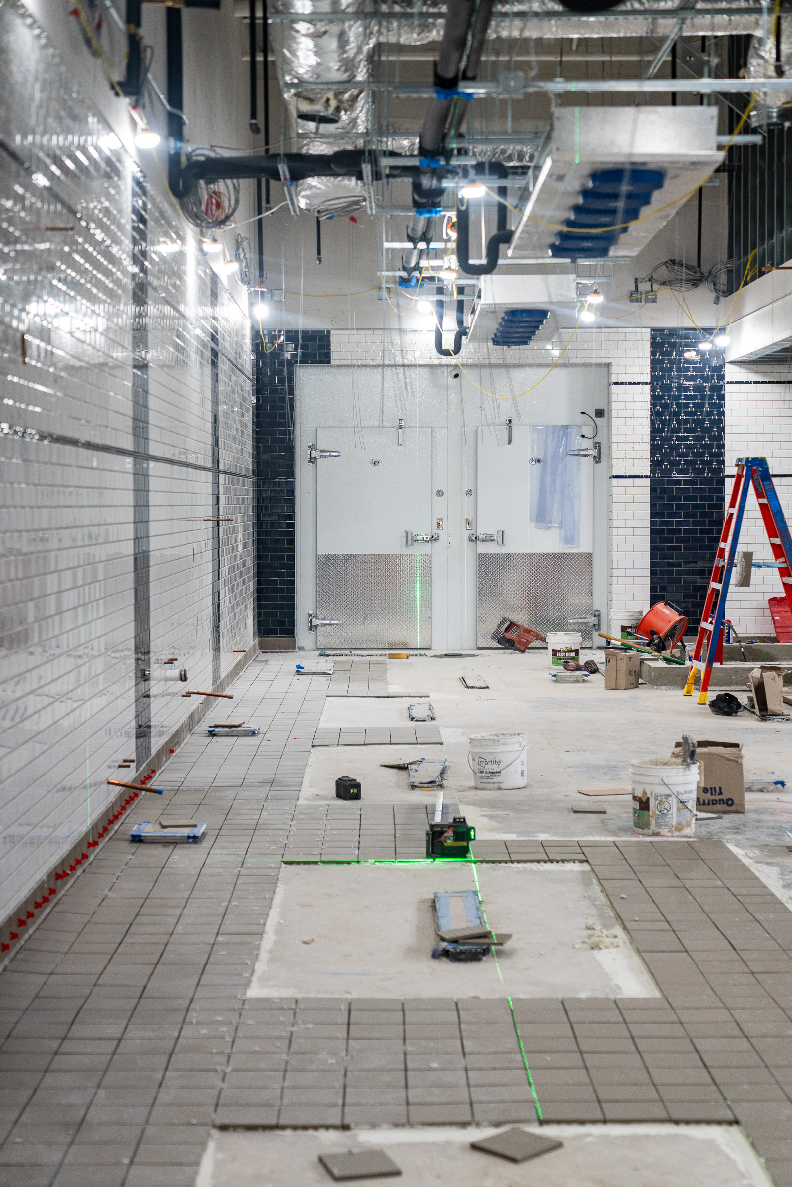
H Mart Tampa’s cold storage areas are quickly taking shape with insulated wall and ceiling panels now installed throughout the space. These specialized rooms are designed to maintain stable temperatures while providing the durability and sanitation required for large-scale grocery operations. The wide interior views also show how extensively the insulated panel system has been installed throughout the rooms, forming the primary enclosure across the walls and ceilings. With lighting already installed and refrigeration equipment positioned along the perimeter, the spaces are moving beyond basic construction and are starting to take on the form of dedicated commercial cold storage areas.


Refrigeration Systems & Equipment
Refrigeration units, copper piping, mechanical connections, lighting, insulated doors, strip curtains, and temperature monitoring systems are now being installed and integrated. Together, these systems form the essential infrastructure needed to support refrigerated and frozen food storage.


Commercial Kitchen Areas Taking Shape
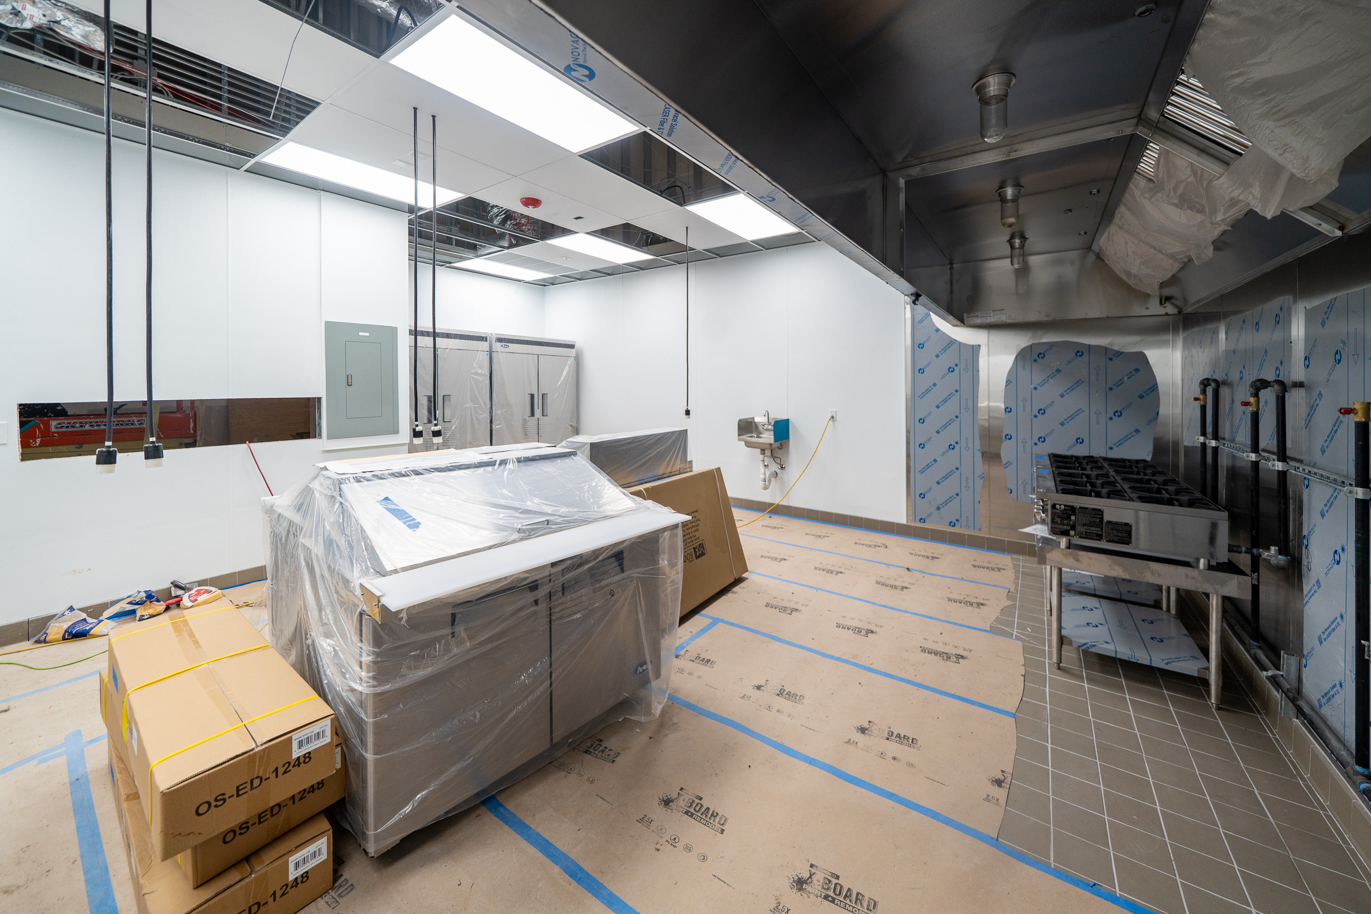
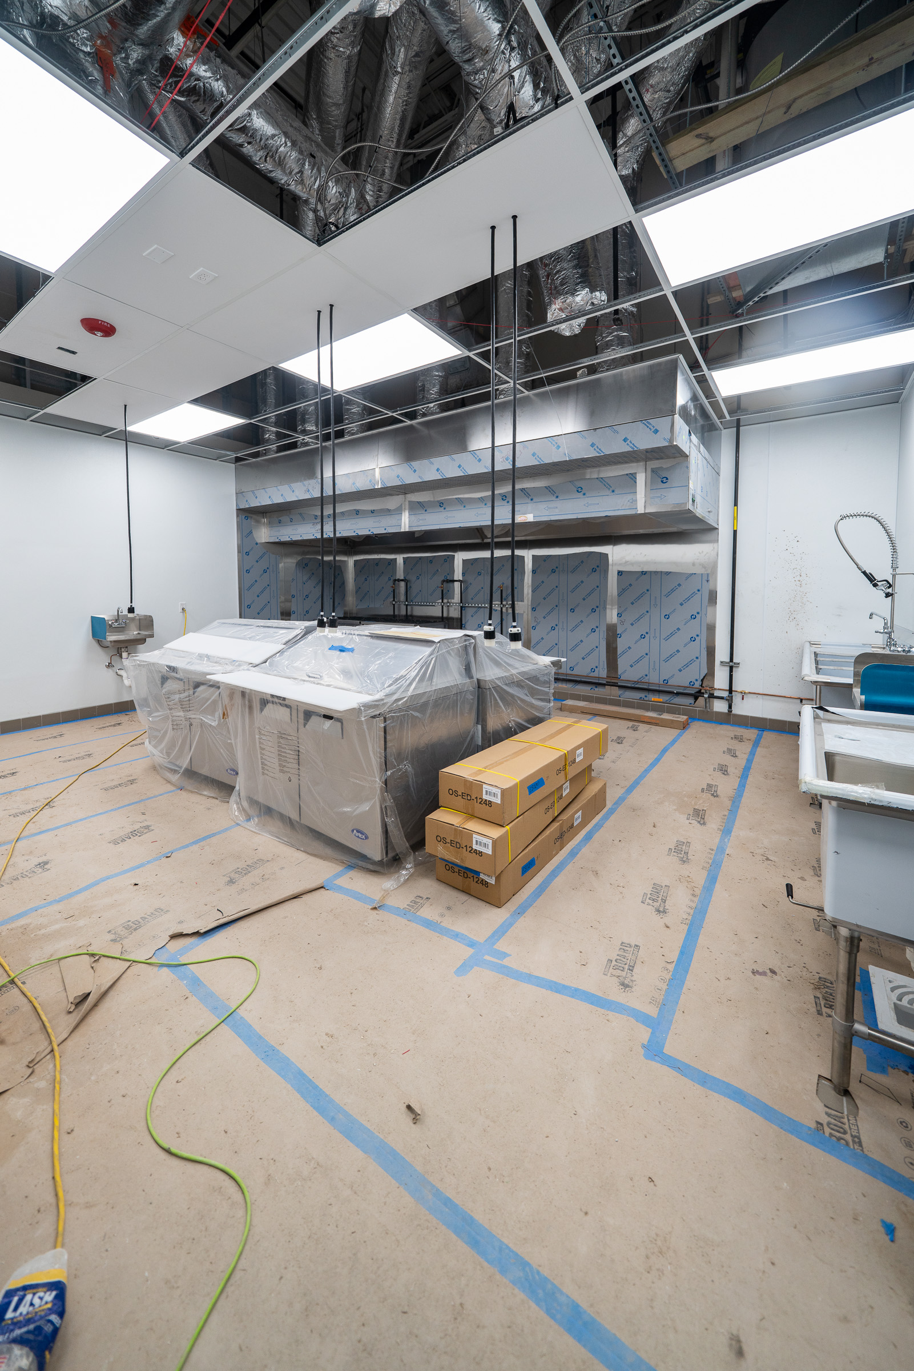
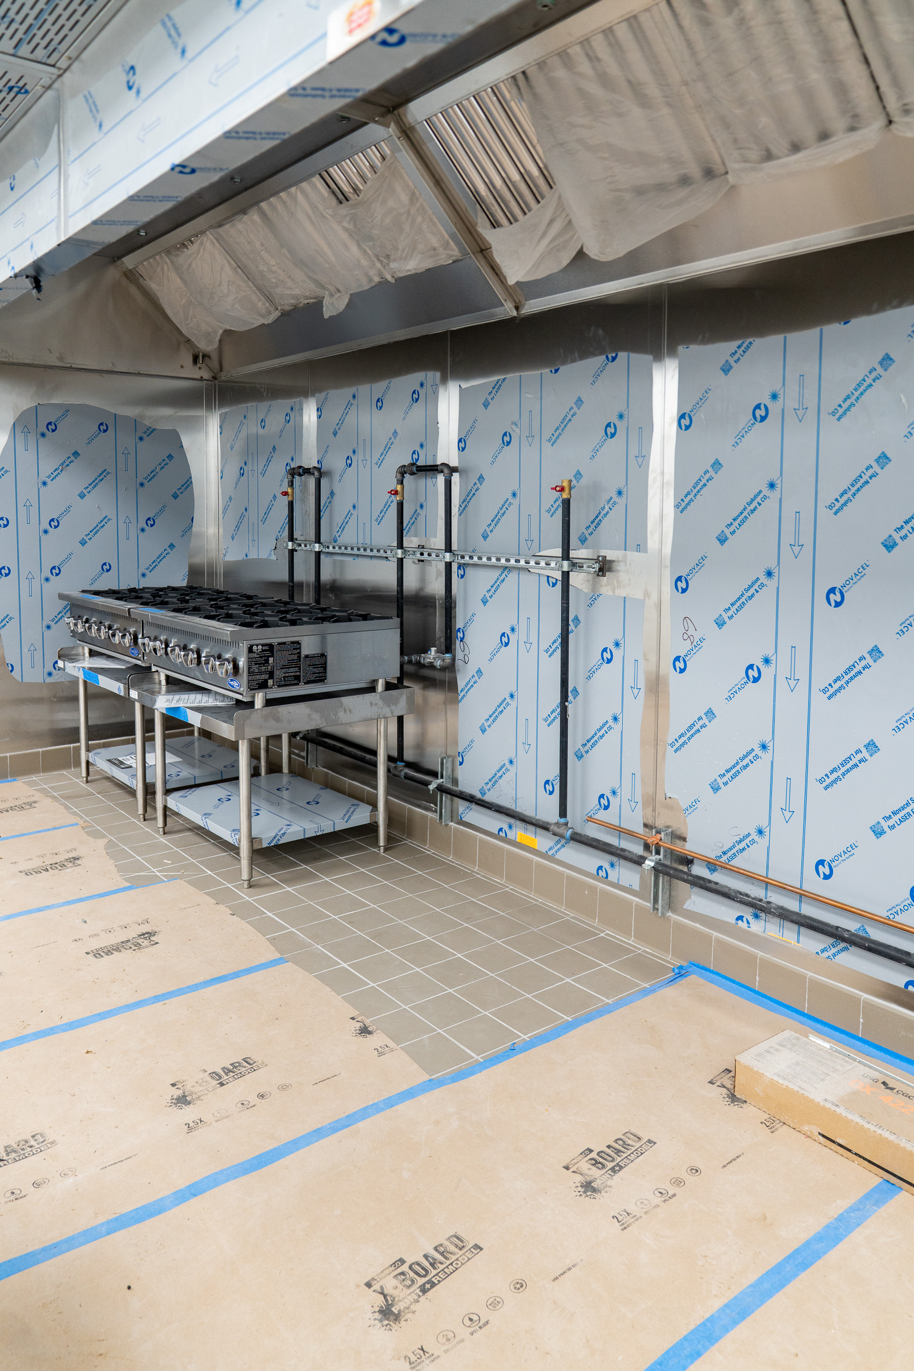
H Mart Tampa’s commercial kitchen and food-service areas are continuing to take shape as specialized equipment, stainless-steel work surfaces, sinks, cooking equipment, and refrigeration components are installed throughout the space. The photos show several areas where cooking lines, exhaust hoods, preparation stations, and ceiling-mounted equipment are already in place. While some ceiling sections and equipment remain unfinished or protected, the overall layout of the future kitchen areas is becoming increasingly clear.
Service Counters & Interior Finishes
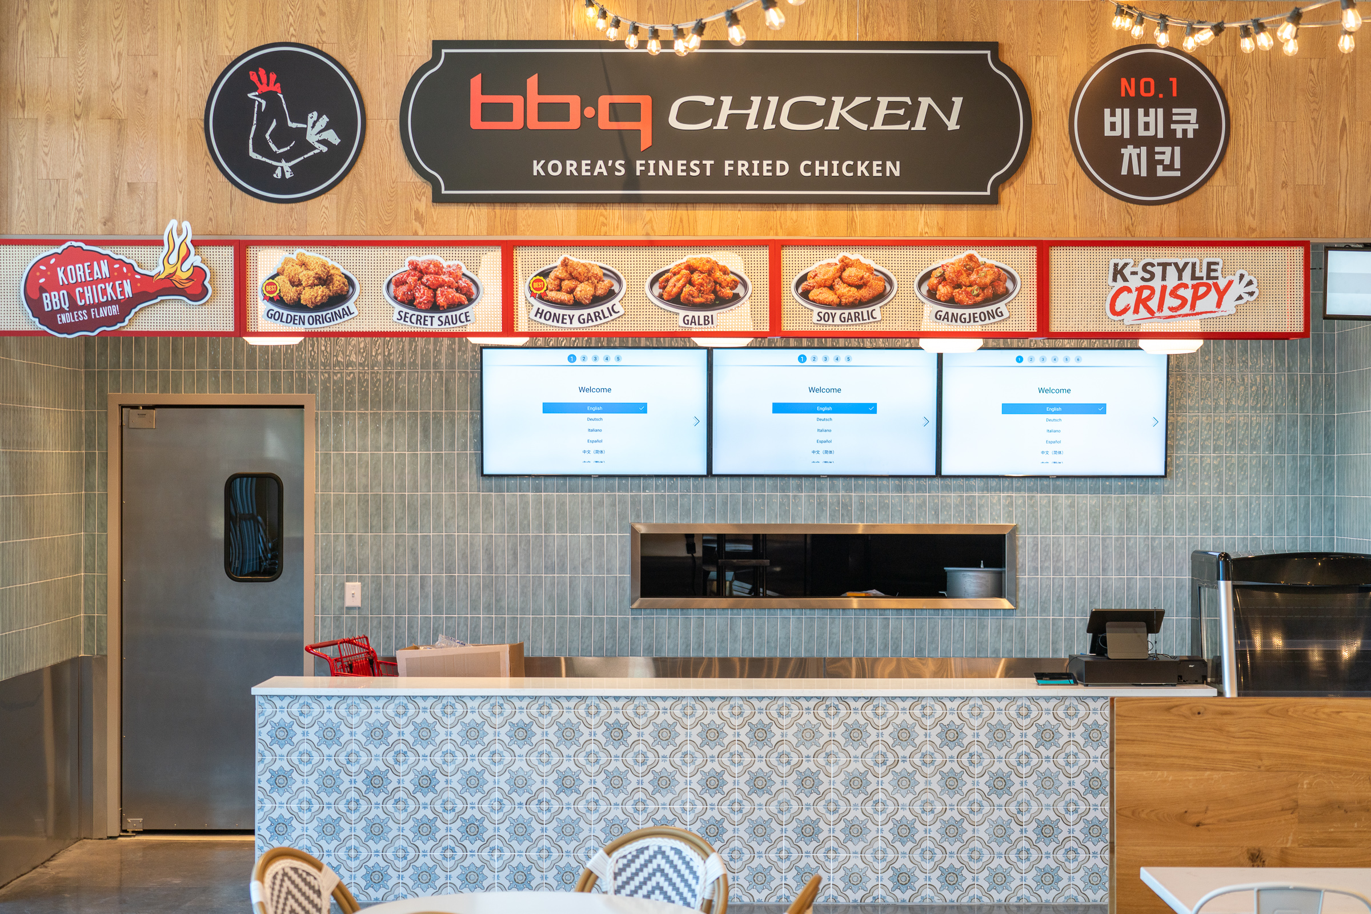
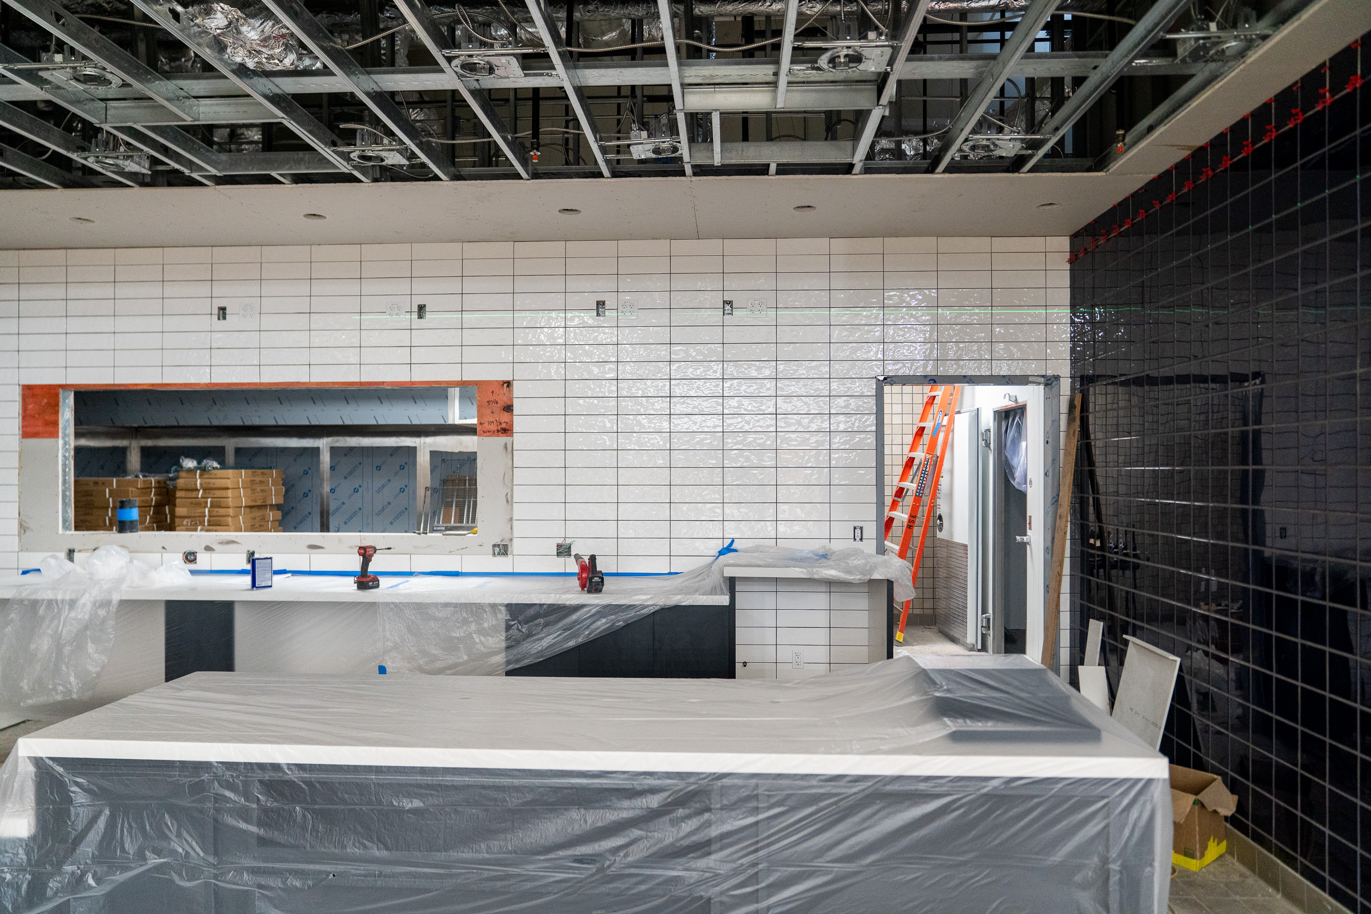
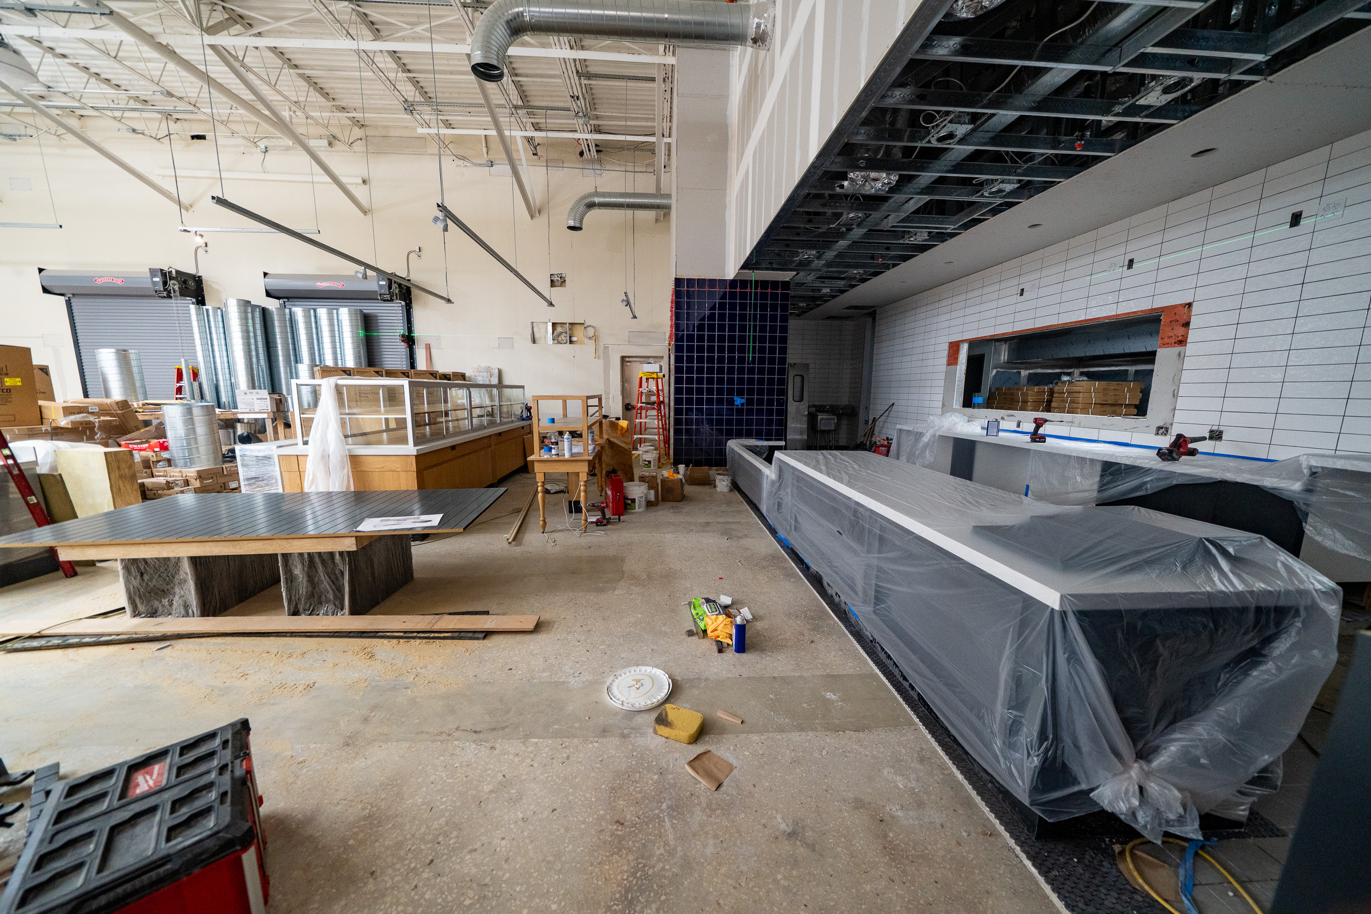
Interior finish work is also progressing throughout the food-service areas. Tile walls, service counters, ceiling framing, and surrounding finishes are beginning to define the more customer-facing portions of the future food hall. The combination of white and dark accent tile, finished counter surfaces, and partially completed ceiling areas shows the transition from basic construction toward a more finished retail and food-service environment.
Cooking & Preparation Areas Moving Forward
The cooking and preparation areas are also moving into a more advanced stage, with large exhaust hoods, stainless-steel equipment, work surfaces, sinks, and supporting kitchen infrastructure now clearly visible. Protective coverings remain on several pieces of equipment while installation continues, indicating that the space is still under active construction. At the same time, the major components are now in place, making the future function of these kitchen areas much easier to recognize.

Seafood & Fresh Food Area Taking Shape
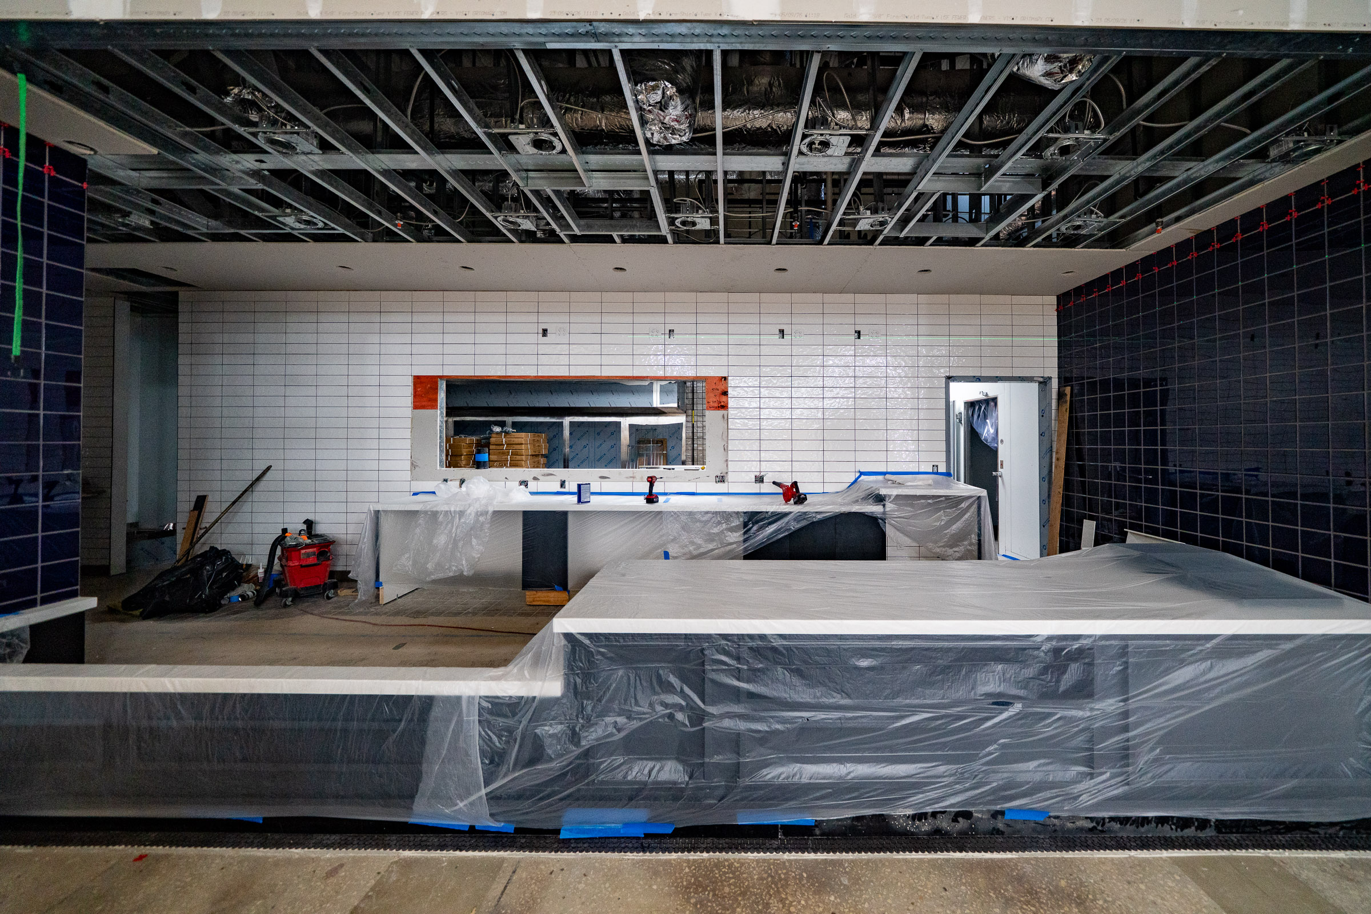
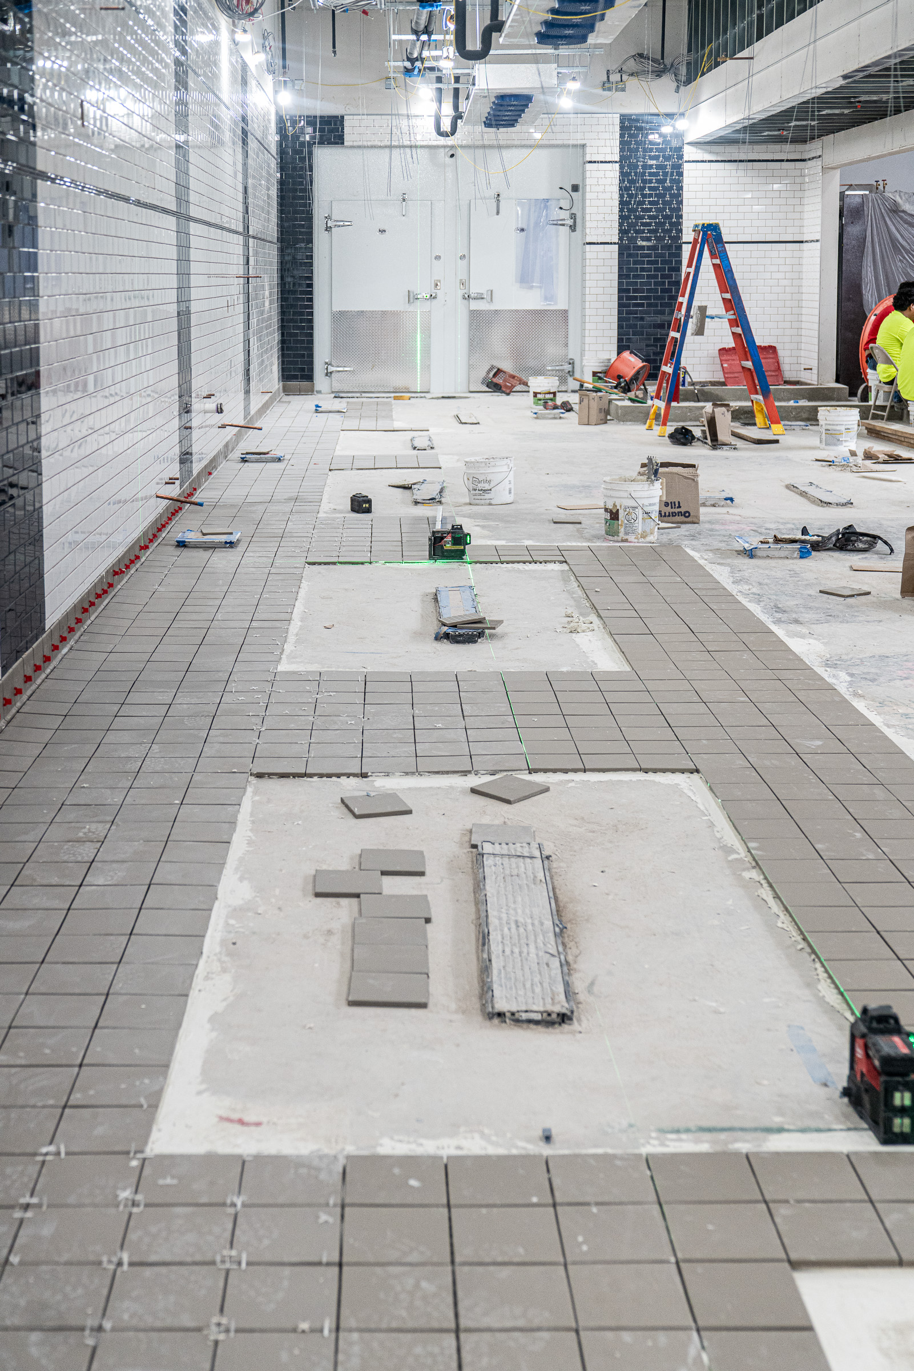
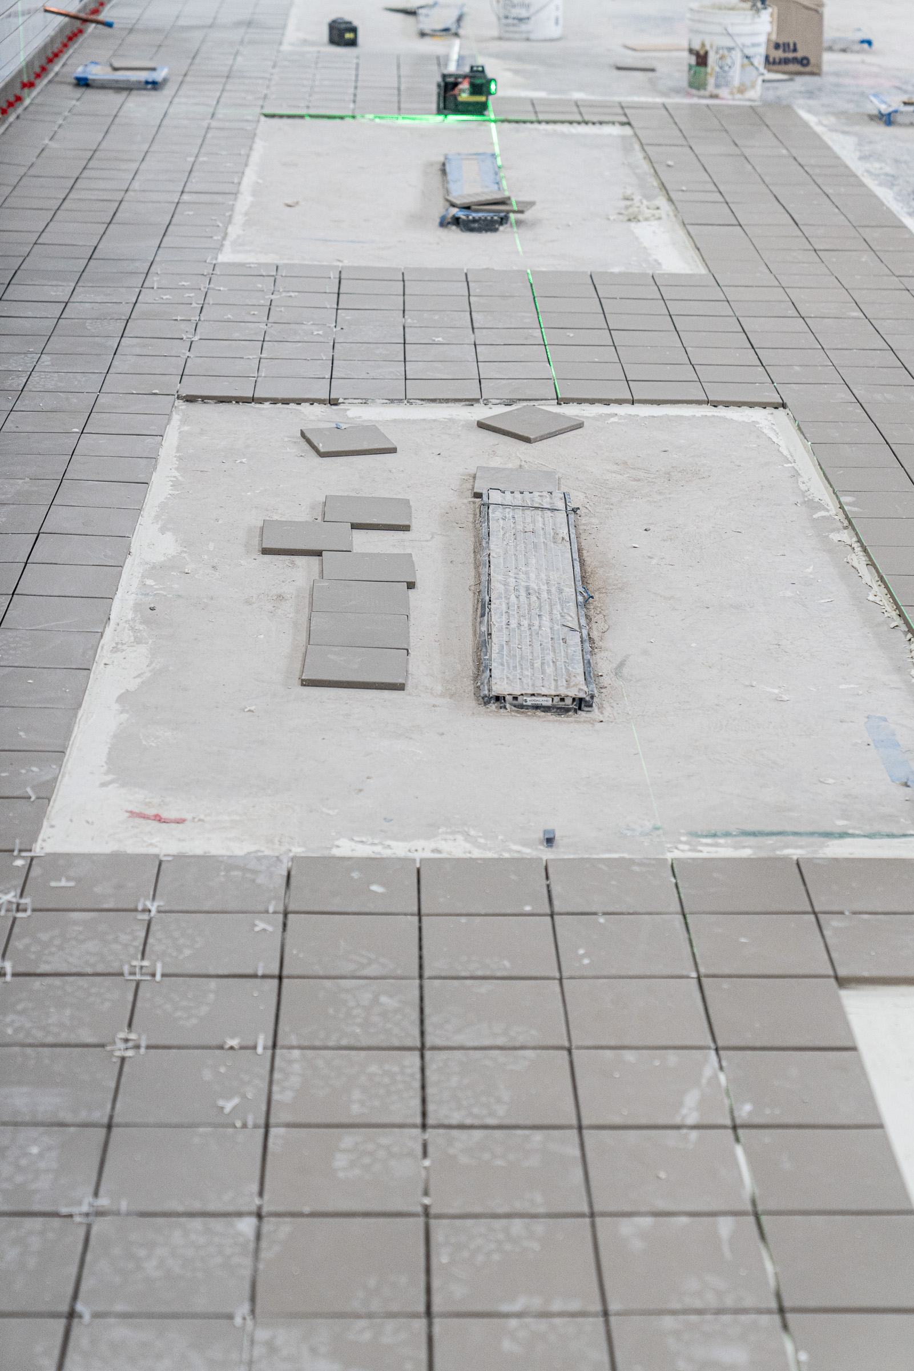
Another specialized food-service area is beginning to take shape inside H Mart Tampa, with construction progressing in what will become the seafood and fresh food section.
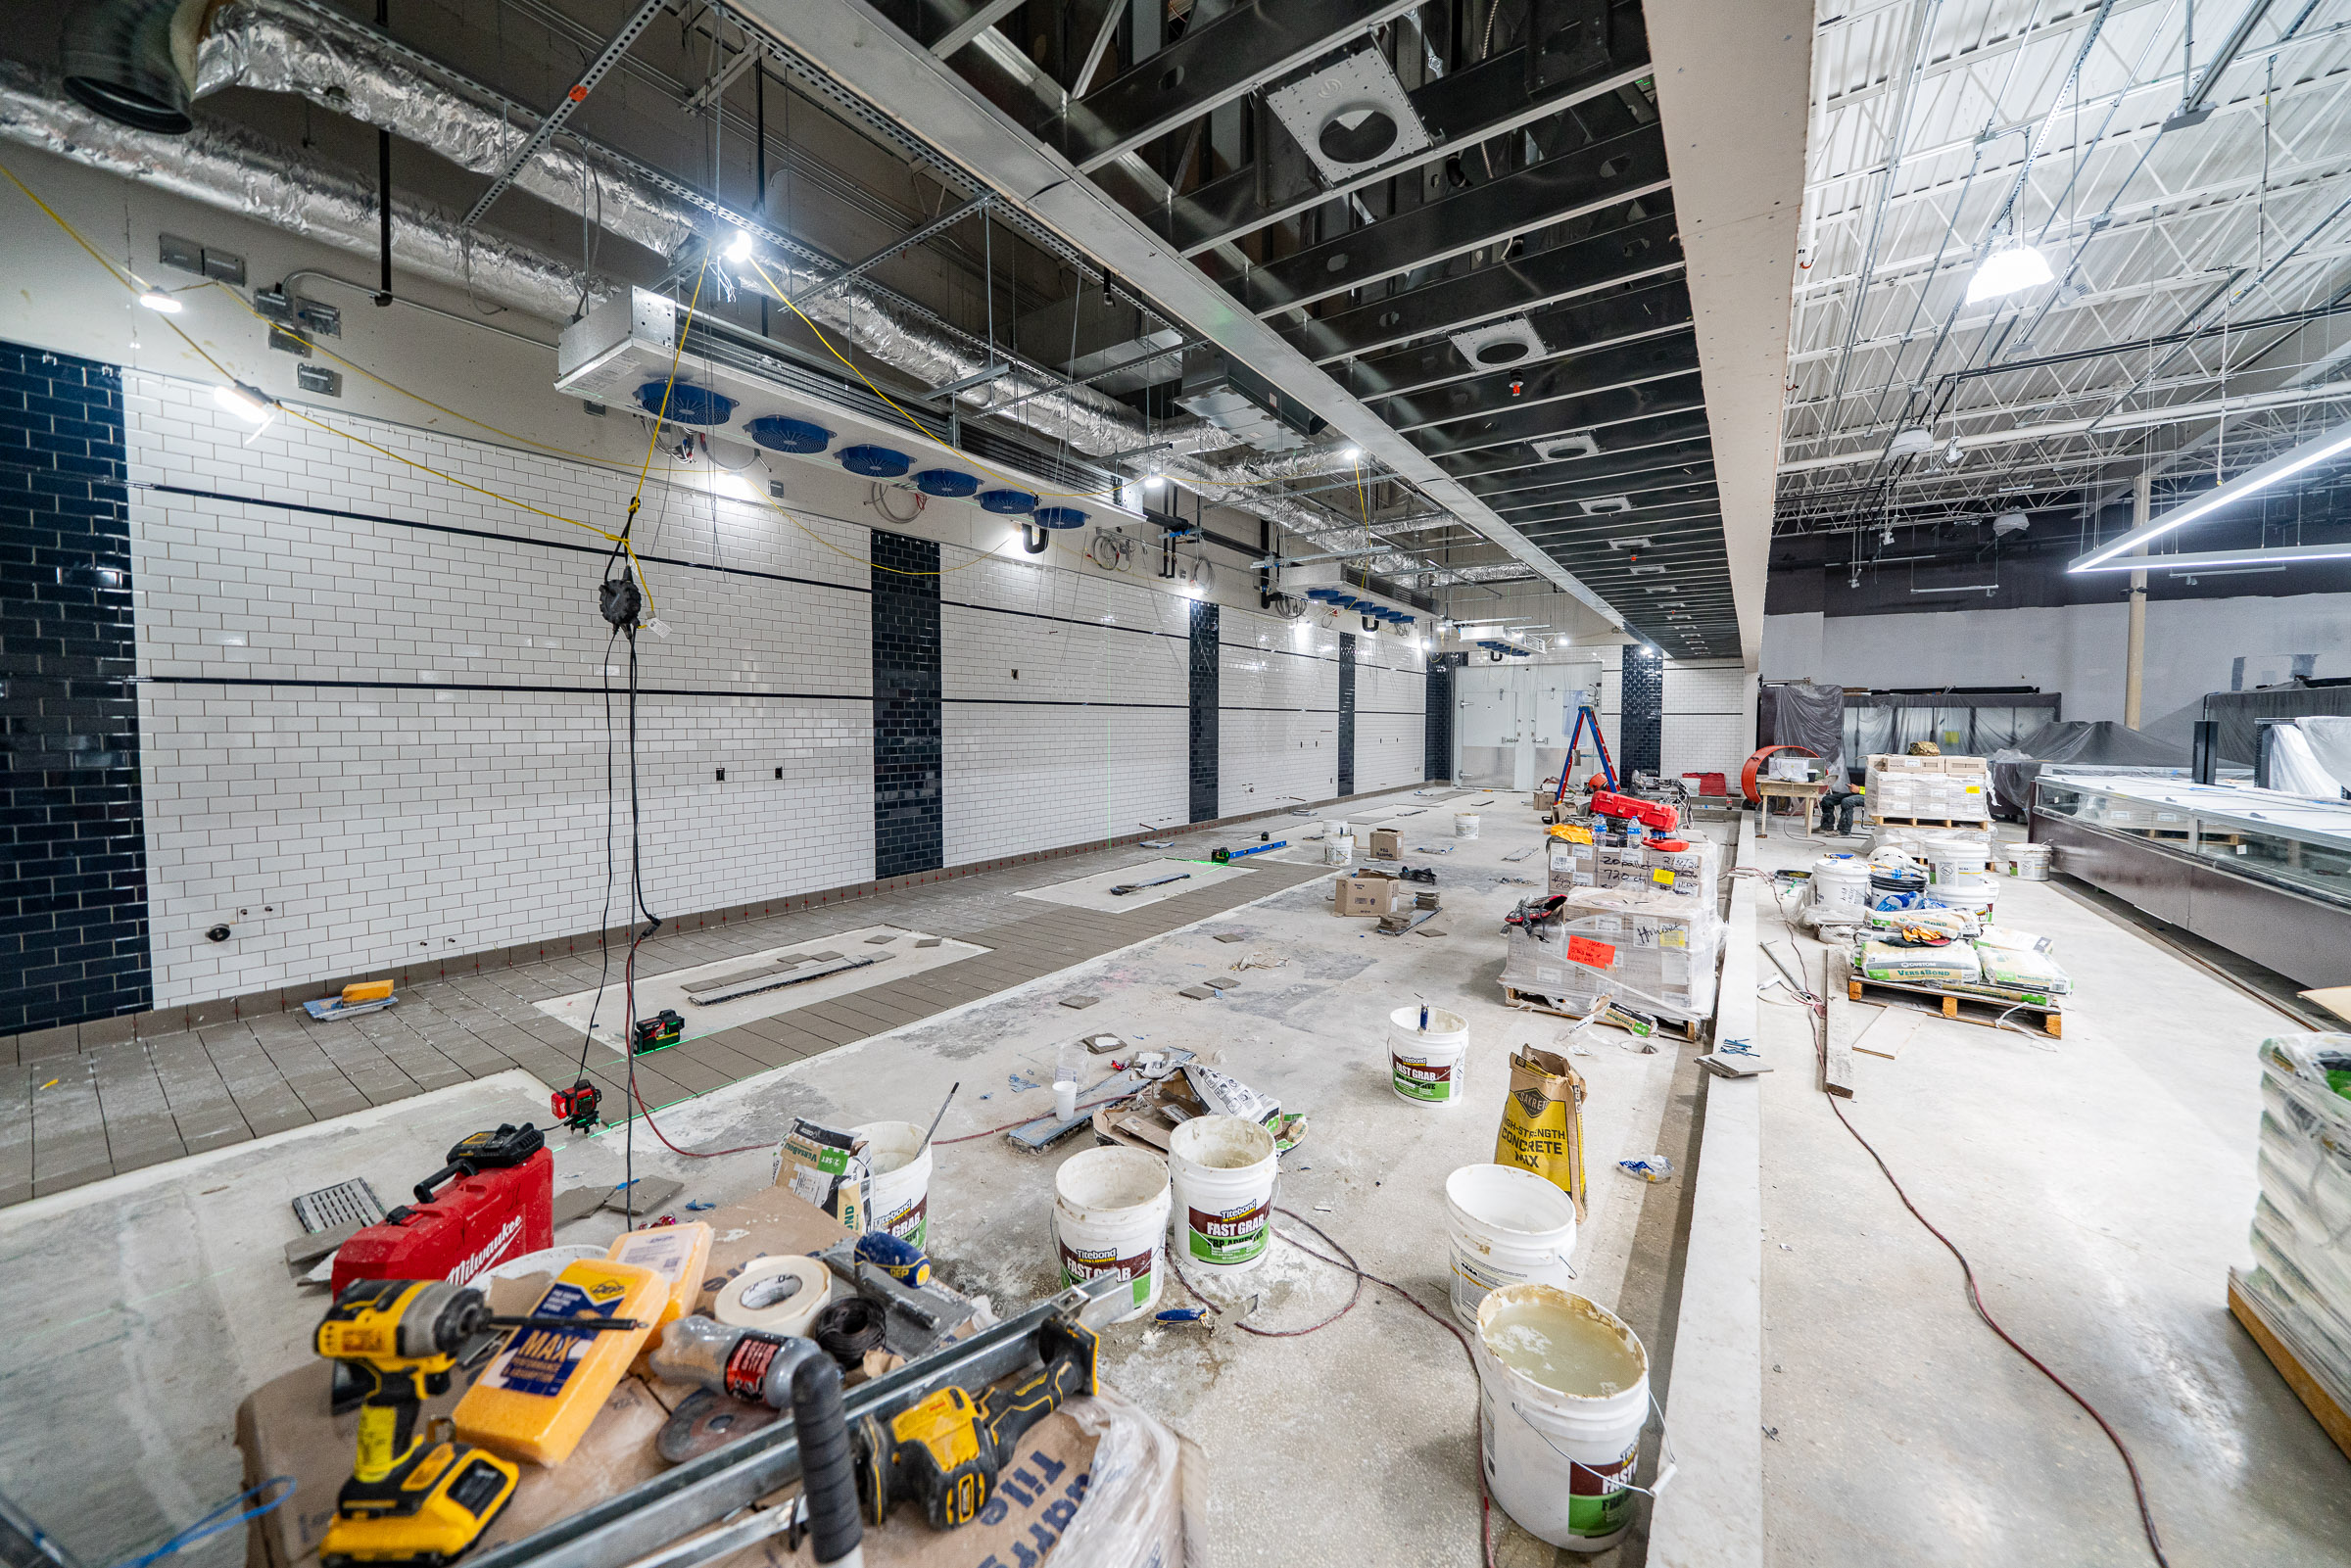
Wall tile installation is already well underway, while floor tile is being carefully laid throughout the work area. Durable tiled surfaces, utility connections, overhead equipment, and the long service-counter configuration are all being coordinated to support fresh seafood handling, preparation, display, and customer service.
As construction continues, the combination of wall and floor finishes, lighting, mechanical systems, and service equipment is beginning to clearly define the future seafood area.
Refrigerated Display Cases & Retail Fixtures
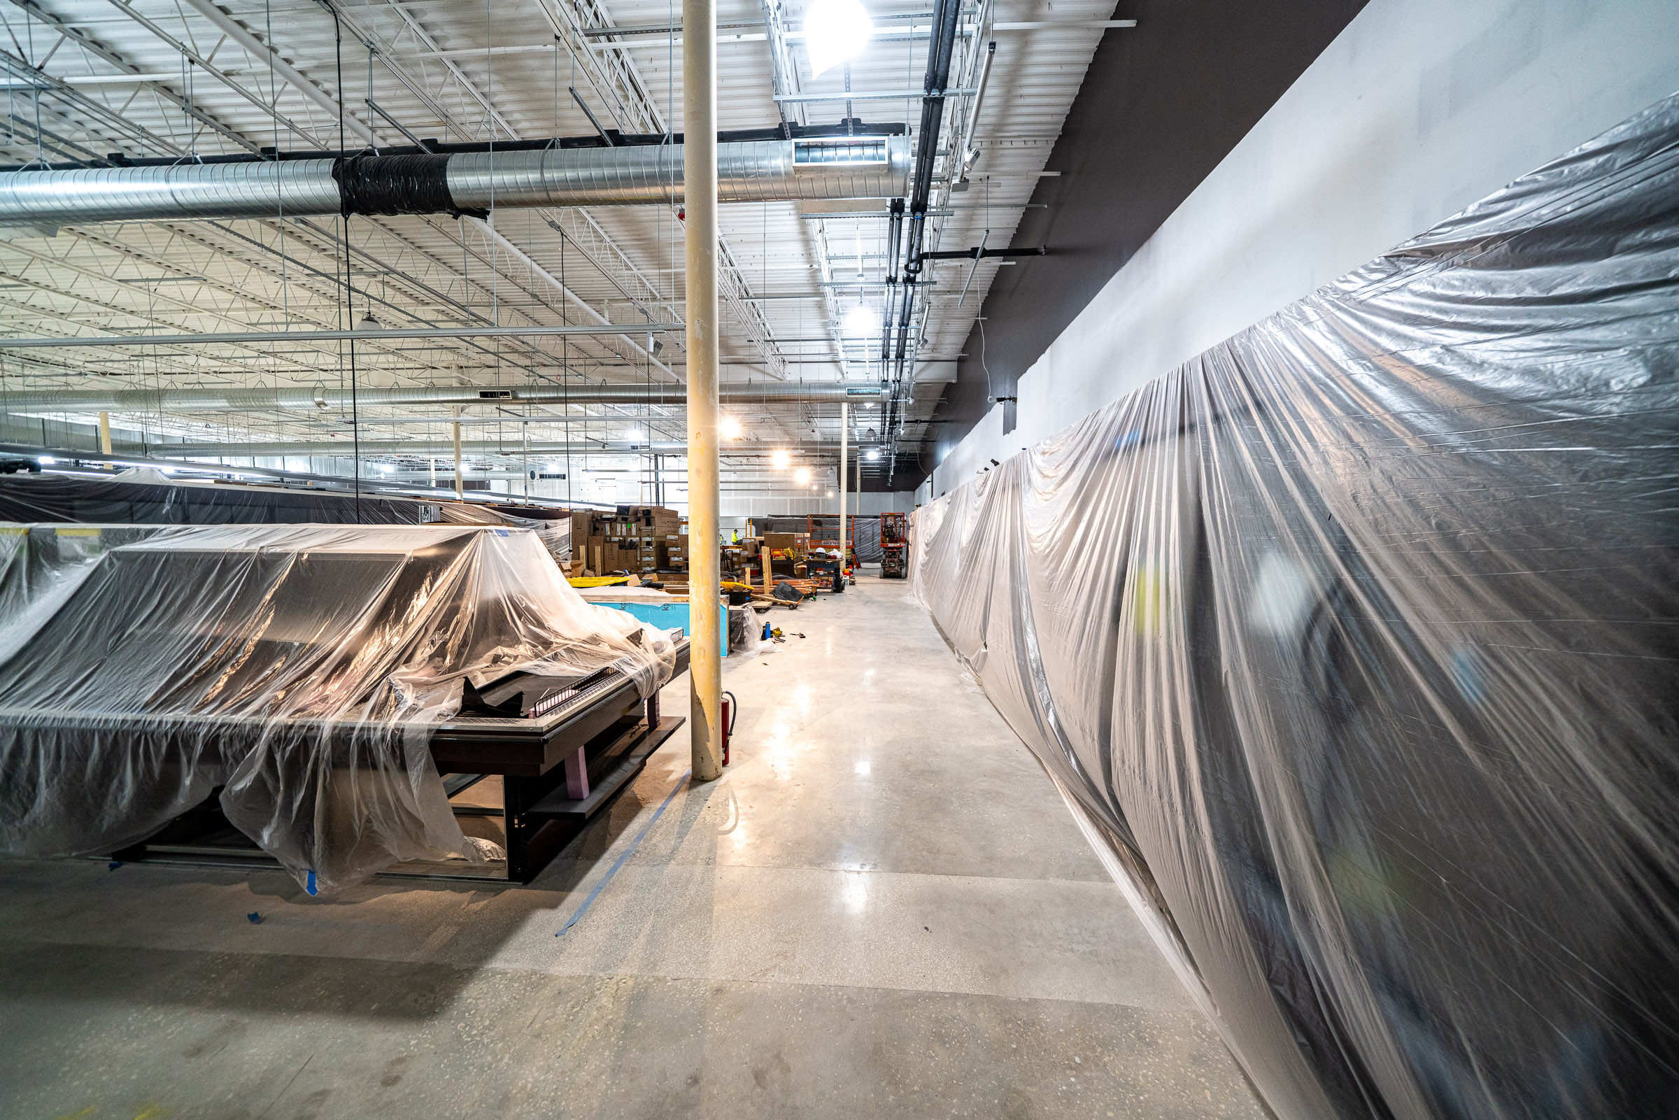
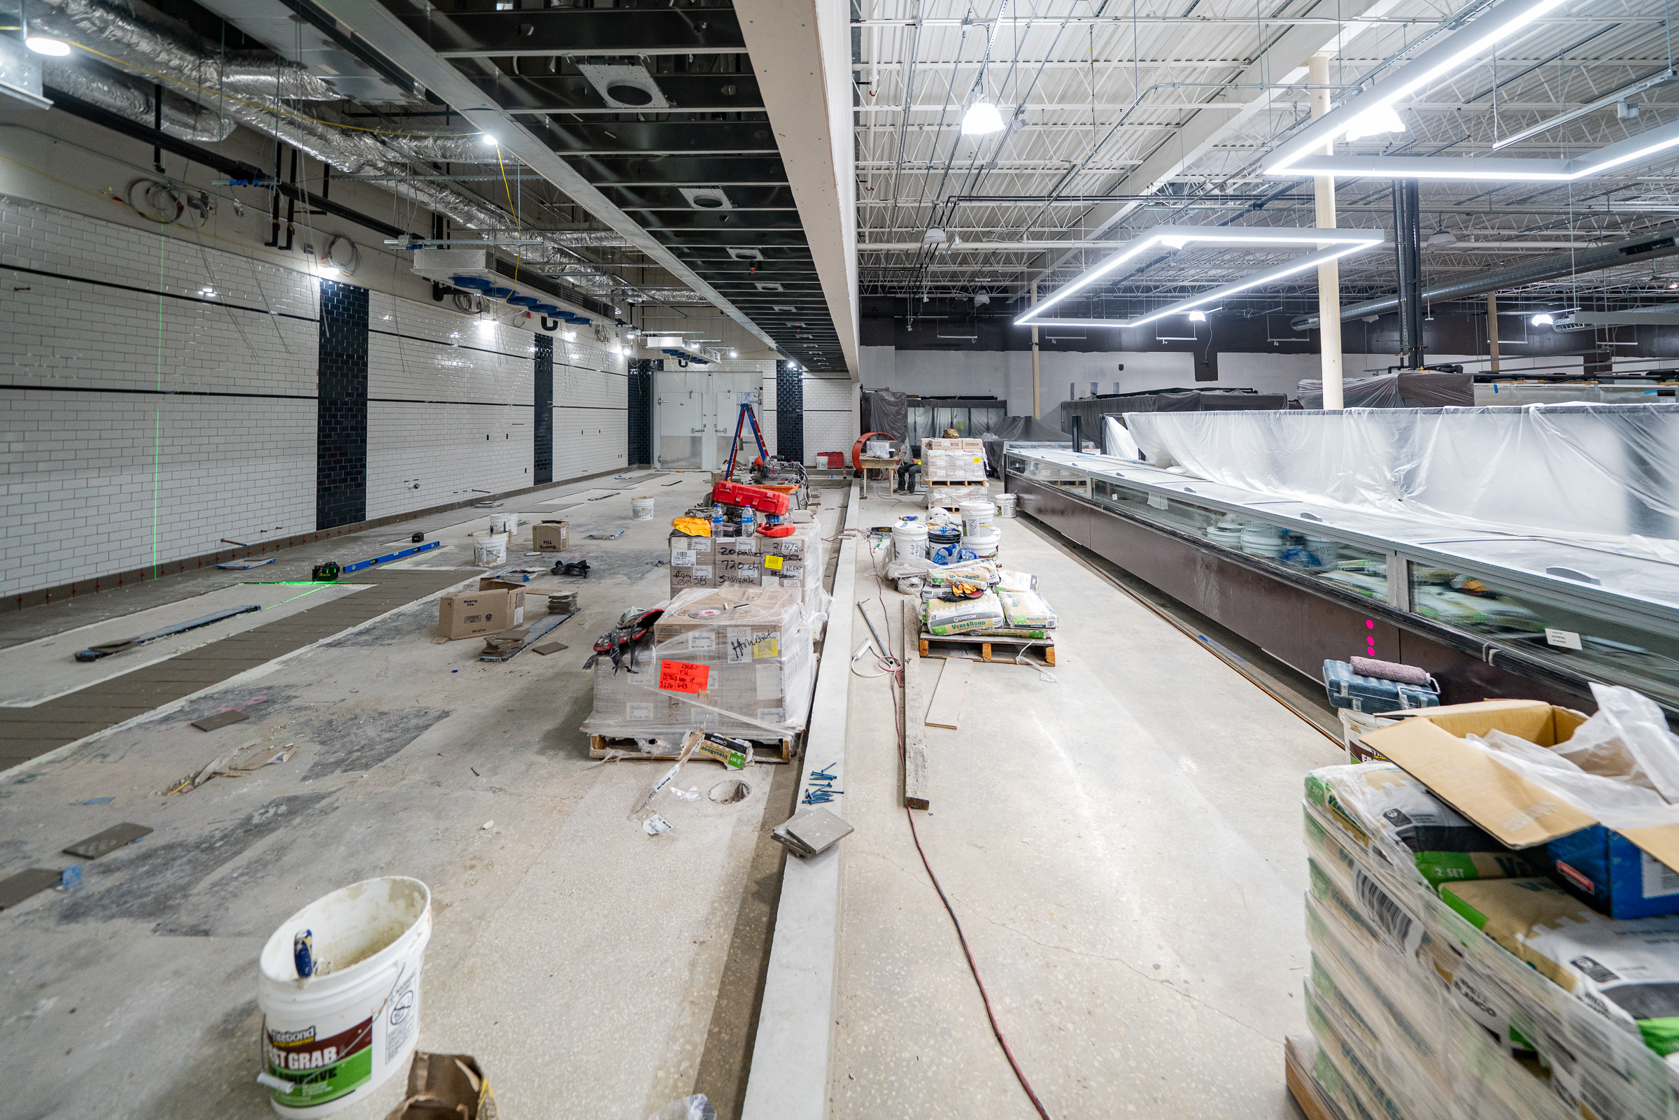
Refrigerated display cases and other large retail fixtures are now being positioned throughout the H Mart Tampa sales floor. Many of the units remain covered with protective plastic while construction and overhead mechanical work continue around them.
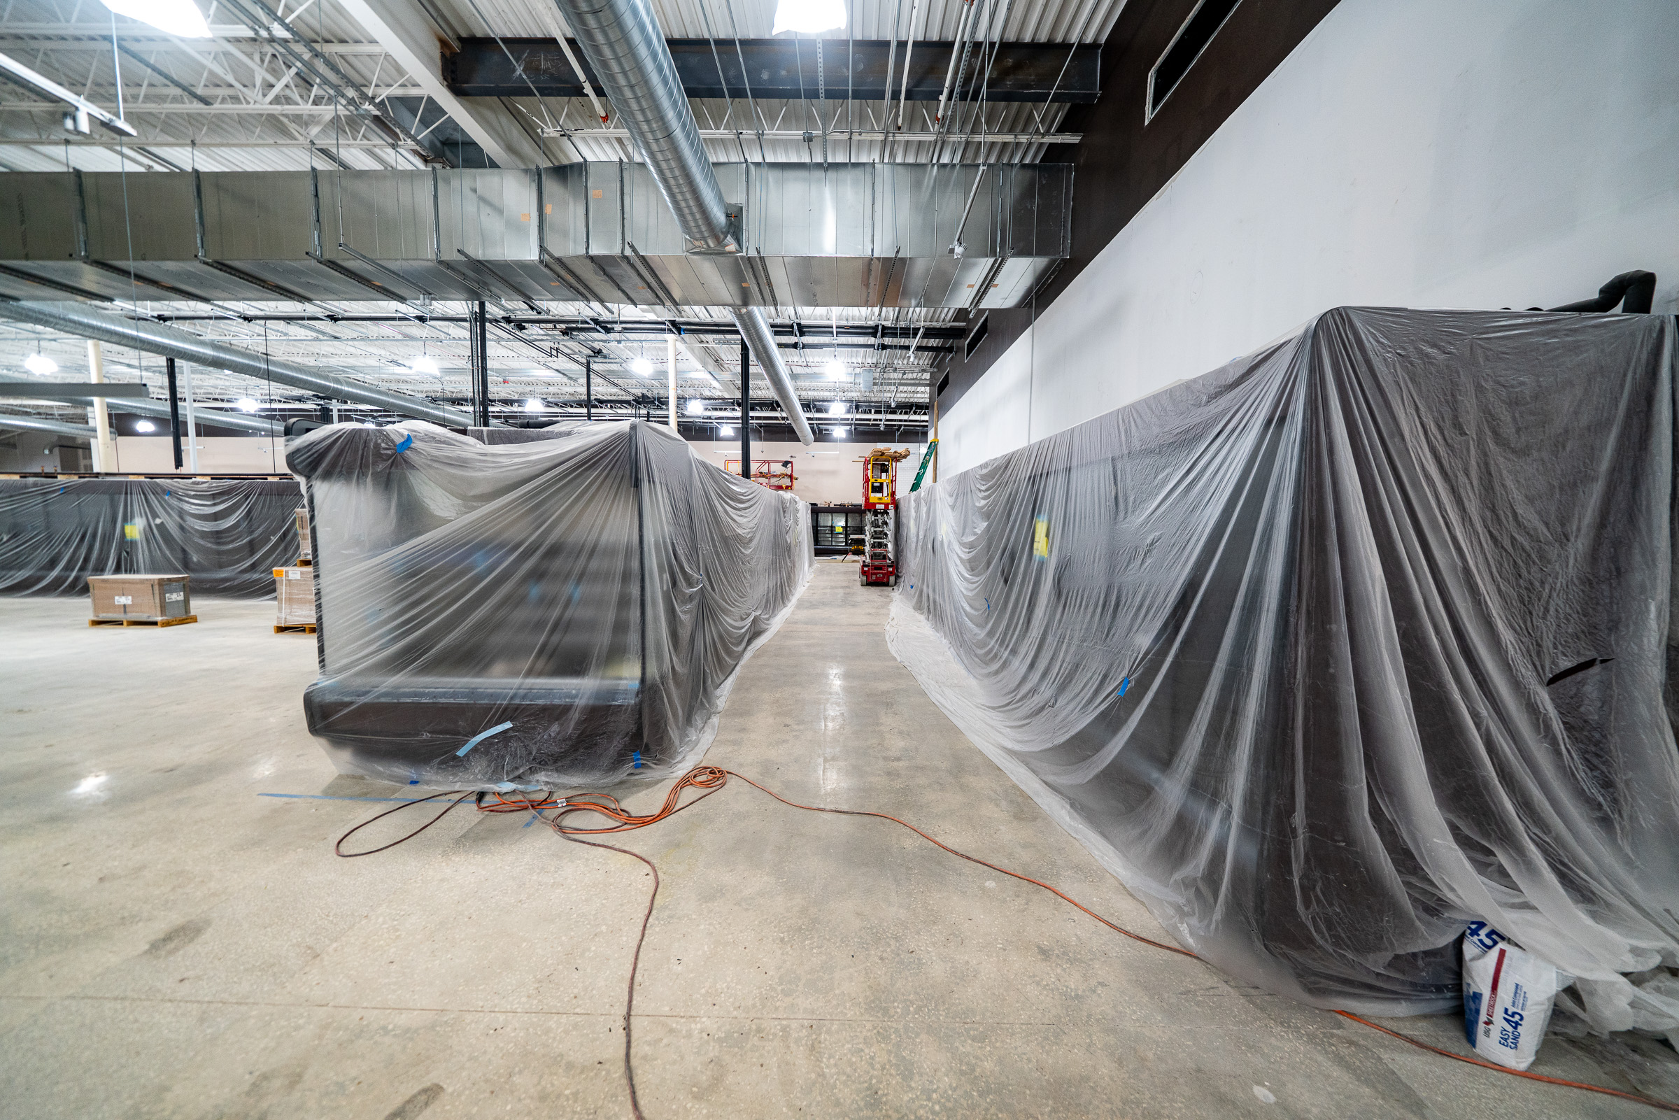
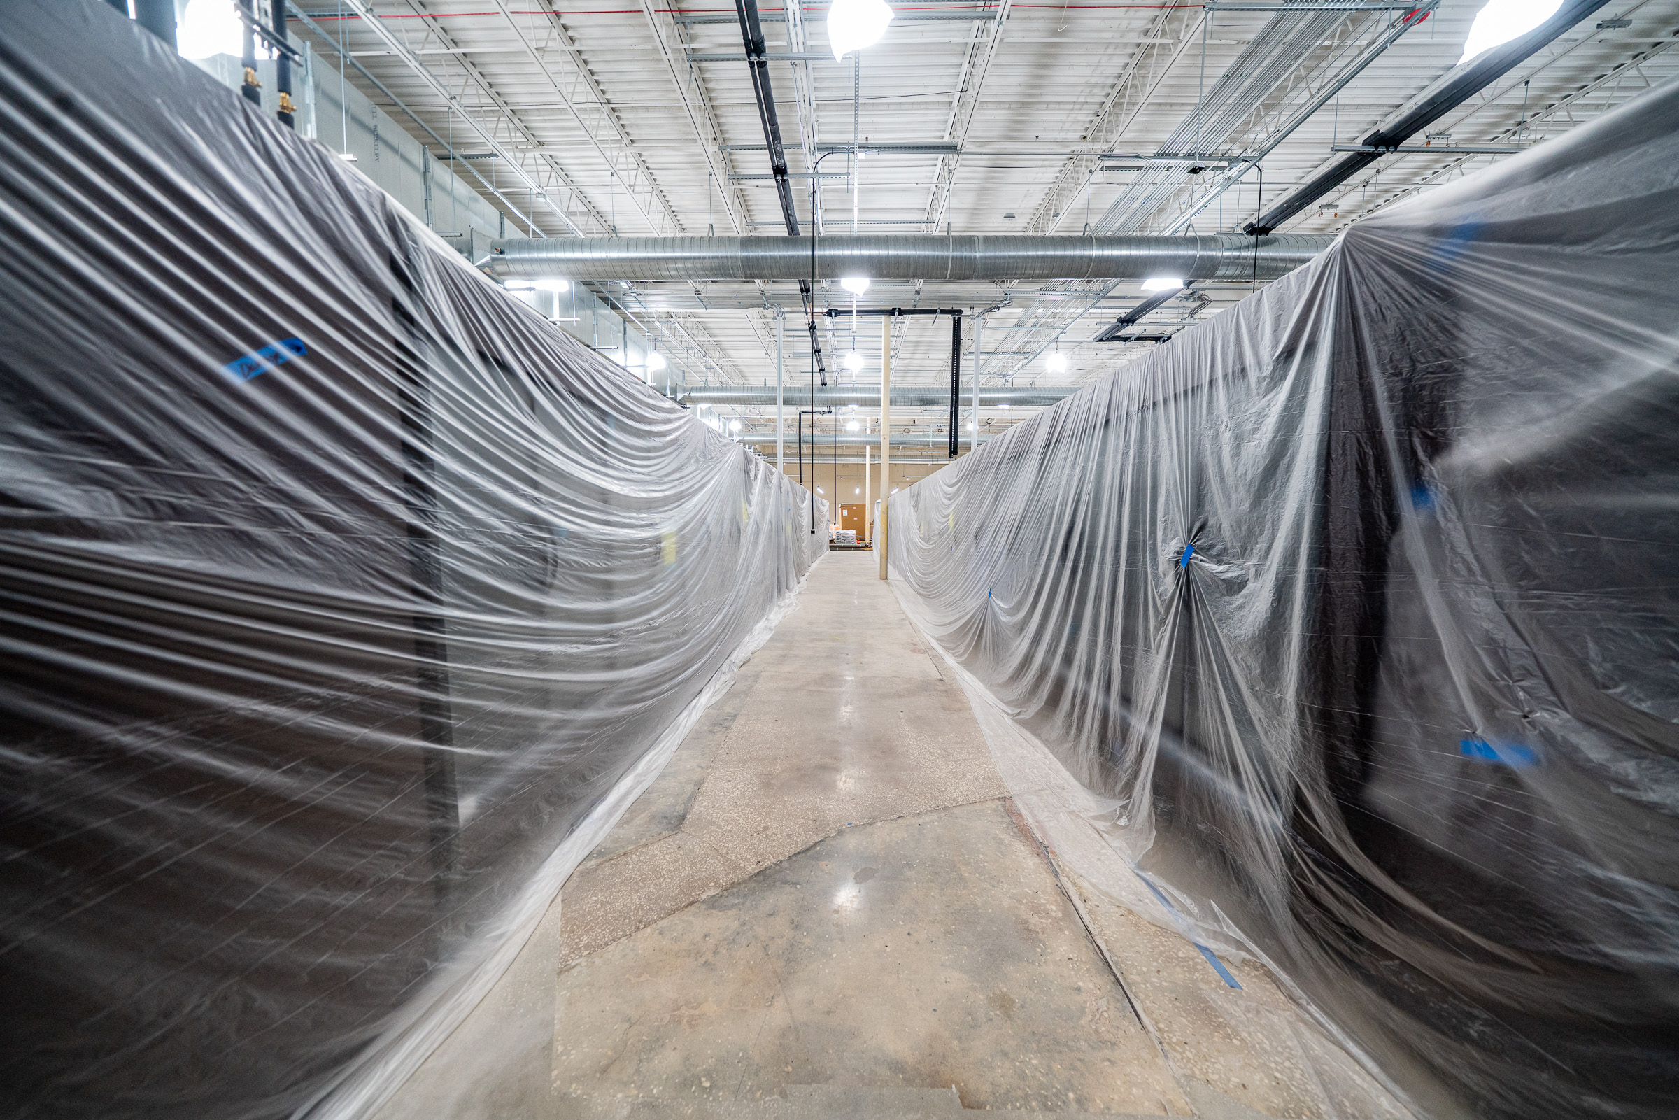
The photos also show the scale of the future retail layout, with long rows of display equipment beginning to define aisles and product areas. At this stage, protecting newly installed fixtures is especially important as ceiling, ductwork, electrical, and other interior work continues throughout the space.