
🟨 H Mart Orlando: Phase II – Construction Progress (April 2026)
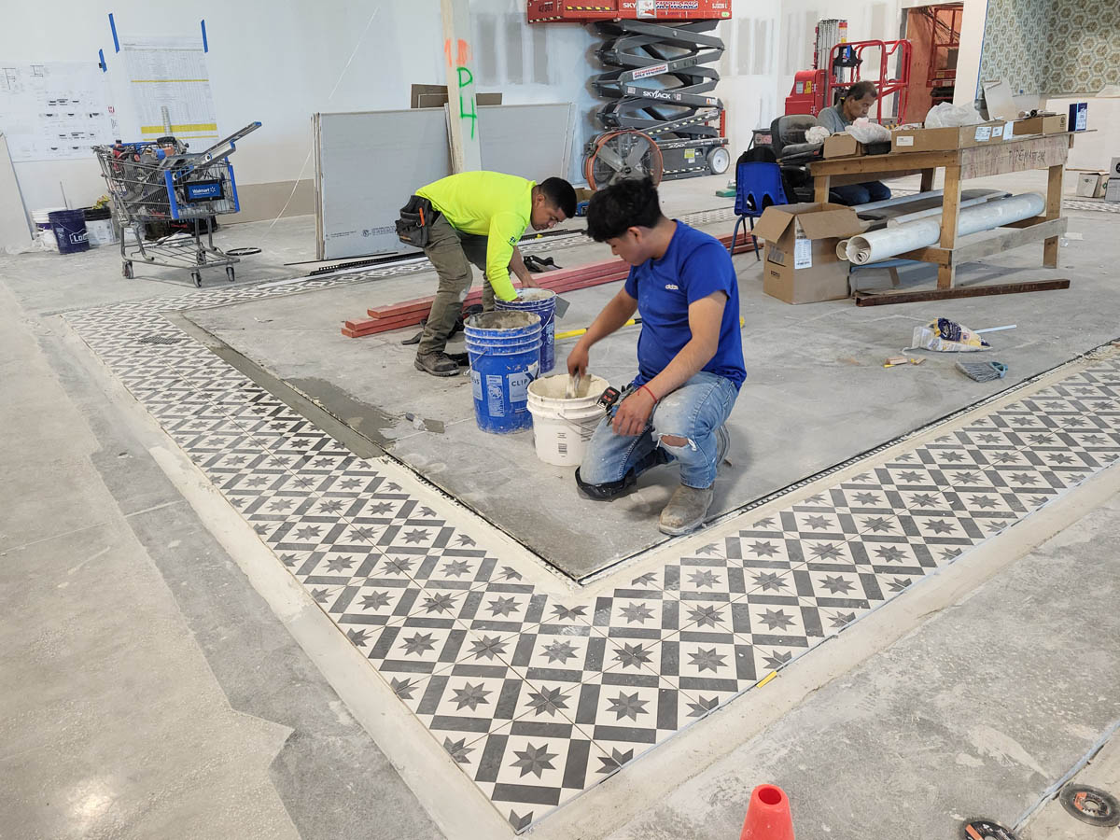
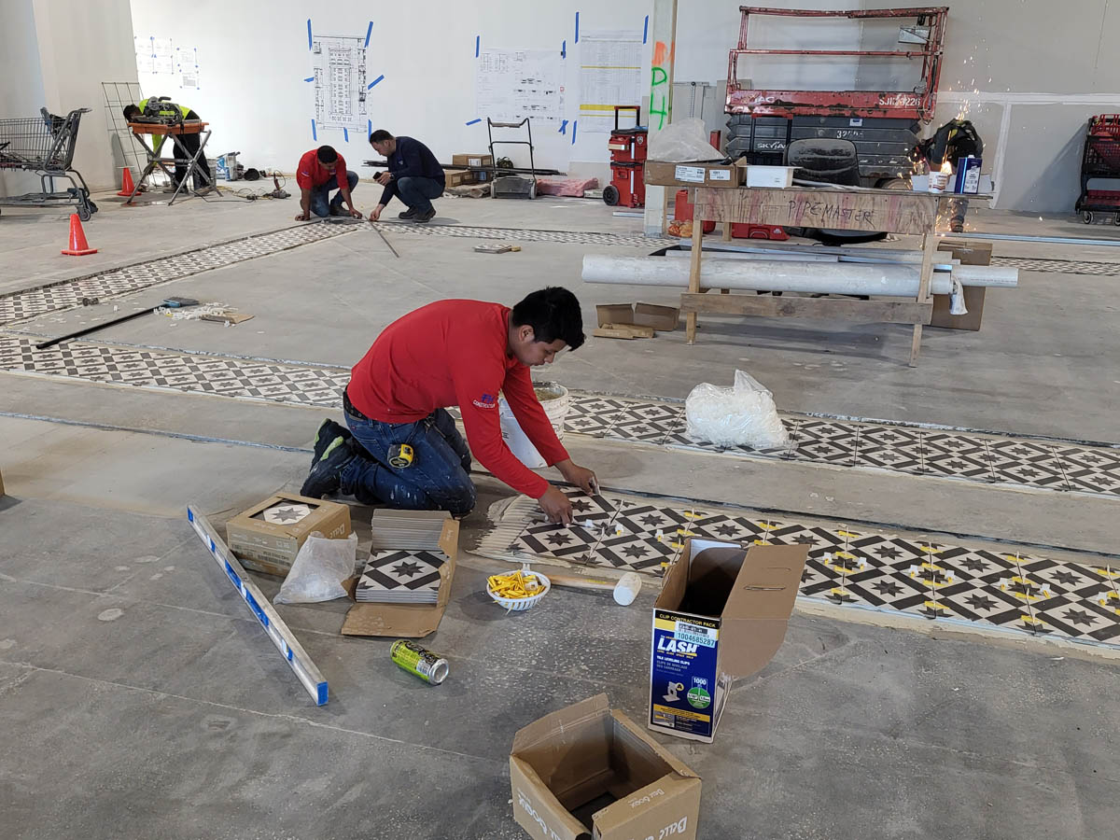
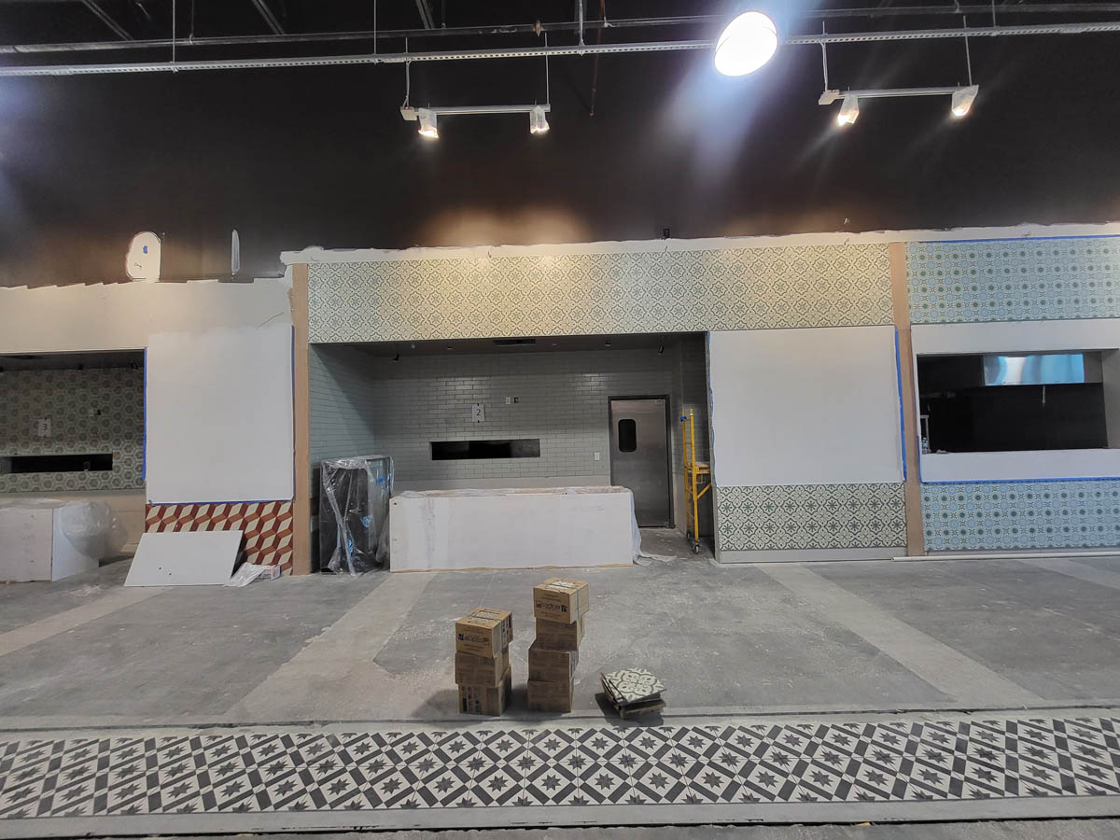
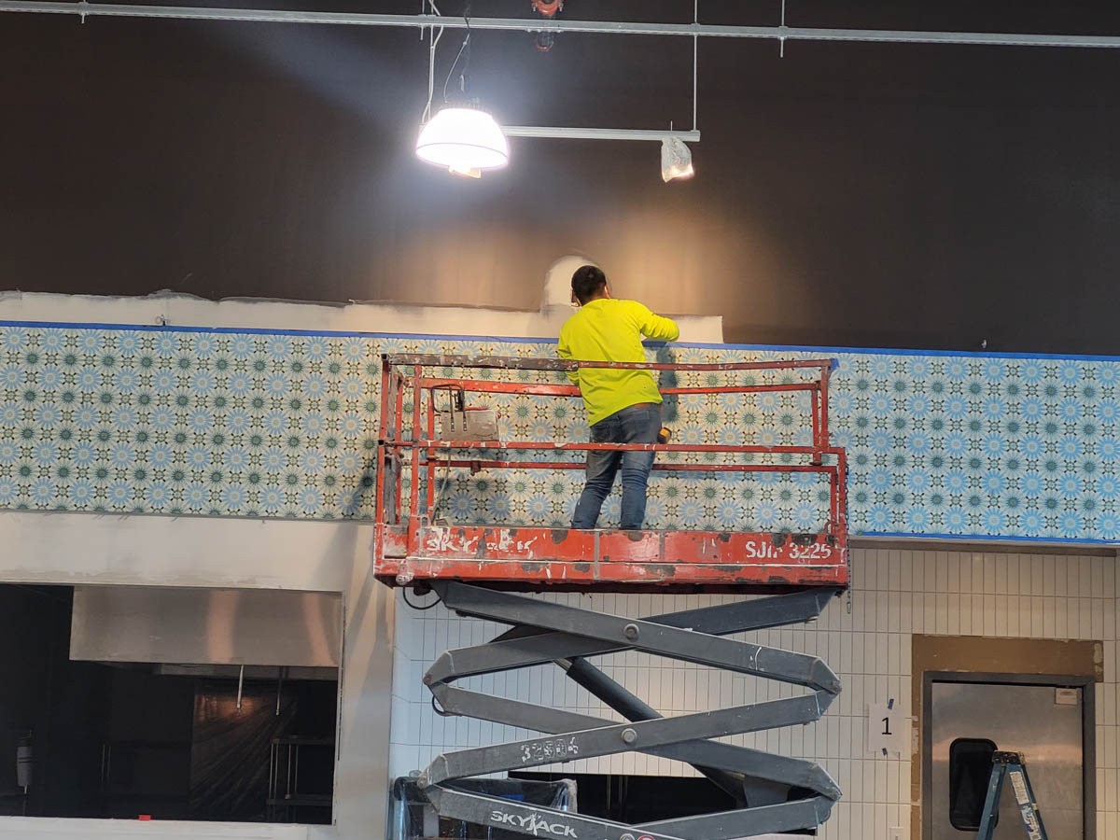
- Artistic Tile Integration: Master-level installation of complex star and geometric patterns across the main hall.
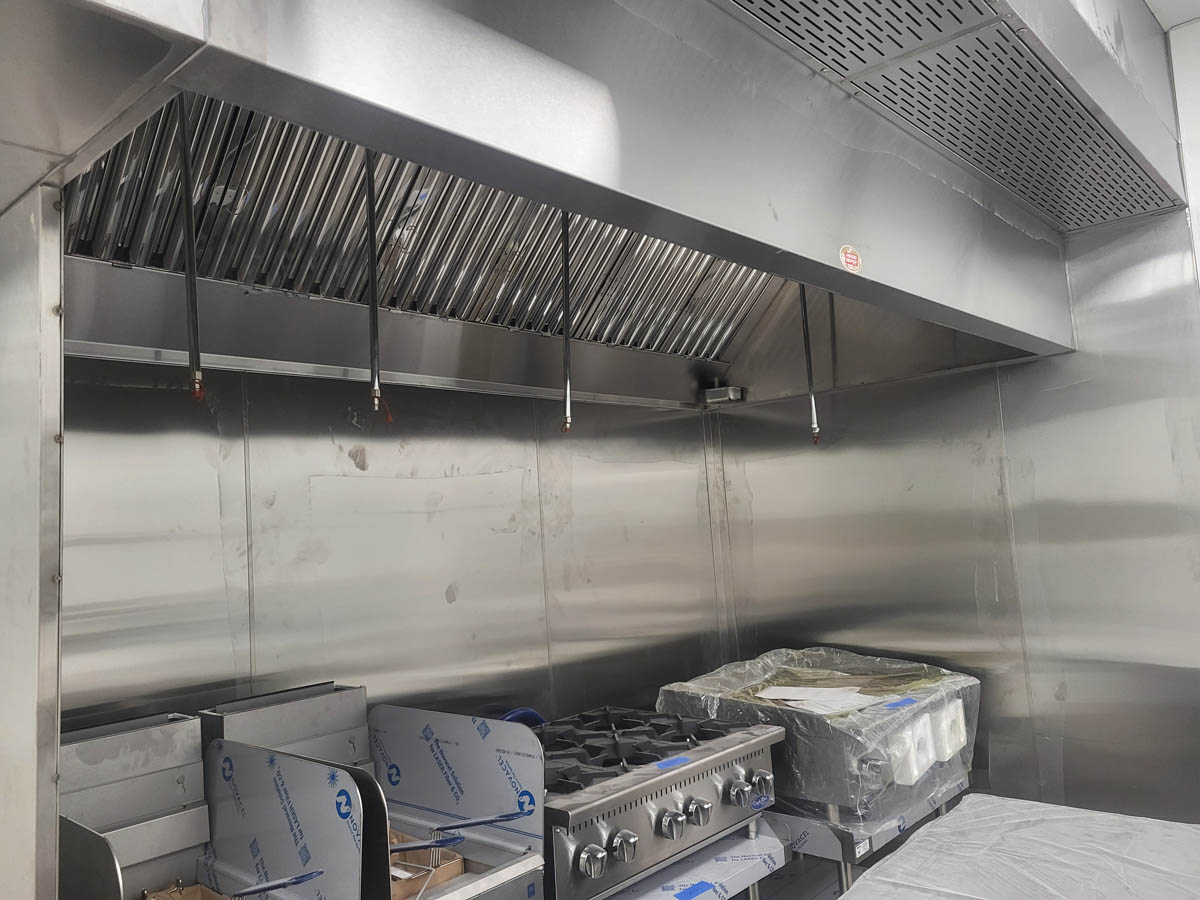
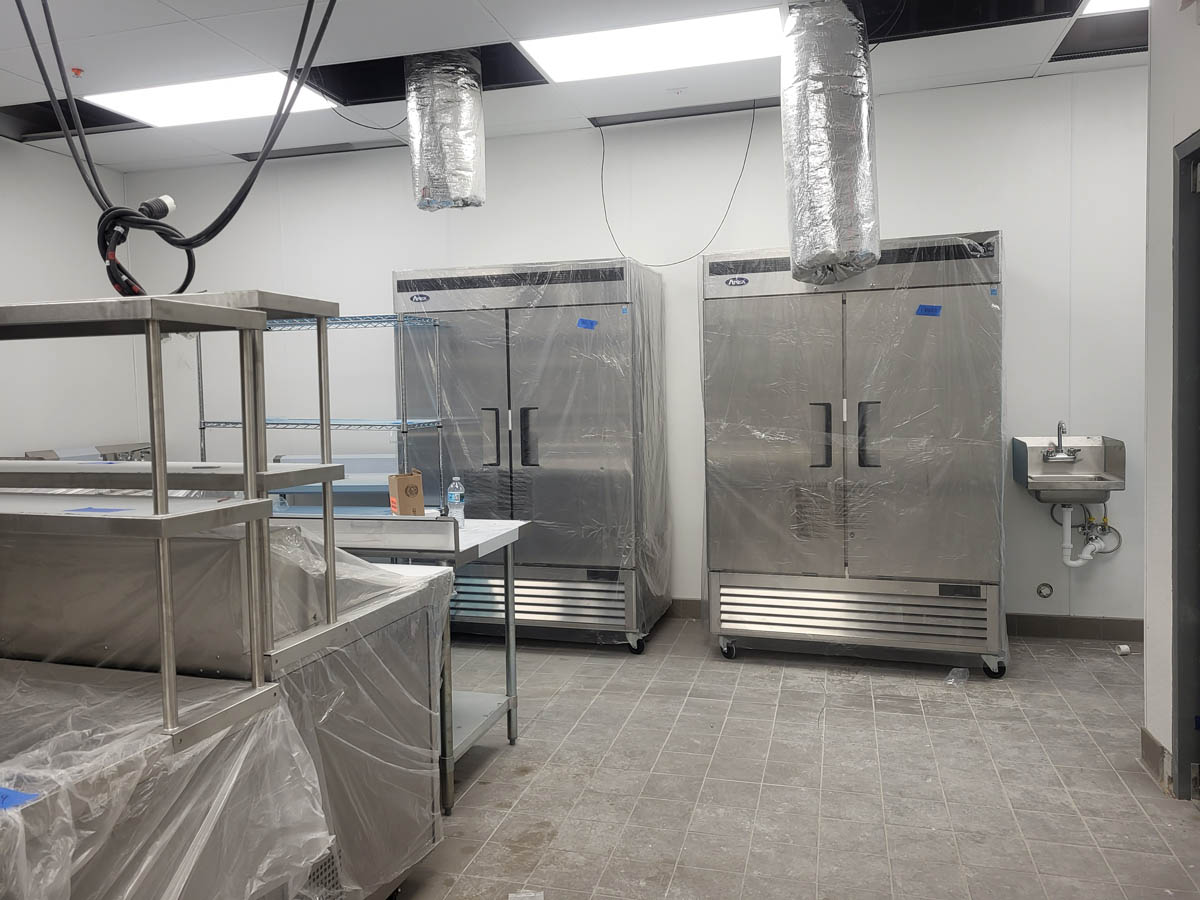
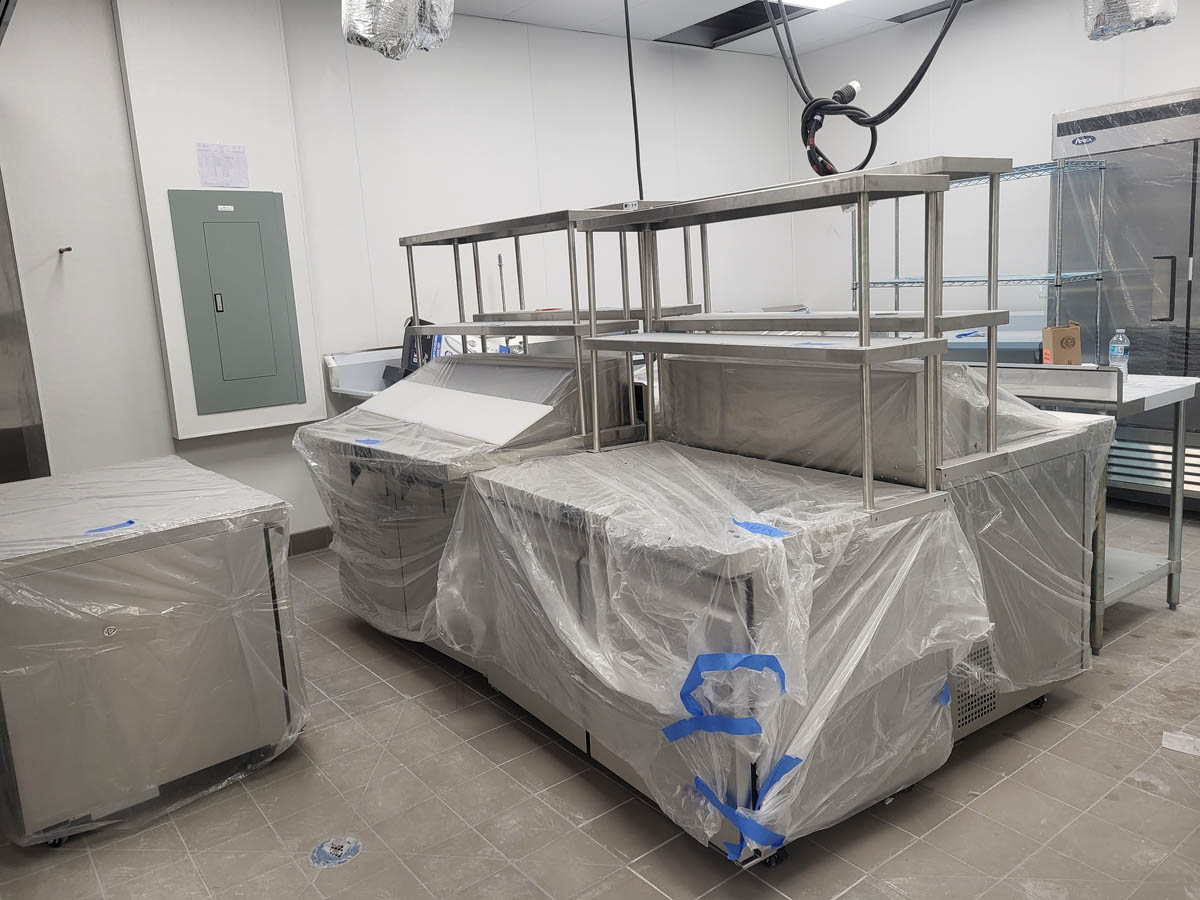
- Commercial Readiness: Final placement of stainless steel kitchen infrastructure and high-efficiency ventilation systems.
- Precision Engineering: Final site surveying via Total Station to ensure a seamless exterior transition and structural alignment.
As of April 2026, the H Mart Orlando Phase II project has reached a definitive turning point. Following the successful establishment of the structural shell in March, the site has now transitioned into a high-intensity “Artistic Finishing & System Integration” phase.
The focus has intensified on master-level interior details, bespoke tenant space branding, and the precise alignment of operational infrastructure. This month’s progress highlights the meticulous craftsmanship and engineering excellence that will define this new commercial landmark.
1. Master-Level Tile Artistry and Flooring
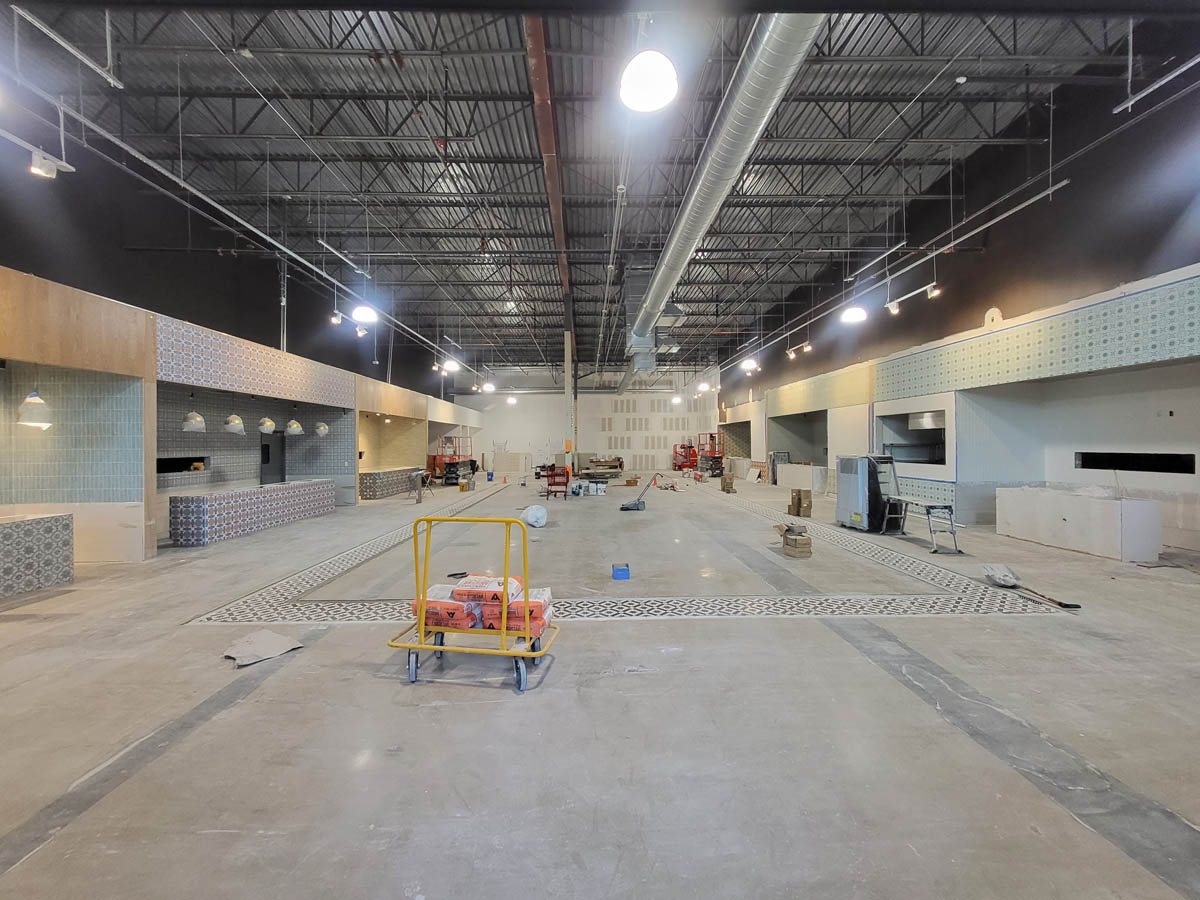
One of the most striking features of the current phase is the extensive and complex tiling work being executed across the sales floor and common areas.
-
Geometric Precision: The installation of star-patterned decorative tiles along the main corridors provides a rhythmic visual flow. Our crews are utilizing precision leveling clips (as seen in Image 65) to ensure a perfectly flat, seamless transition between different tile sets, maintaining a 1mm tolerance for a premium finish.
-
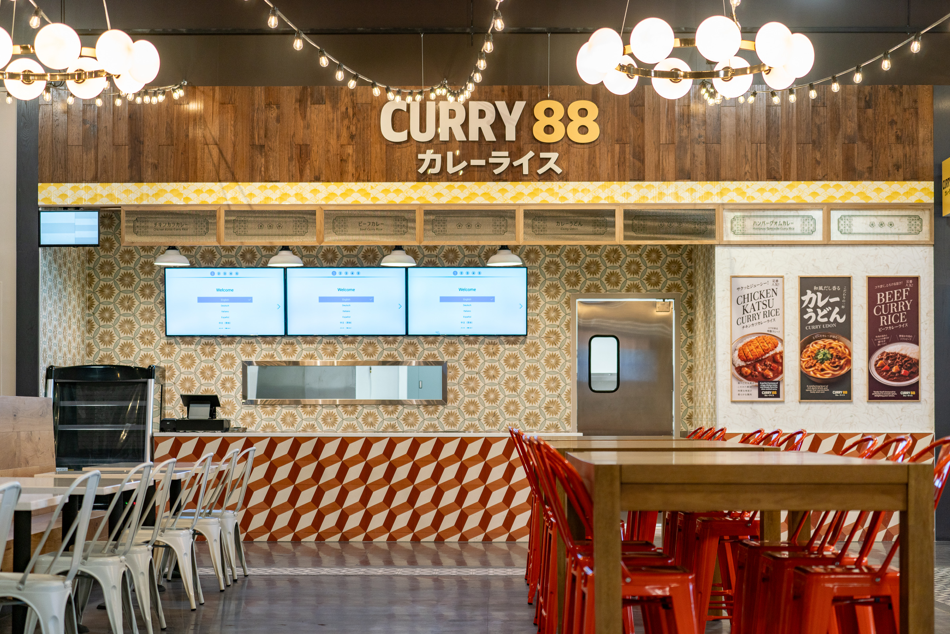
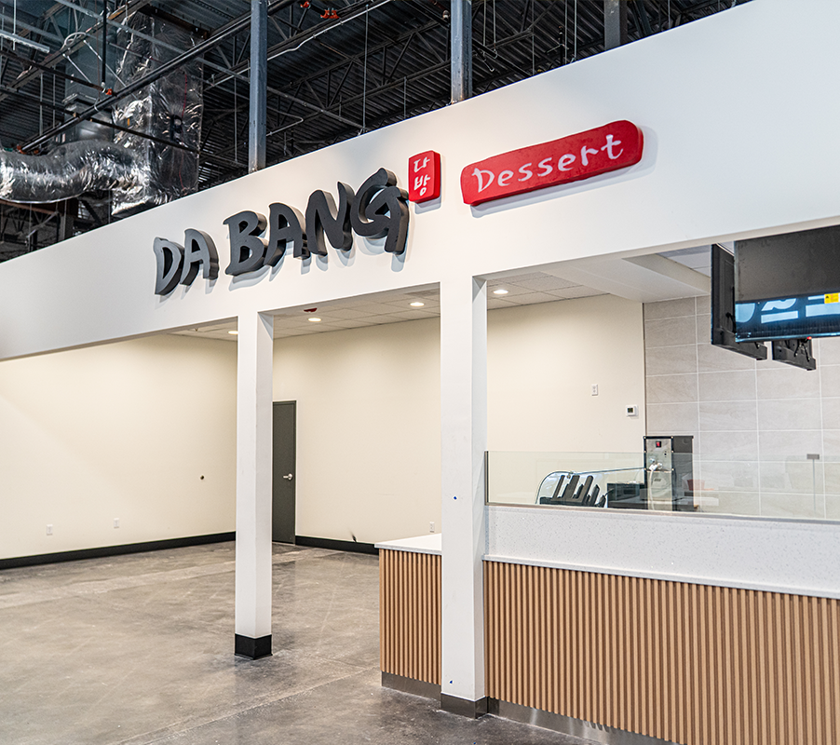
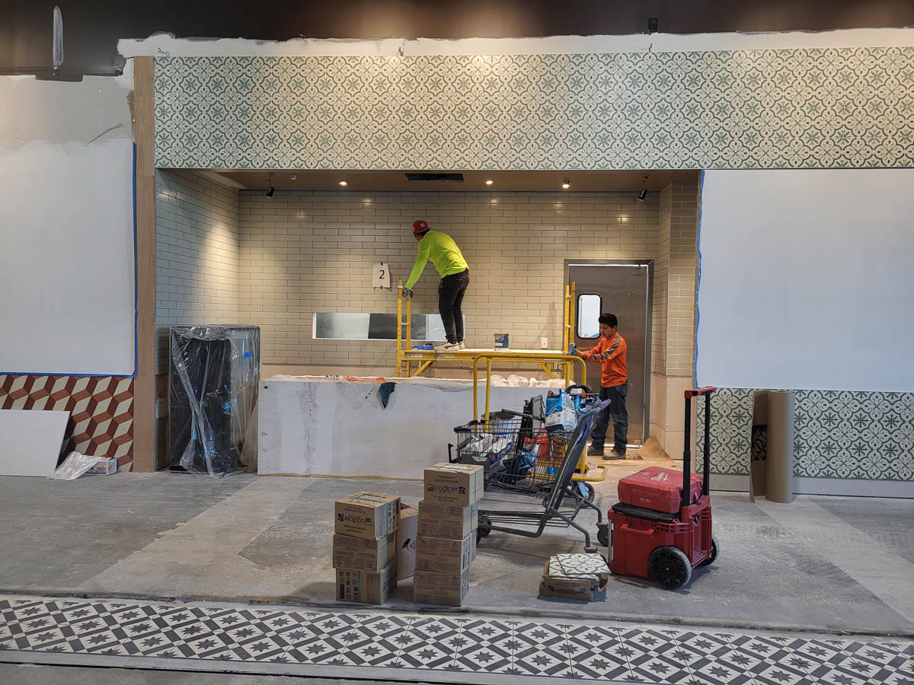
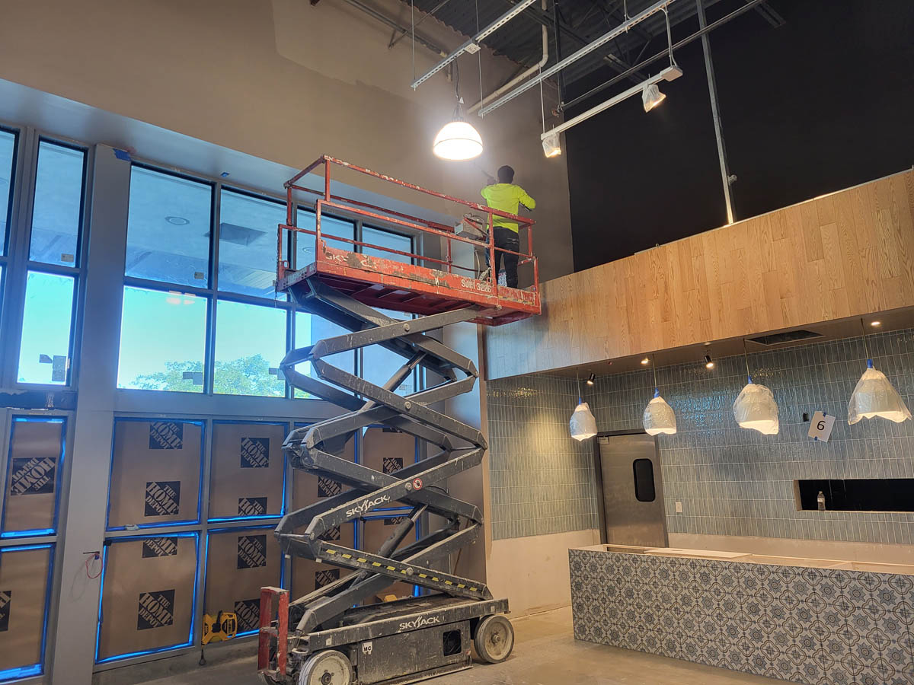
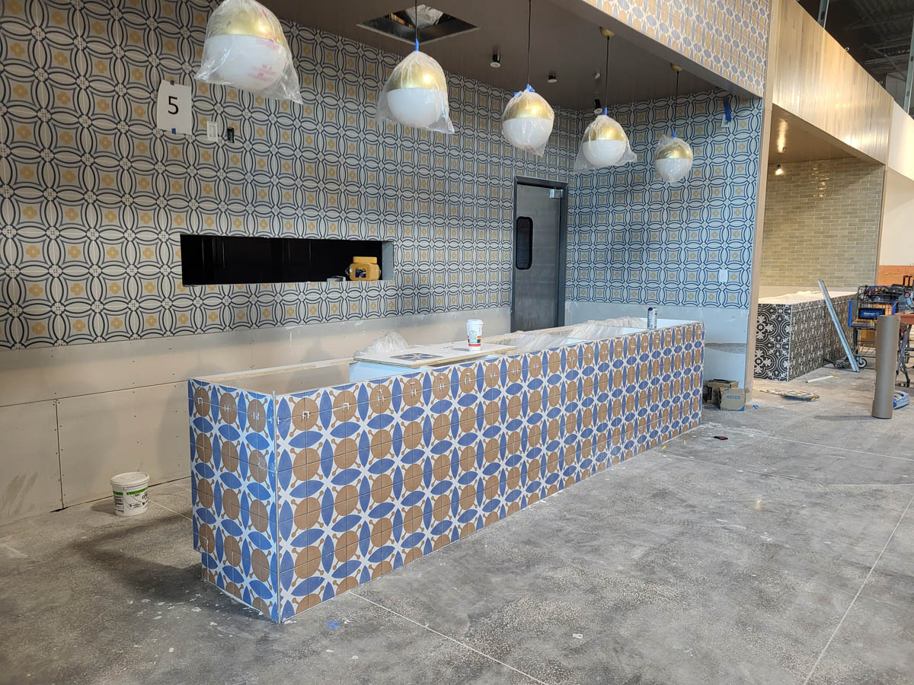
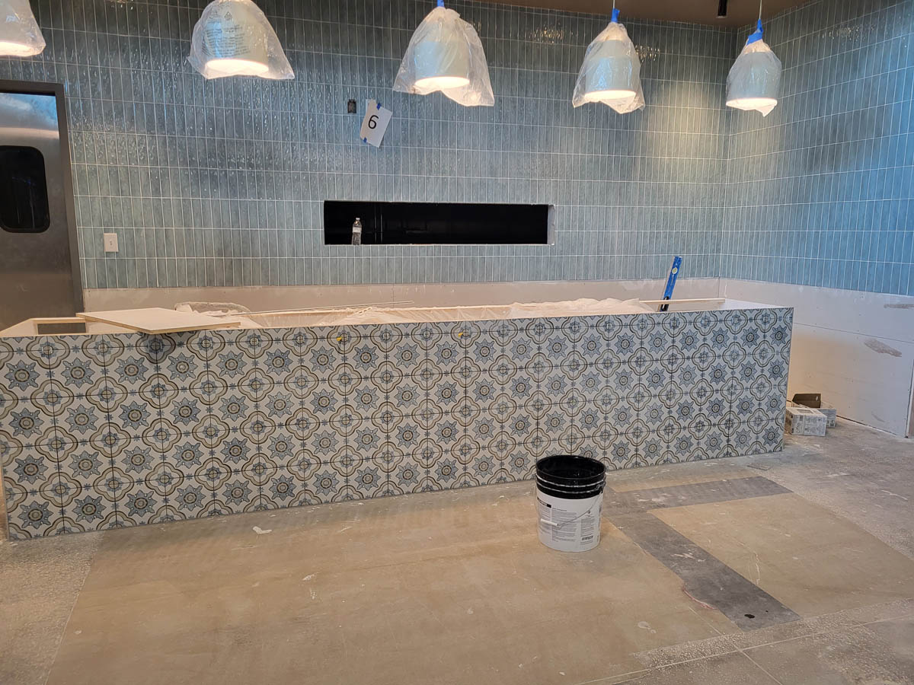
Tenant-Specific Branding: Each vendor stall within the food hall is beginning to showcase its own unique identity. From vertical mint-toned subway tiles (Image 66) to ornate, classically patterned counter facings (Image 64), the diversity of textures and patterns creates a vibrant, multi-sensory environment for future visitors.
2. Food Hall Evolution and Ambient Lighting
The Food Hall is rapidly evolving from a construction zone into an inviting social space.
-
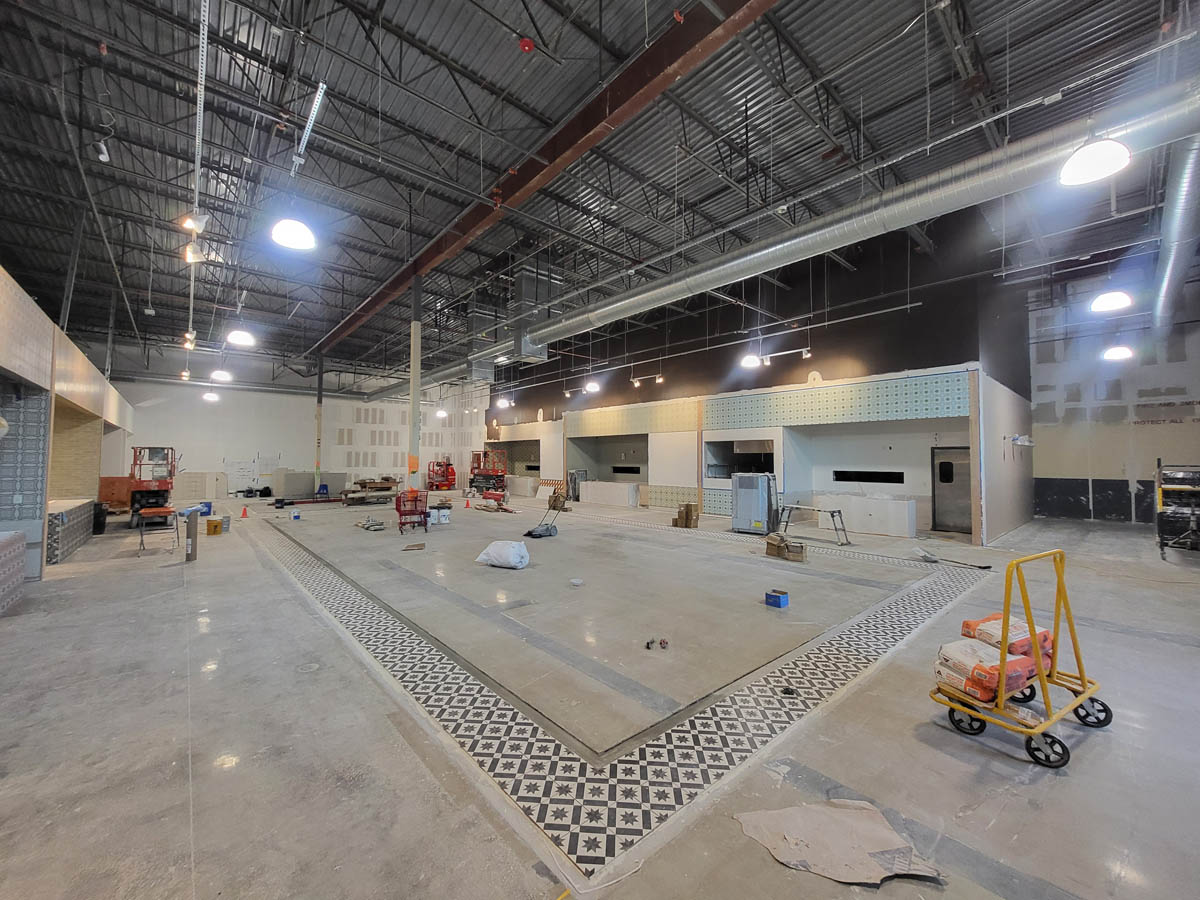
Bespoke Lighting Design: Pendant lighting fixtures, protected for final installation, are now suspended over the stalls, complemented by warm wood-toned bulkheads. These elements are designed to soften the industrial scale of the facility, providing a warm and modern atmosphere.
-
Commercial Kitchen Integration: Behind the scenes, the “Back-of-House” (BOH) infrastructure is nearing completion. Massive stainless steel exhaust hoods and heavy-duty commercial cooking ranges have been precision-placed, ensuring that the mechanical ventilation and gas lines are ready for final inspections.

3. High-End Sanitary and Support Infrastructure
Even the most utilitarian spaces are receiving high-end architectural treatment.
-
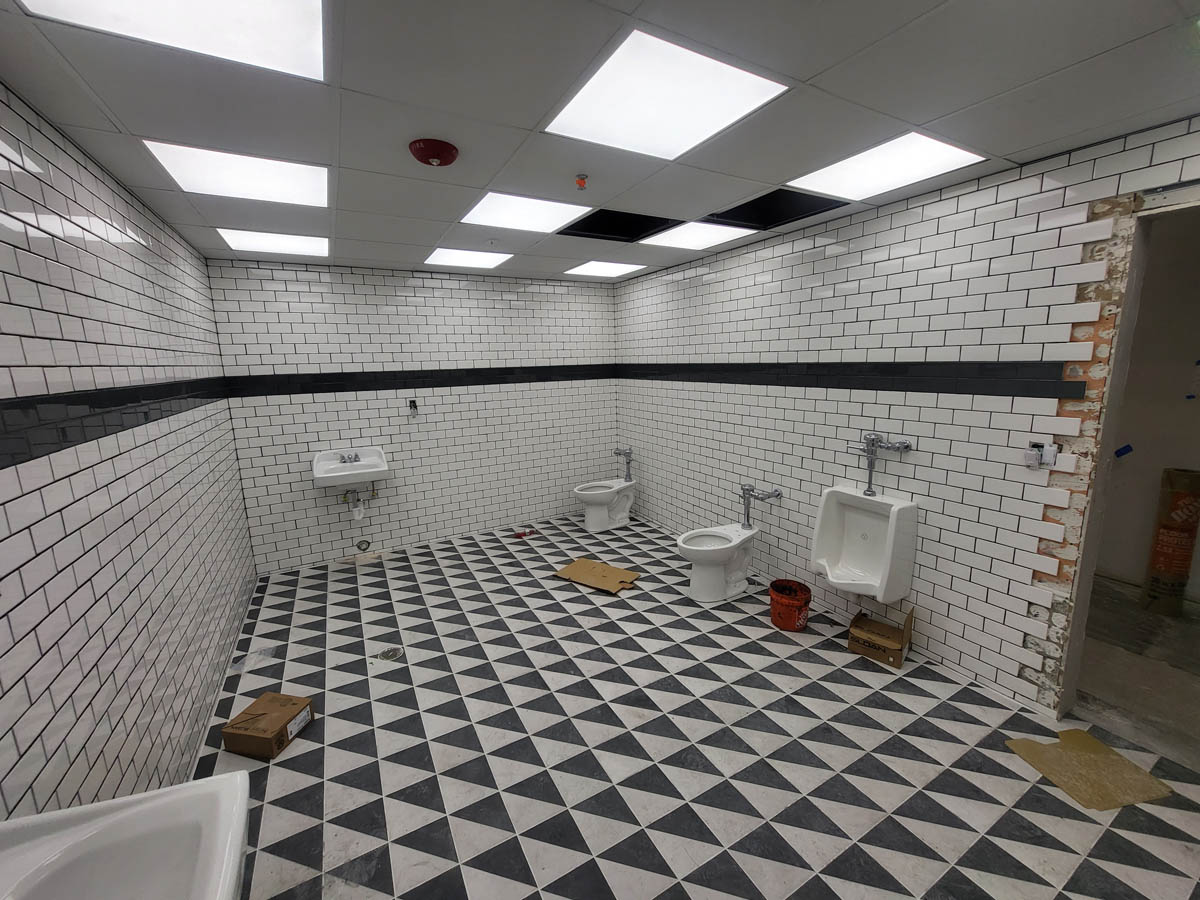
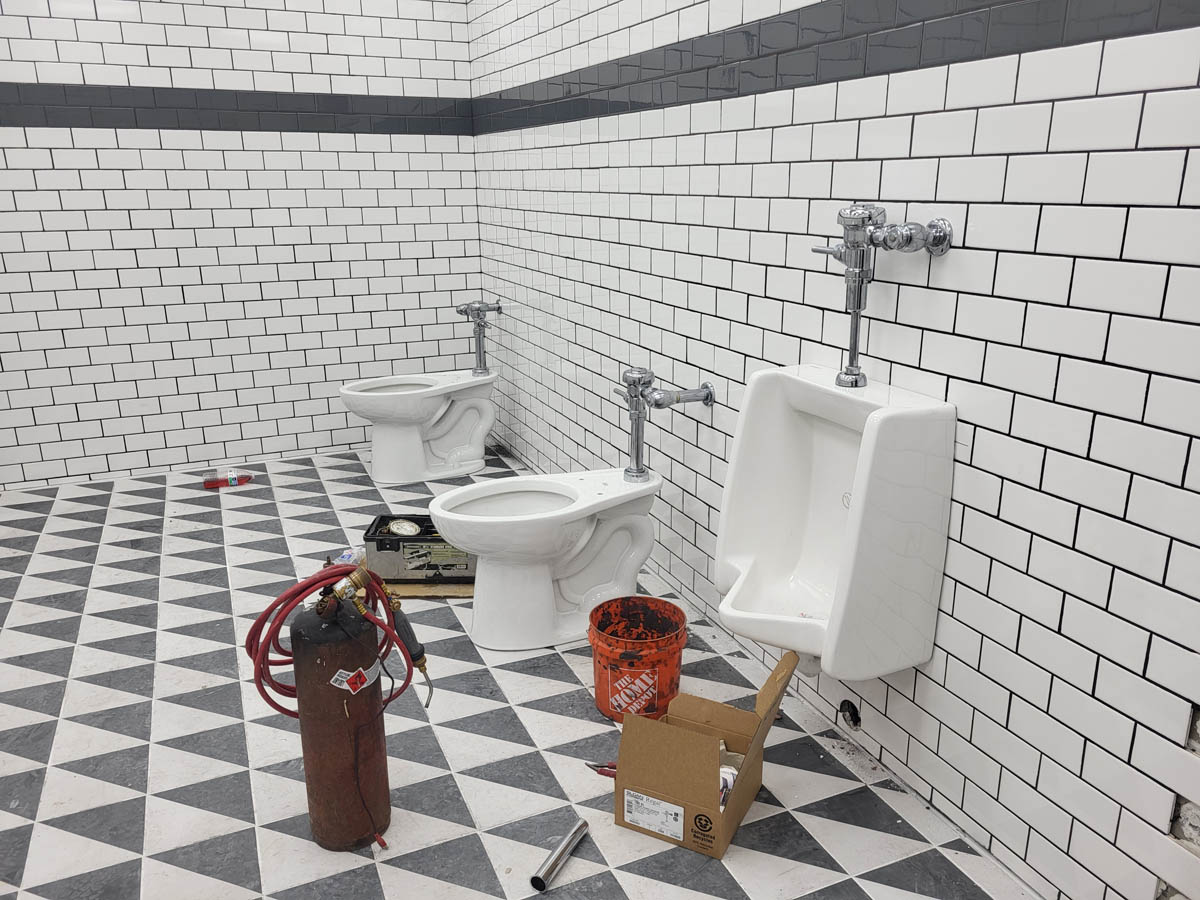
Modern Restroom Aesthetics: The public restrooms have been transformed with a classic white subway tile aesthetic, accented by a bold black banding strip and 3D-effect triangular floor tiles.
-
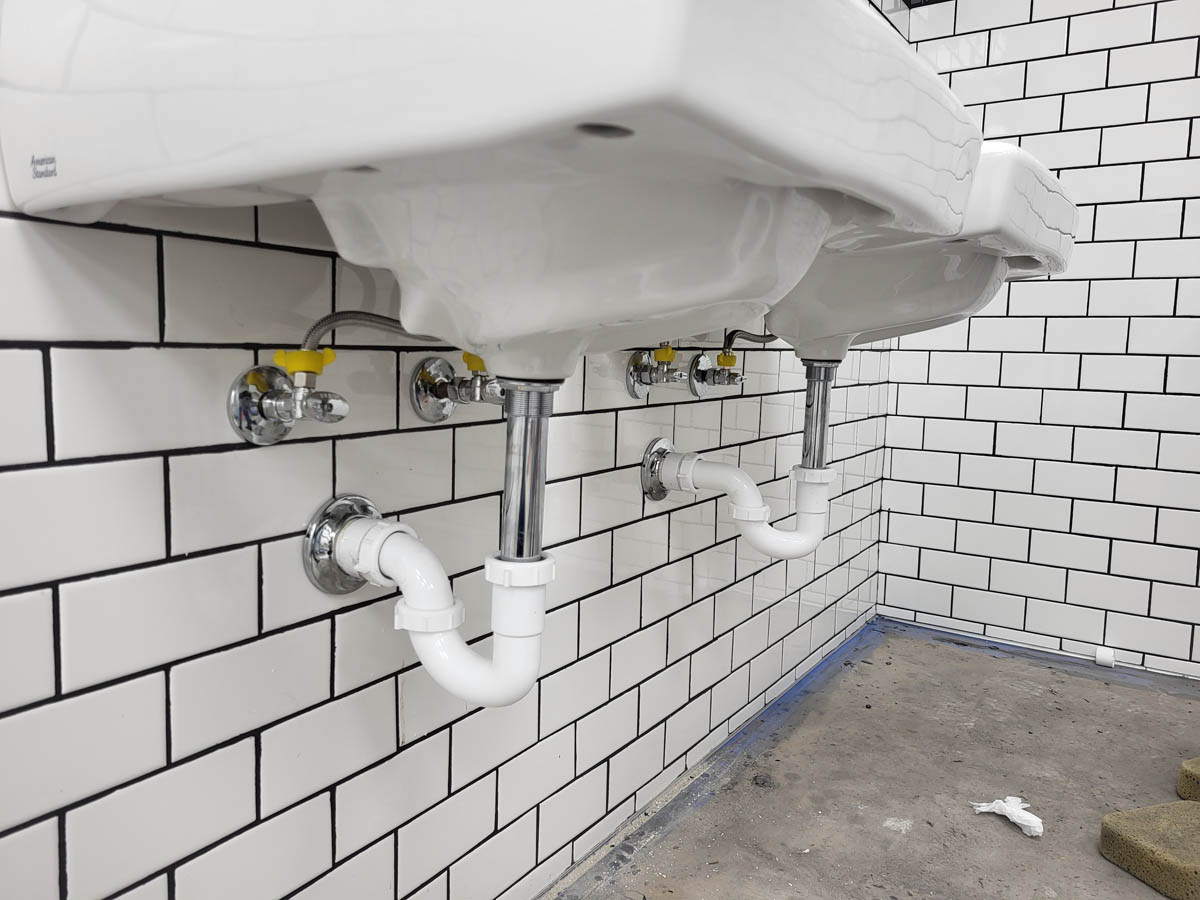
Plumbing Precision: All sanitary fixtures, including wall-hung lavatories and specialized drainage systems, are being finalized. The clean P-trap connections and chrome finishes reflect our commitment to quality in every corner of the facility.


4. Site Engineering and Seamless Integration
While the interior flourishes, precision engineering continues on the exterior to ensure a perfect marriage between Phase I and Phase II.
-
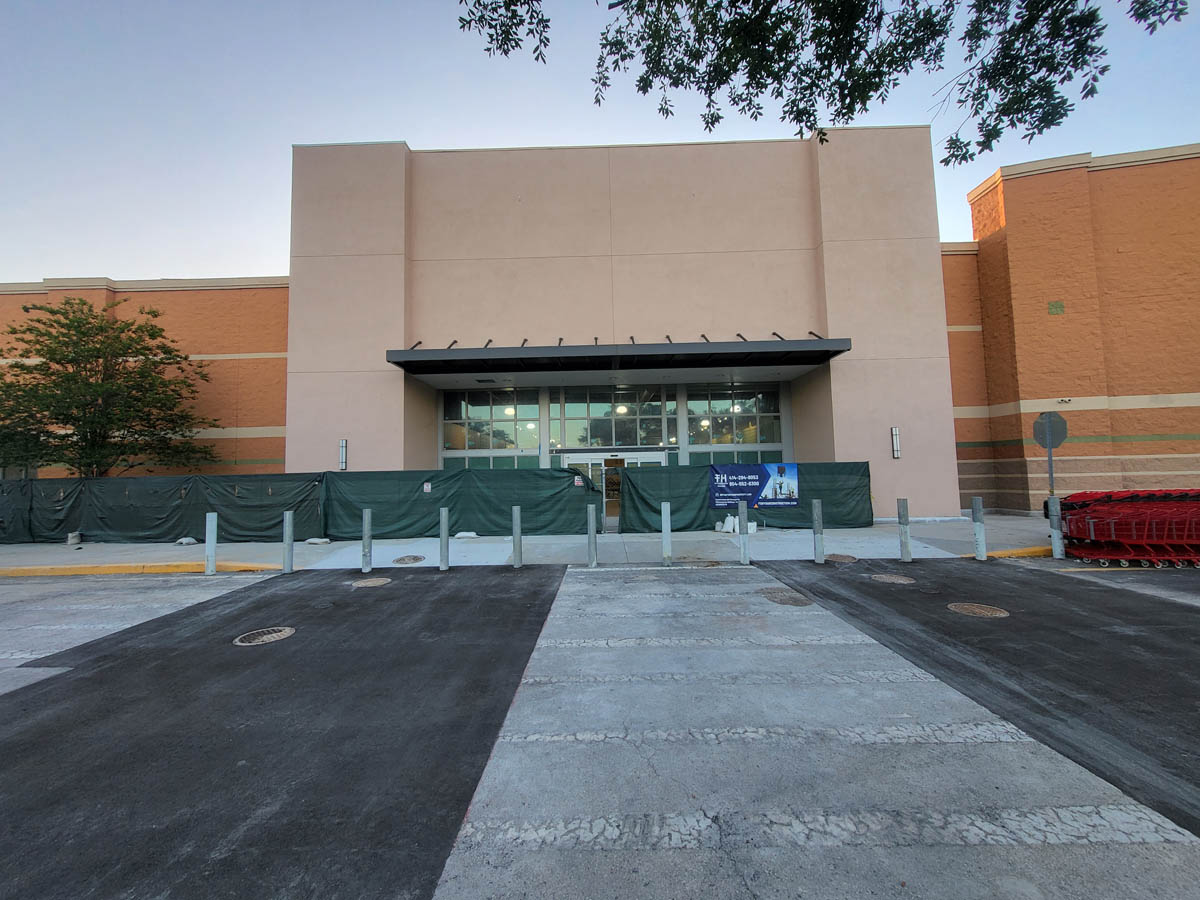
Advanced Surveying: Utilizing Total Station technology, our surveyors are conducting final grade checks on the exterior approach and parking interfaces. This ensures a “seamless integration” between the existing site and the new expansion, guaranteeing perfect ADA compliance and smooth traffic transitions.


Overall Status: The Convergence of Design and Function
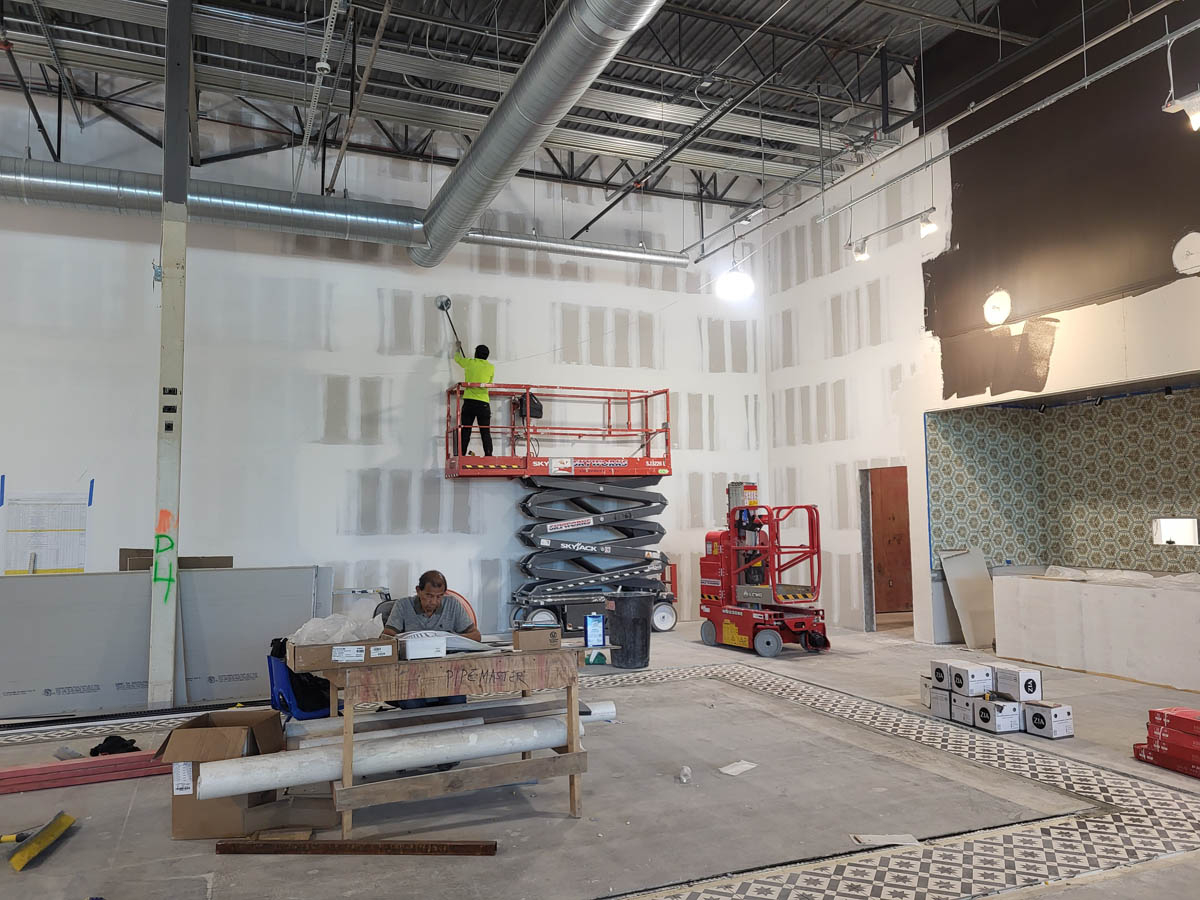
By mid-April 2026, H Mart Orlando Phase II is in a state of Parallel Completion. High-reach scissor lifts are facilitating final ceiling paint and MEP adjustments while ground crews perform the final cleaning and grout sealing of the star-patterned floors.
The expansion is no longer just a building; it is a sophisticated environment where advanced engineering meets boutique interior design. We are rapidly approaching the final stages of commissioning as the vision for Orlando’s premier retail destination becomes a reality.
H Mart Tampa has reached a monumental milestone this April. We have officially transitioned from defining the store’s layout to a high-intensity “System Integration Phase.” The site is buzzing with specialized crews coordinating the installation of massive rooftop units, complex refrigeration networks, and the primary electrical backbone that will power our future retail operations.
Based on the latest progress from mid-April, here are the key highlights of the transformation:
🧱 About FH Enterprise Construction
At FH Enterprise Construction, we go beyond building structures —
we craft spaces that embody identity and purpose.
This project exemplifies our four core values:
-
Advanced Technology – Precision design and efficient construction management
-
Absolute Safety – Full compliance with commercial building safety standards
-
Proven Quality – Flawless execution from material selection to finishing details
-
Trusted Integrity – Delivering on every promise, on time and on budget