🟨 H Mart – Orlando, FL
Commercial Redevelopment & Construction Project
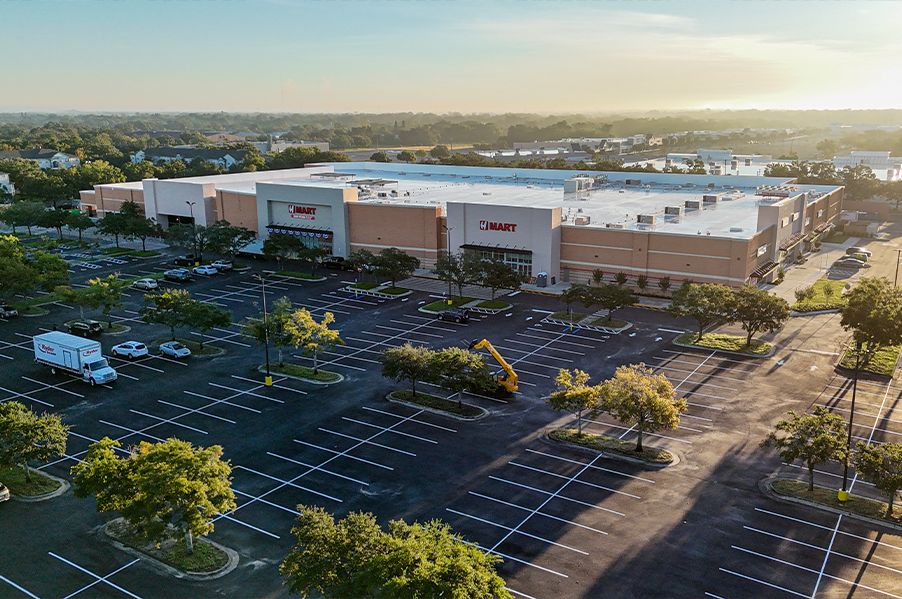
The H Mart Orlando project stands as a landmark development and one of the largest H Mart locations in the United States, redefining the scale and engineering standards for modern retail complexes.
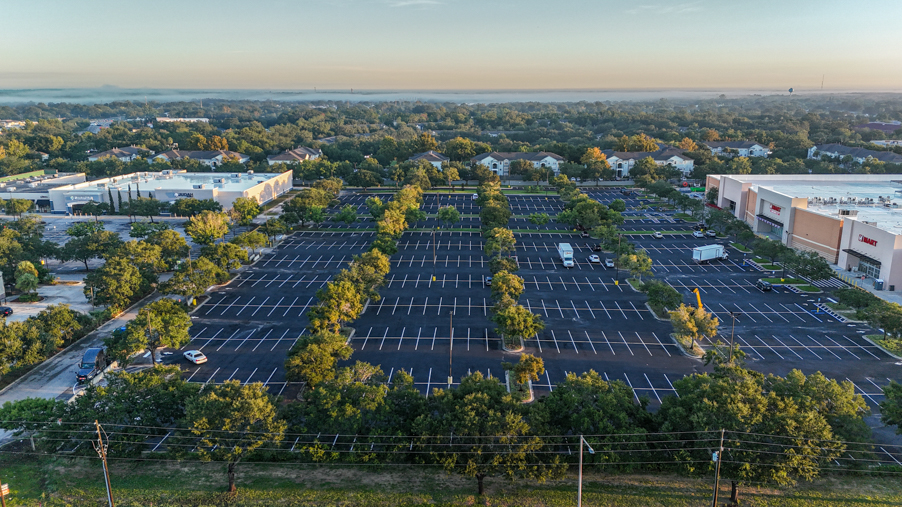
Built on a 17.9-acre site and encompassing approximately 183,000 square feet of total space, this facility was constructed to accommodate a next-generation retail and food-hall concept under a single, reinforced concrete structure.
From its vast parking expanse to the precision of its façade work, the entire project exemplifies FH Enterprise’s commitment to large-scale commercial construction excellence.
| Specification | Details |
|---|---|
| 📍 Location | Orlando, Florida |
| 📐 Building Area | 183,000 sq ft (approx.) |
| 🌳 Site Area | 17.9 acres |
| 🧱 Structure Type | Reinforced Concrete Superstructure |
| 🛠 Scope of Work | Exterior & Interior Construction, MEP Integration |
| 📅 Completion | 2025 |
| 🤝 Client | H Mart USA |
✨ Exterior Construction Highlights
-
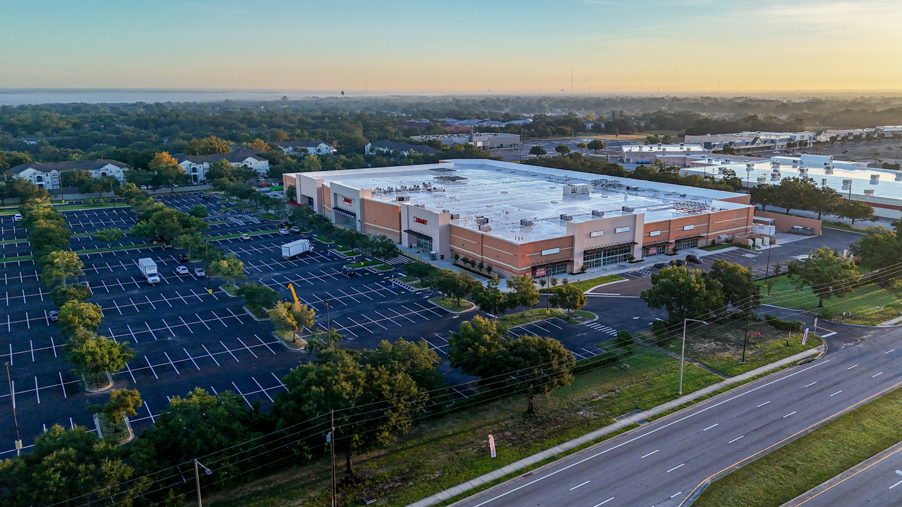
Reinforced Concrete Structure – Heavy-duty superstructure engineered for long-term strength and stability in Florida’s climate.
-
Durable Facade System – Earth-tone concrete panels integrated with metal frames to balance robustness and visual harmony.
-
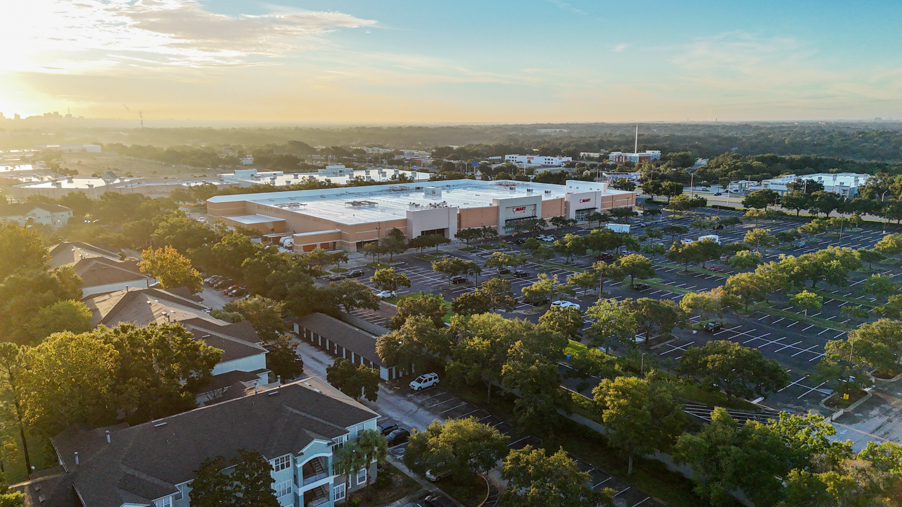
17.9-Acre Site Development – Full asphalt resurfacing, landscaped perimeters, and high-capacity parking integration.
-
Adaptive Reuse Transformation – Conversion of a former SuperTarget into a new multi-functional H Mart complex.
-
Accessibility & Exposure – Prime frontage along W. Colonial Drive, offering excellent visibility and traffic access.
The exterior design showcases both scale and solidity, with wide spans, efficient drainage grading, and façade segmentation that enhances the visual rhythm of the massive retail block. Every section was planned for structural endurance and operational efficiency.
✨ Interior Construction & System Integration
Inside, the Orlando H Mart reveals an impressive level of engineering sophistication.
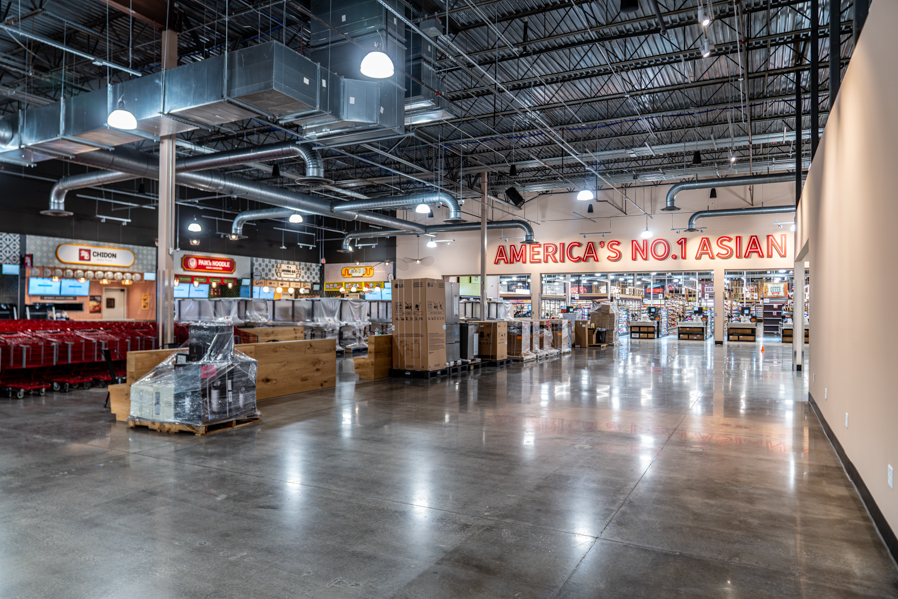
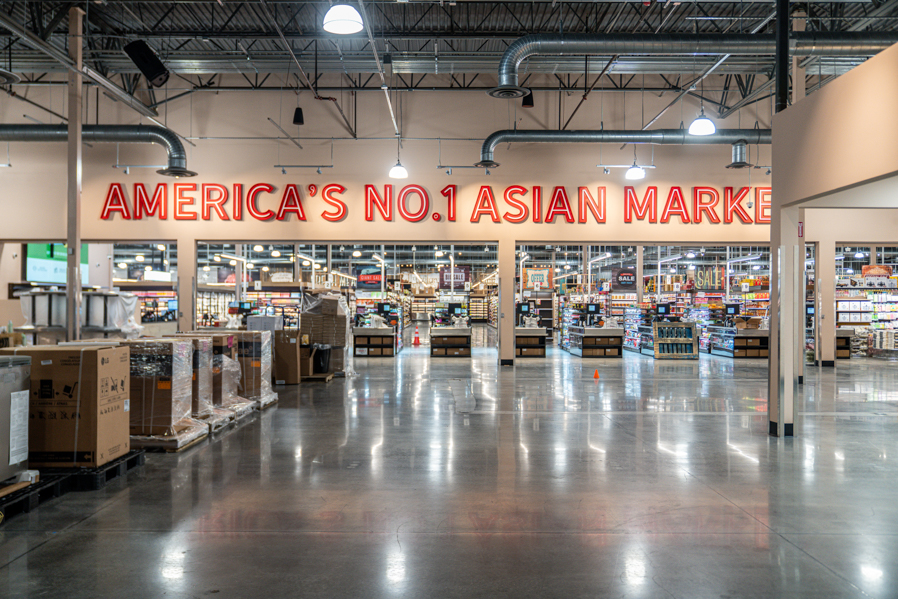
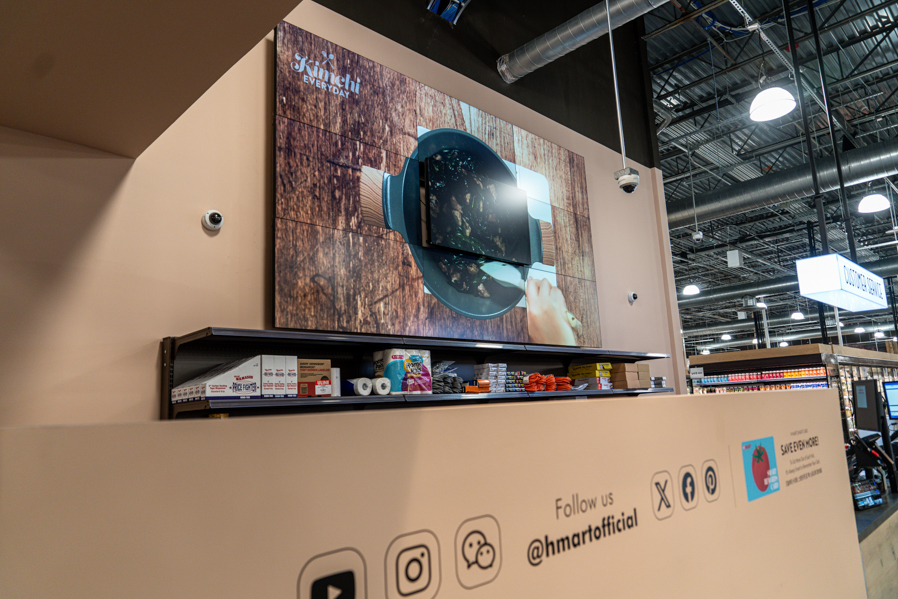
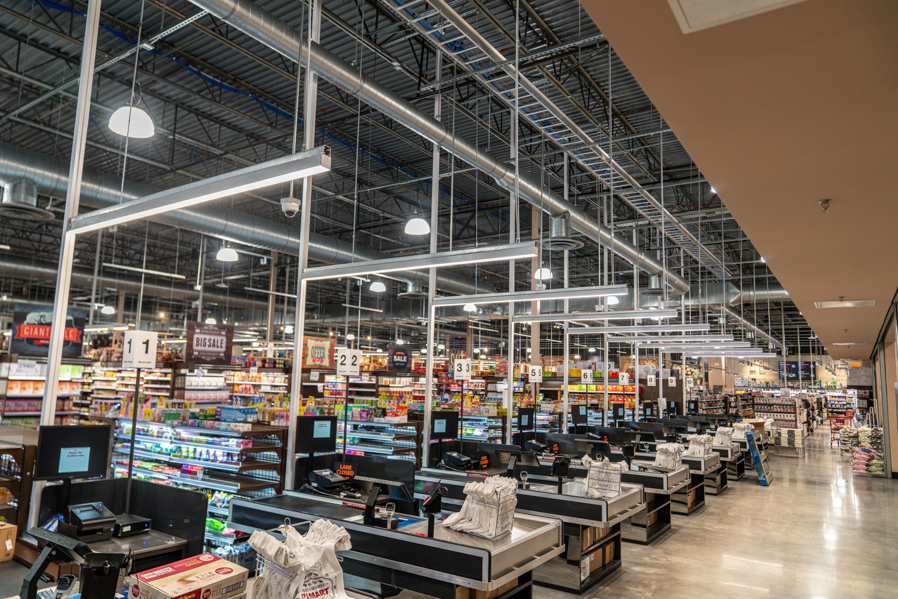
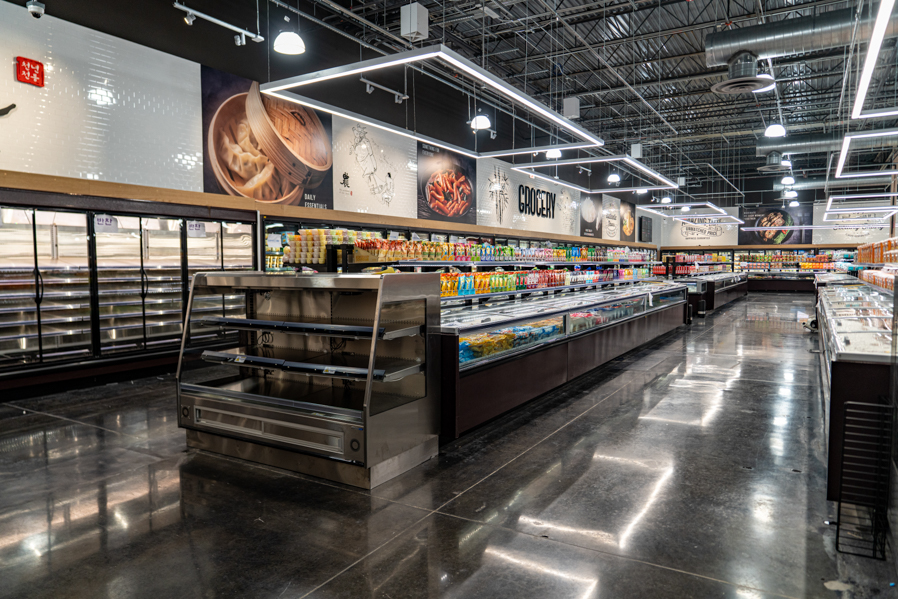
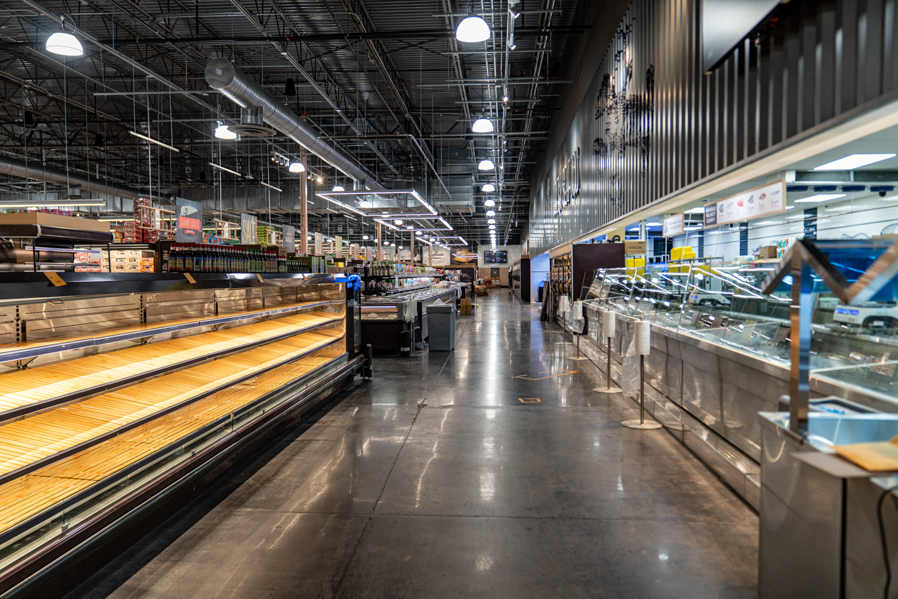
The facility integrates industrial-grade mechanical systems, high-capacity refrigeration zones, and open-duct ceilings that deliver both visual openness and technical efficiency.
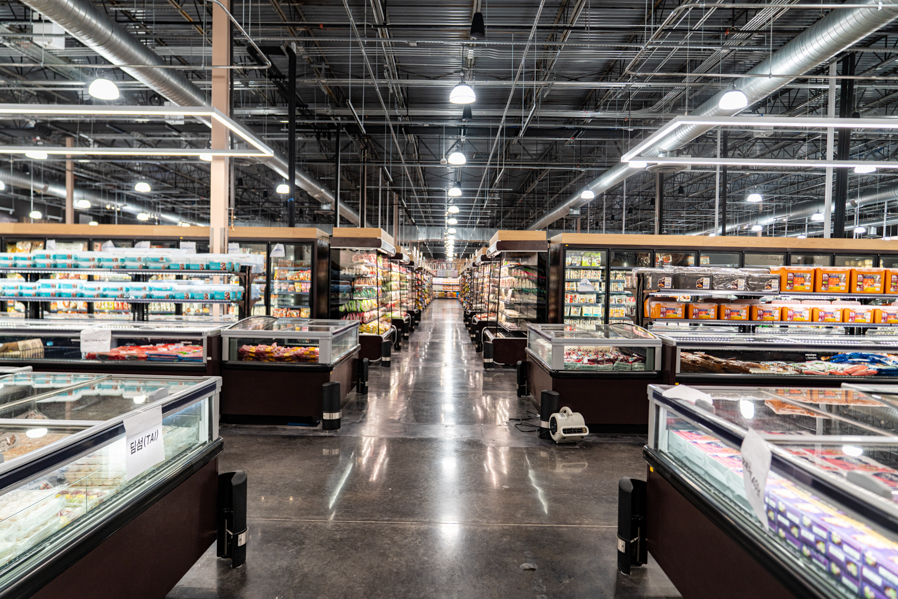
Polished concrete floors provide a durable, reflective surface suited for heavy customer traffic, while food safety and sanitation systems were designed to meet top retail standards.
✨ Interior Highlights
-
Open Ceiling Mechanical Design – Fully exposed HVAC, electrical, and lighting lines arranged with precision for long-term maintenance and balance.
-
Polished Concrete Flooring – Densified and sealed surfaces designed for cleanliness, durability, and minimal maintenance.
-
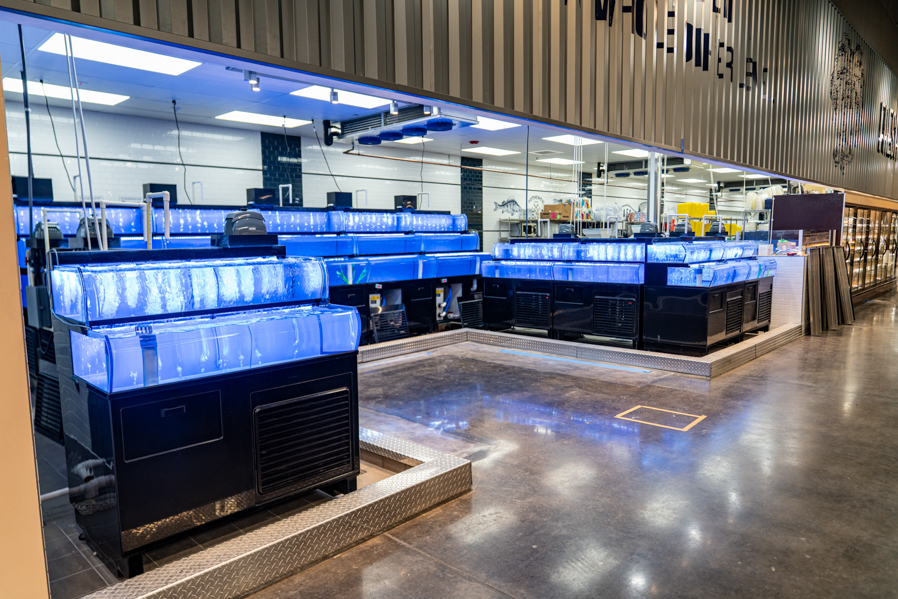
Live Seafood Tanks – Fresh seafood aquariums installed with filtration and temperature control for on-site handling.
-
Refrigeration & Cold Storage Zones – Custom-installed refrigerated sections for kimchi, side dishes, frozen foods, and produce.
-
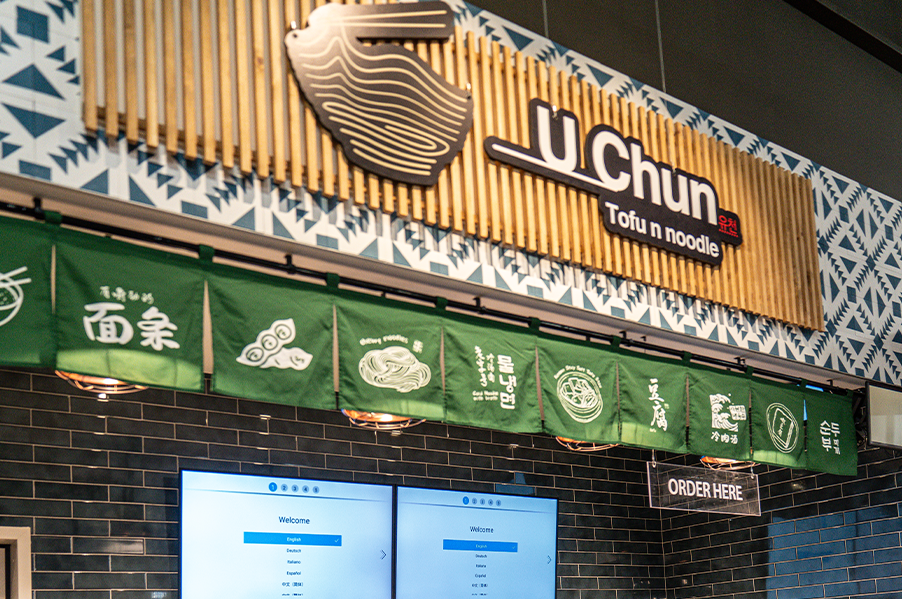
Vendor-Ready Food Court – Efficient layout connecting major vendors such as Chidon and Paik’s Noodle within the main hall.
Engineering Focus
The interior build-out required meticulous MEP (Mechanical, Electrical, Plumbing) coordination to synchronize HVAC ducts, water lines, power supply, and lighting across zones exceeding 100,000 sq ft.
Each system—airflow, drainage, cooling, and insulation—was engineered to operate seamlessly under continuous commercial demand.
By integrating industrial ventilation, acoustic balance, and energy-efficient lighting, the FH Enterprise team achieved both visual aesthetics and mechanical reliability.
🧱 About FH Enterprise Construction
At FH Enterprise Construction, we go beyond building structures —
we craft spaces that embody identity and purpose.
This project exemplifies our four core values:
-
Advanced Technology – Precision design and efficient construction management
-
Absolute Safety – Full compliance with commercial building safety standards
-
Proven Quality – Flawless execution from material selection to finishing details
-
Trusted Integrity – Delivering on every promise, on time and on budget