🟨 BBQ Chicken – Orlando, FL
Restaurant Build-Out
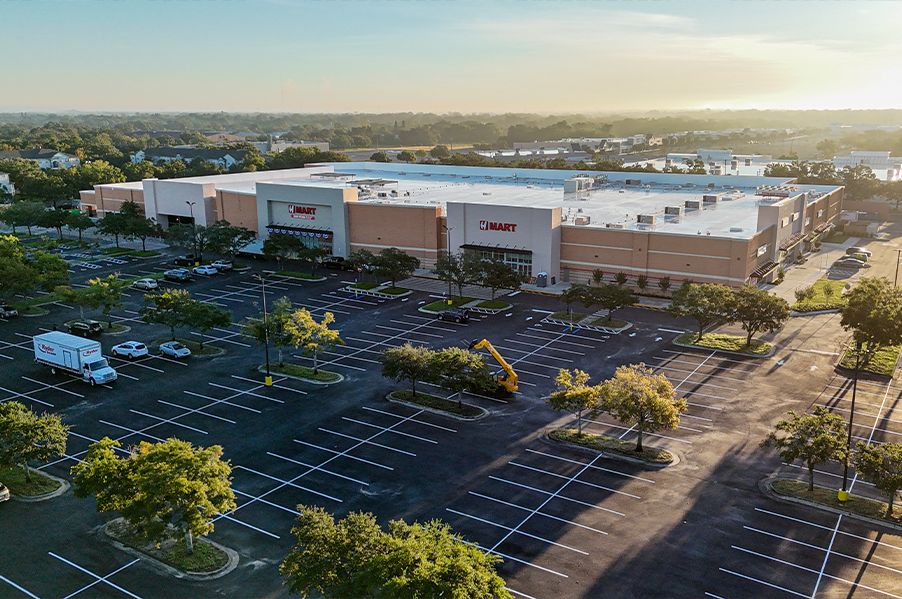
FH Enterprise completed the design and construction of bb.q Chicken, a globally recognized Korean fried chicken franchise located inside the H Mart Orlando Phase 2 food hall.
Founded in Seoul, South Korea, bb.q Chicken has grown into an international restaurant brand known for authentic Korean fried chicken, signature sauces, and a broad selection of flavors.
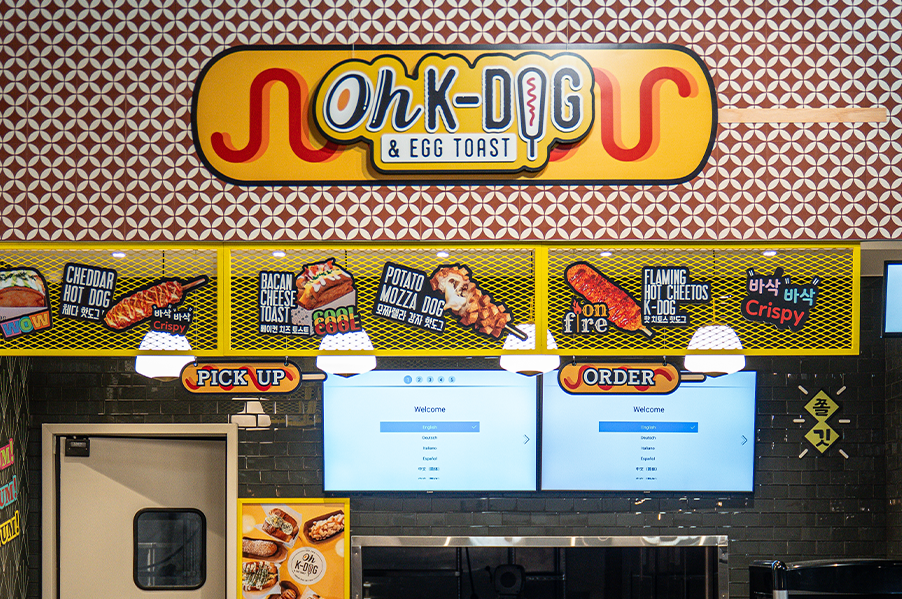
For the Orlando location, FH Enterprise coordinated the brand identity, storefront, customer-service area, commercial finishes, signage, lighting, and kitchen connections to create a compact restaurant that is visually distinctive and operationally efficient.
✨Bringing a Global Franchise Brand into a Food-Hall Environment
A franchise restaurant must maintain a recognizable identity while adapting to the size and operating conditions of each location.
For this project, FH Enterprise translated bb.q Chicken’s established visual language into a food-hall storefront that can be recognized immediately.
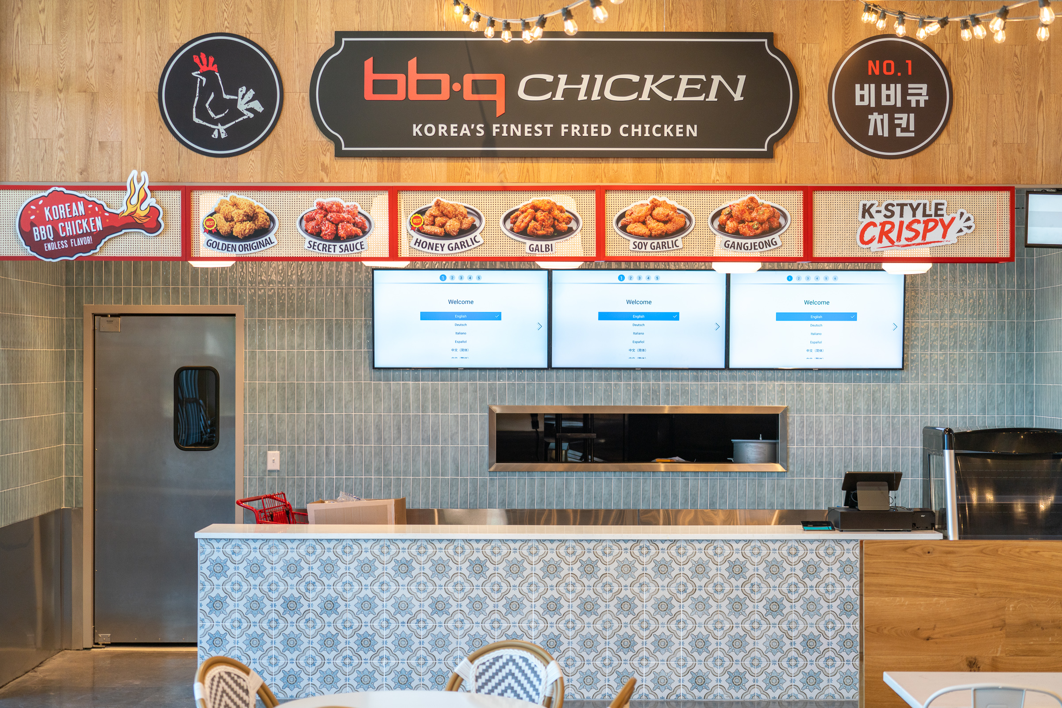
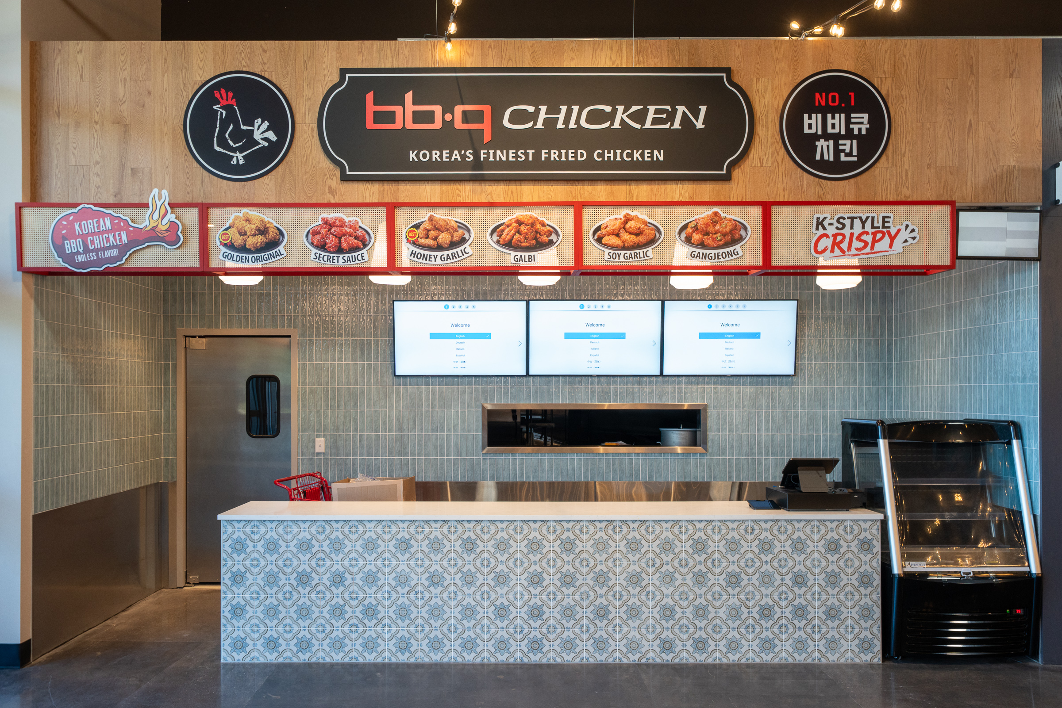
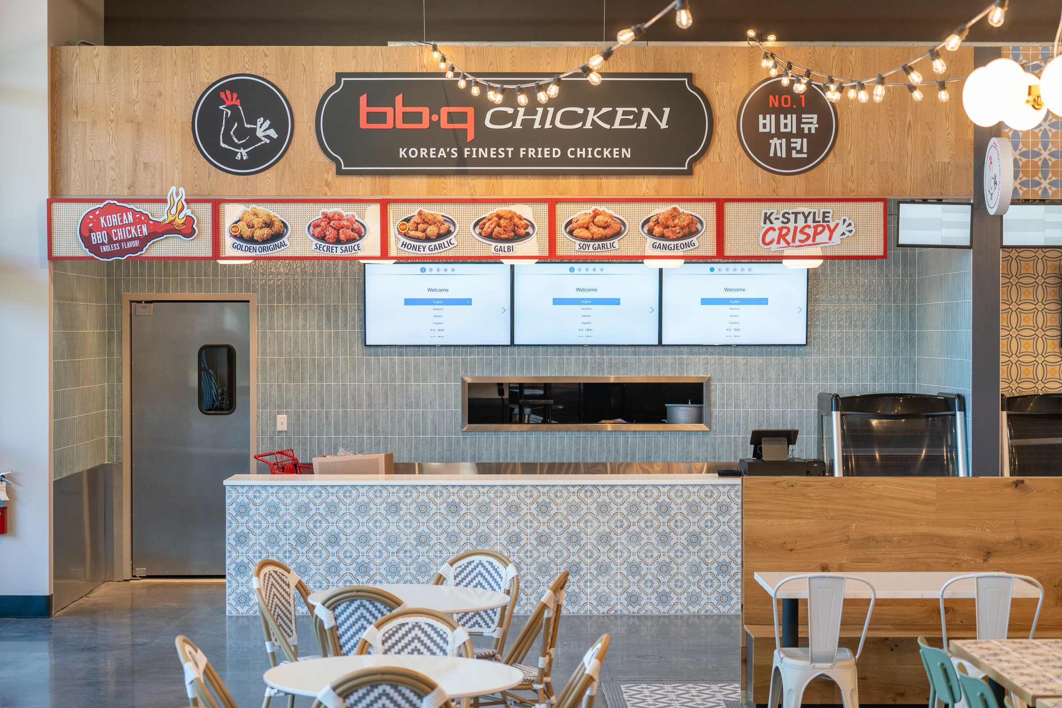
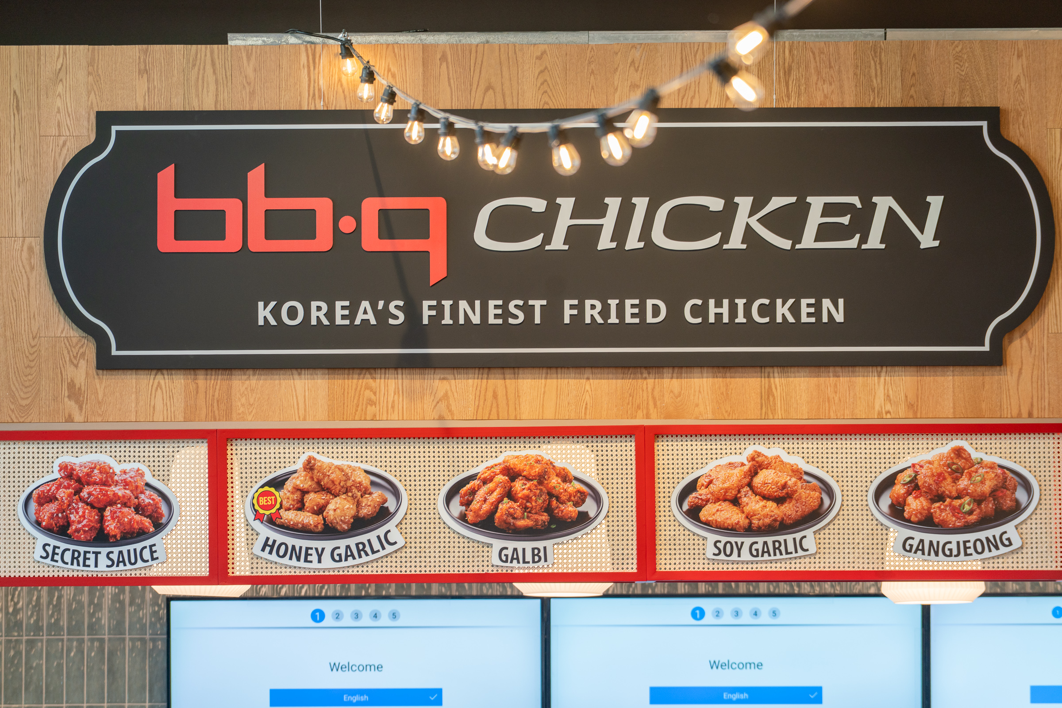
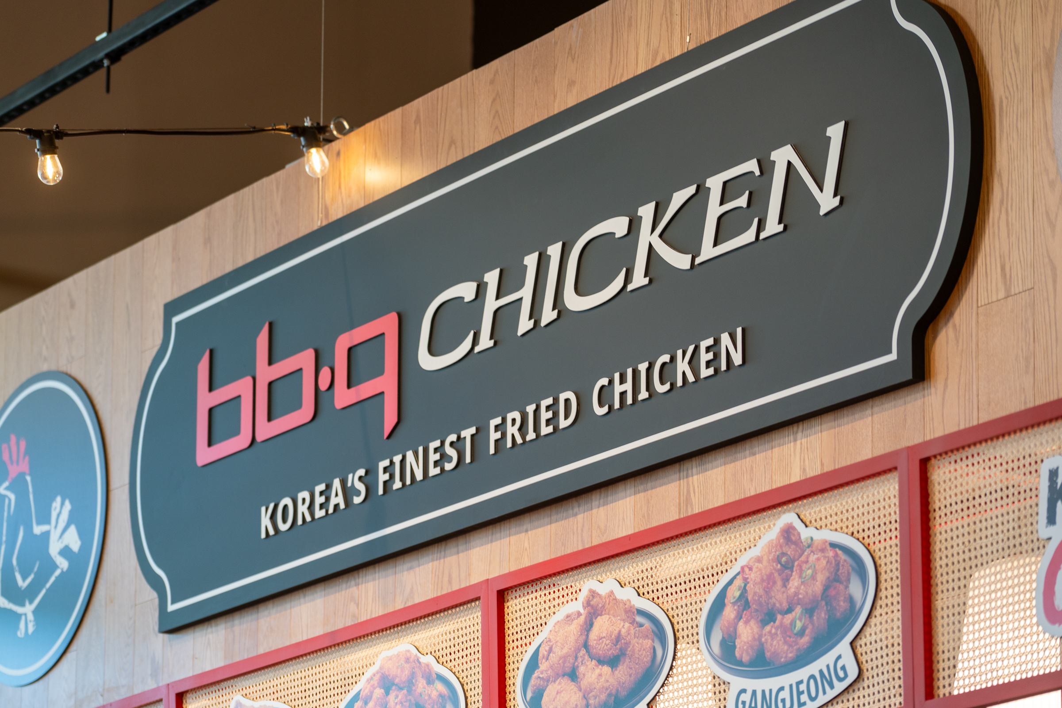
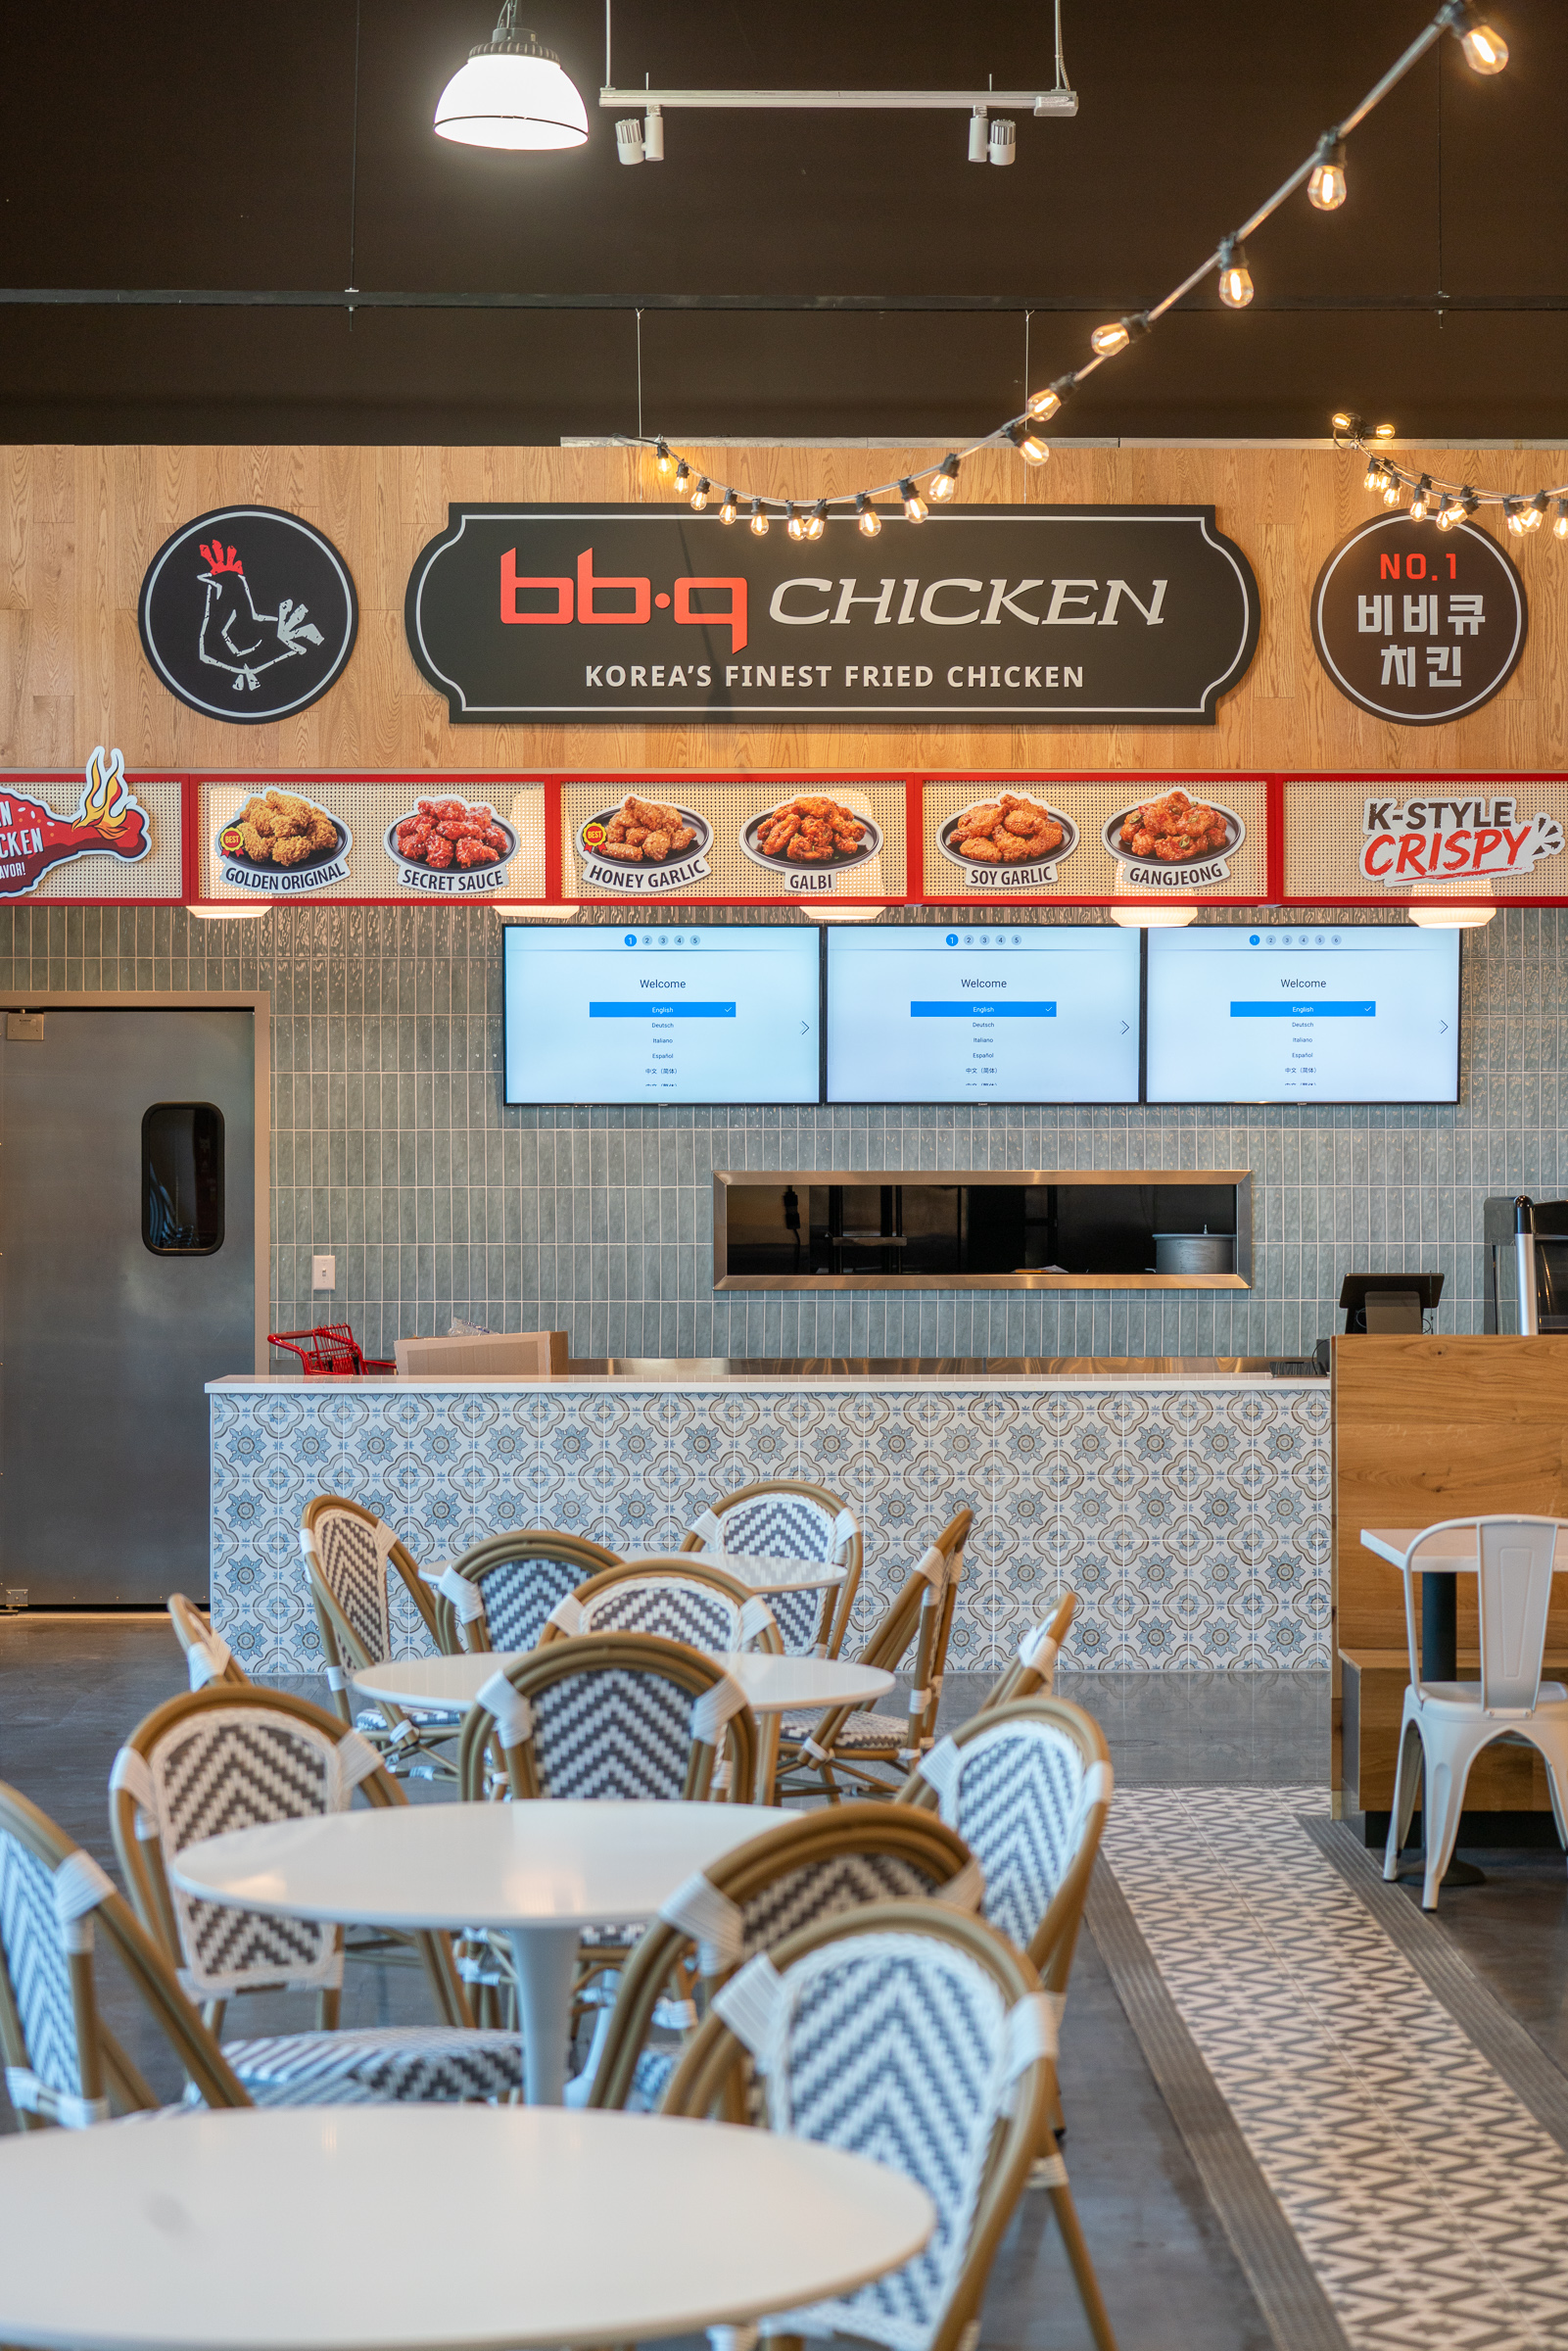
The upper façade combines a warm wood finish with a prominent black, red, and white brand sign. Circular graphic elements reinforce the restaurant identity, while a long menu display presents the brand’s signature chicken flavors across the storefront.
Together, these elements establish a strong visual presence without separating the restaurant from the surrounding shared dining environment.
✨A Layered and Highly Visible Storefront
The storefront was organized into several visual levels, allowing customers to understand the restaurant quickly.
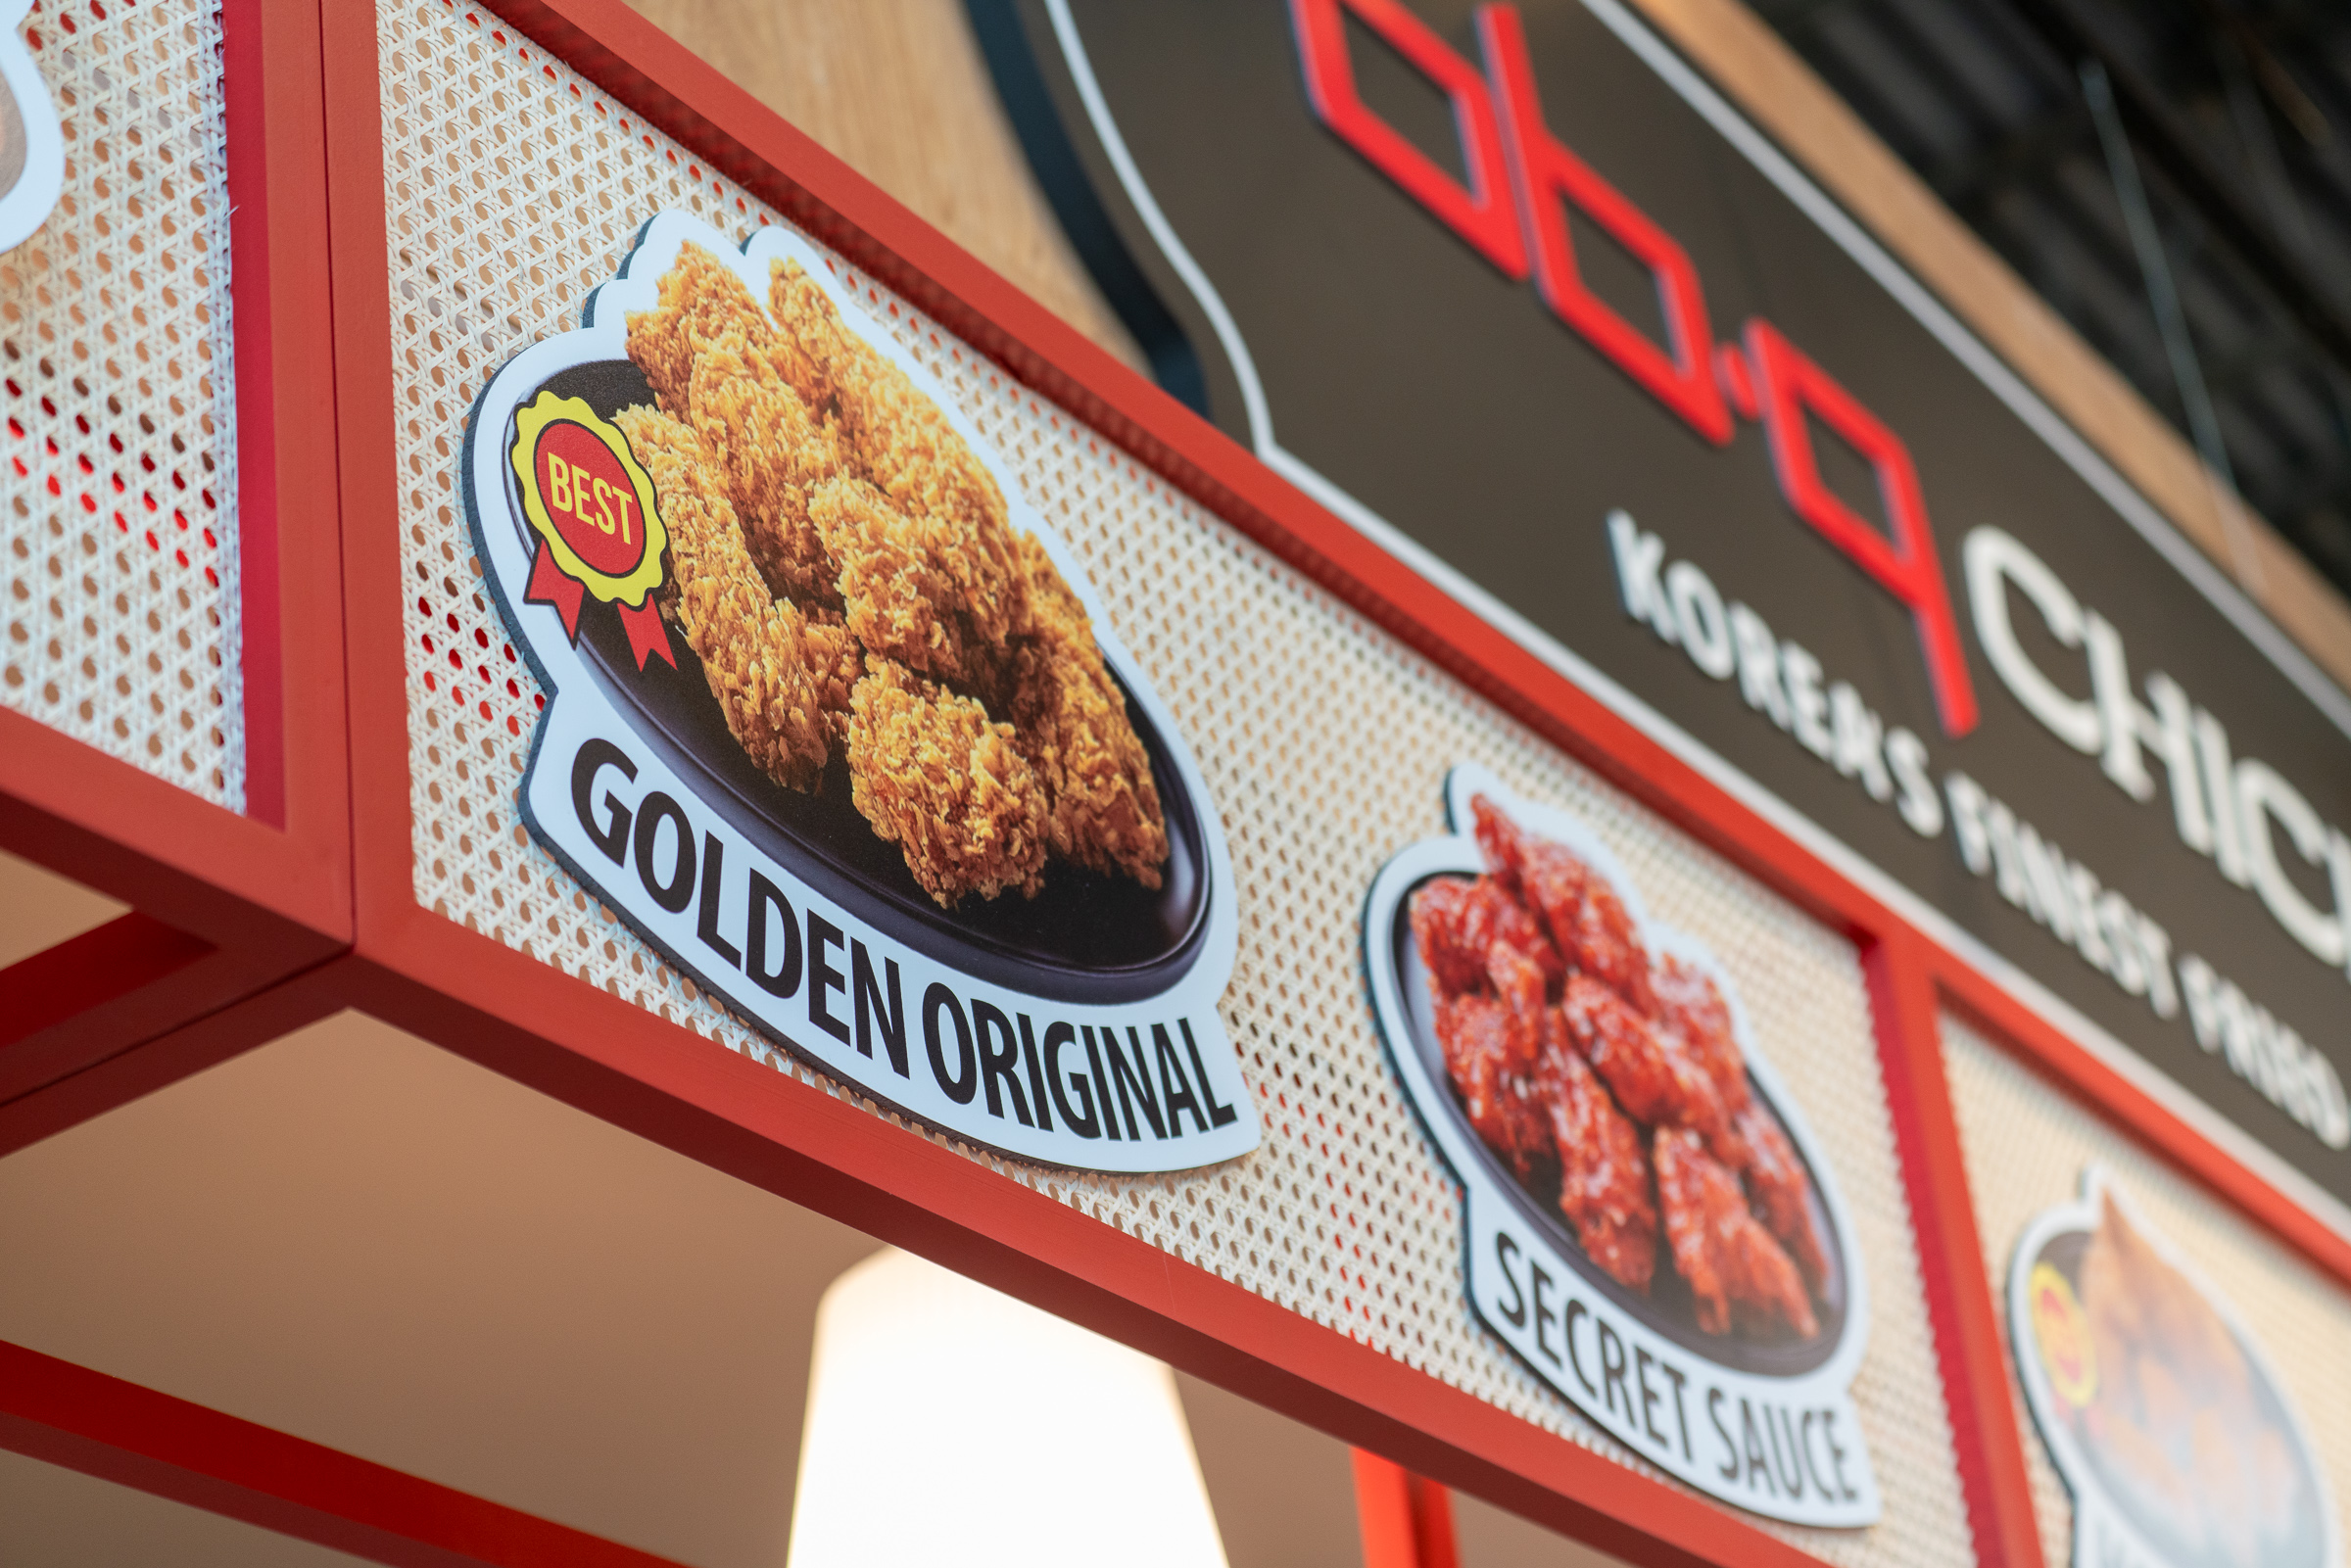
The primary sign identifies the brand from across the food hall. Below it, a custom red-framed graphic display introduces popular menu items, including Golden Original, Secret Sauce, Honey Garlic, Galbi, Soy Garlic, and Gangjeong.
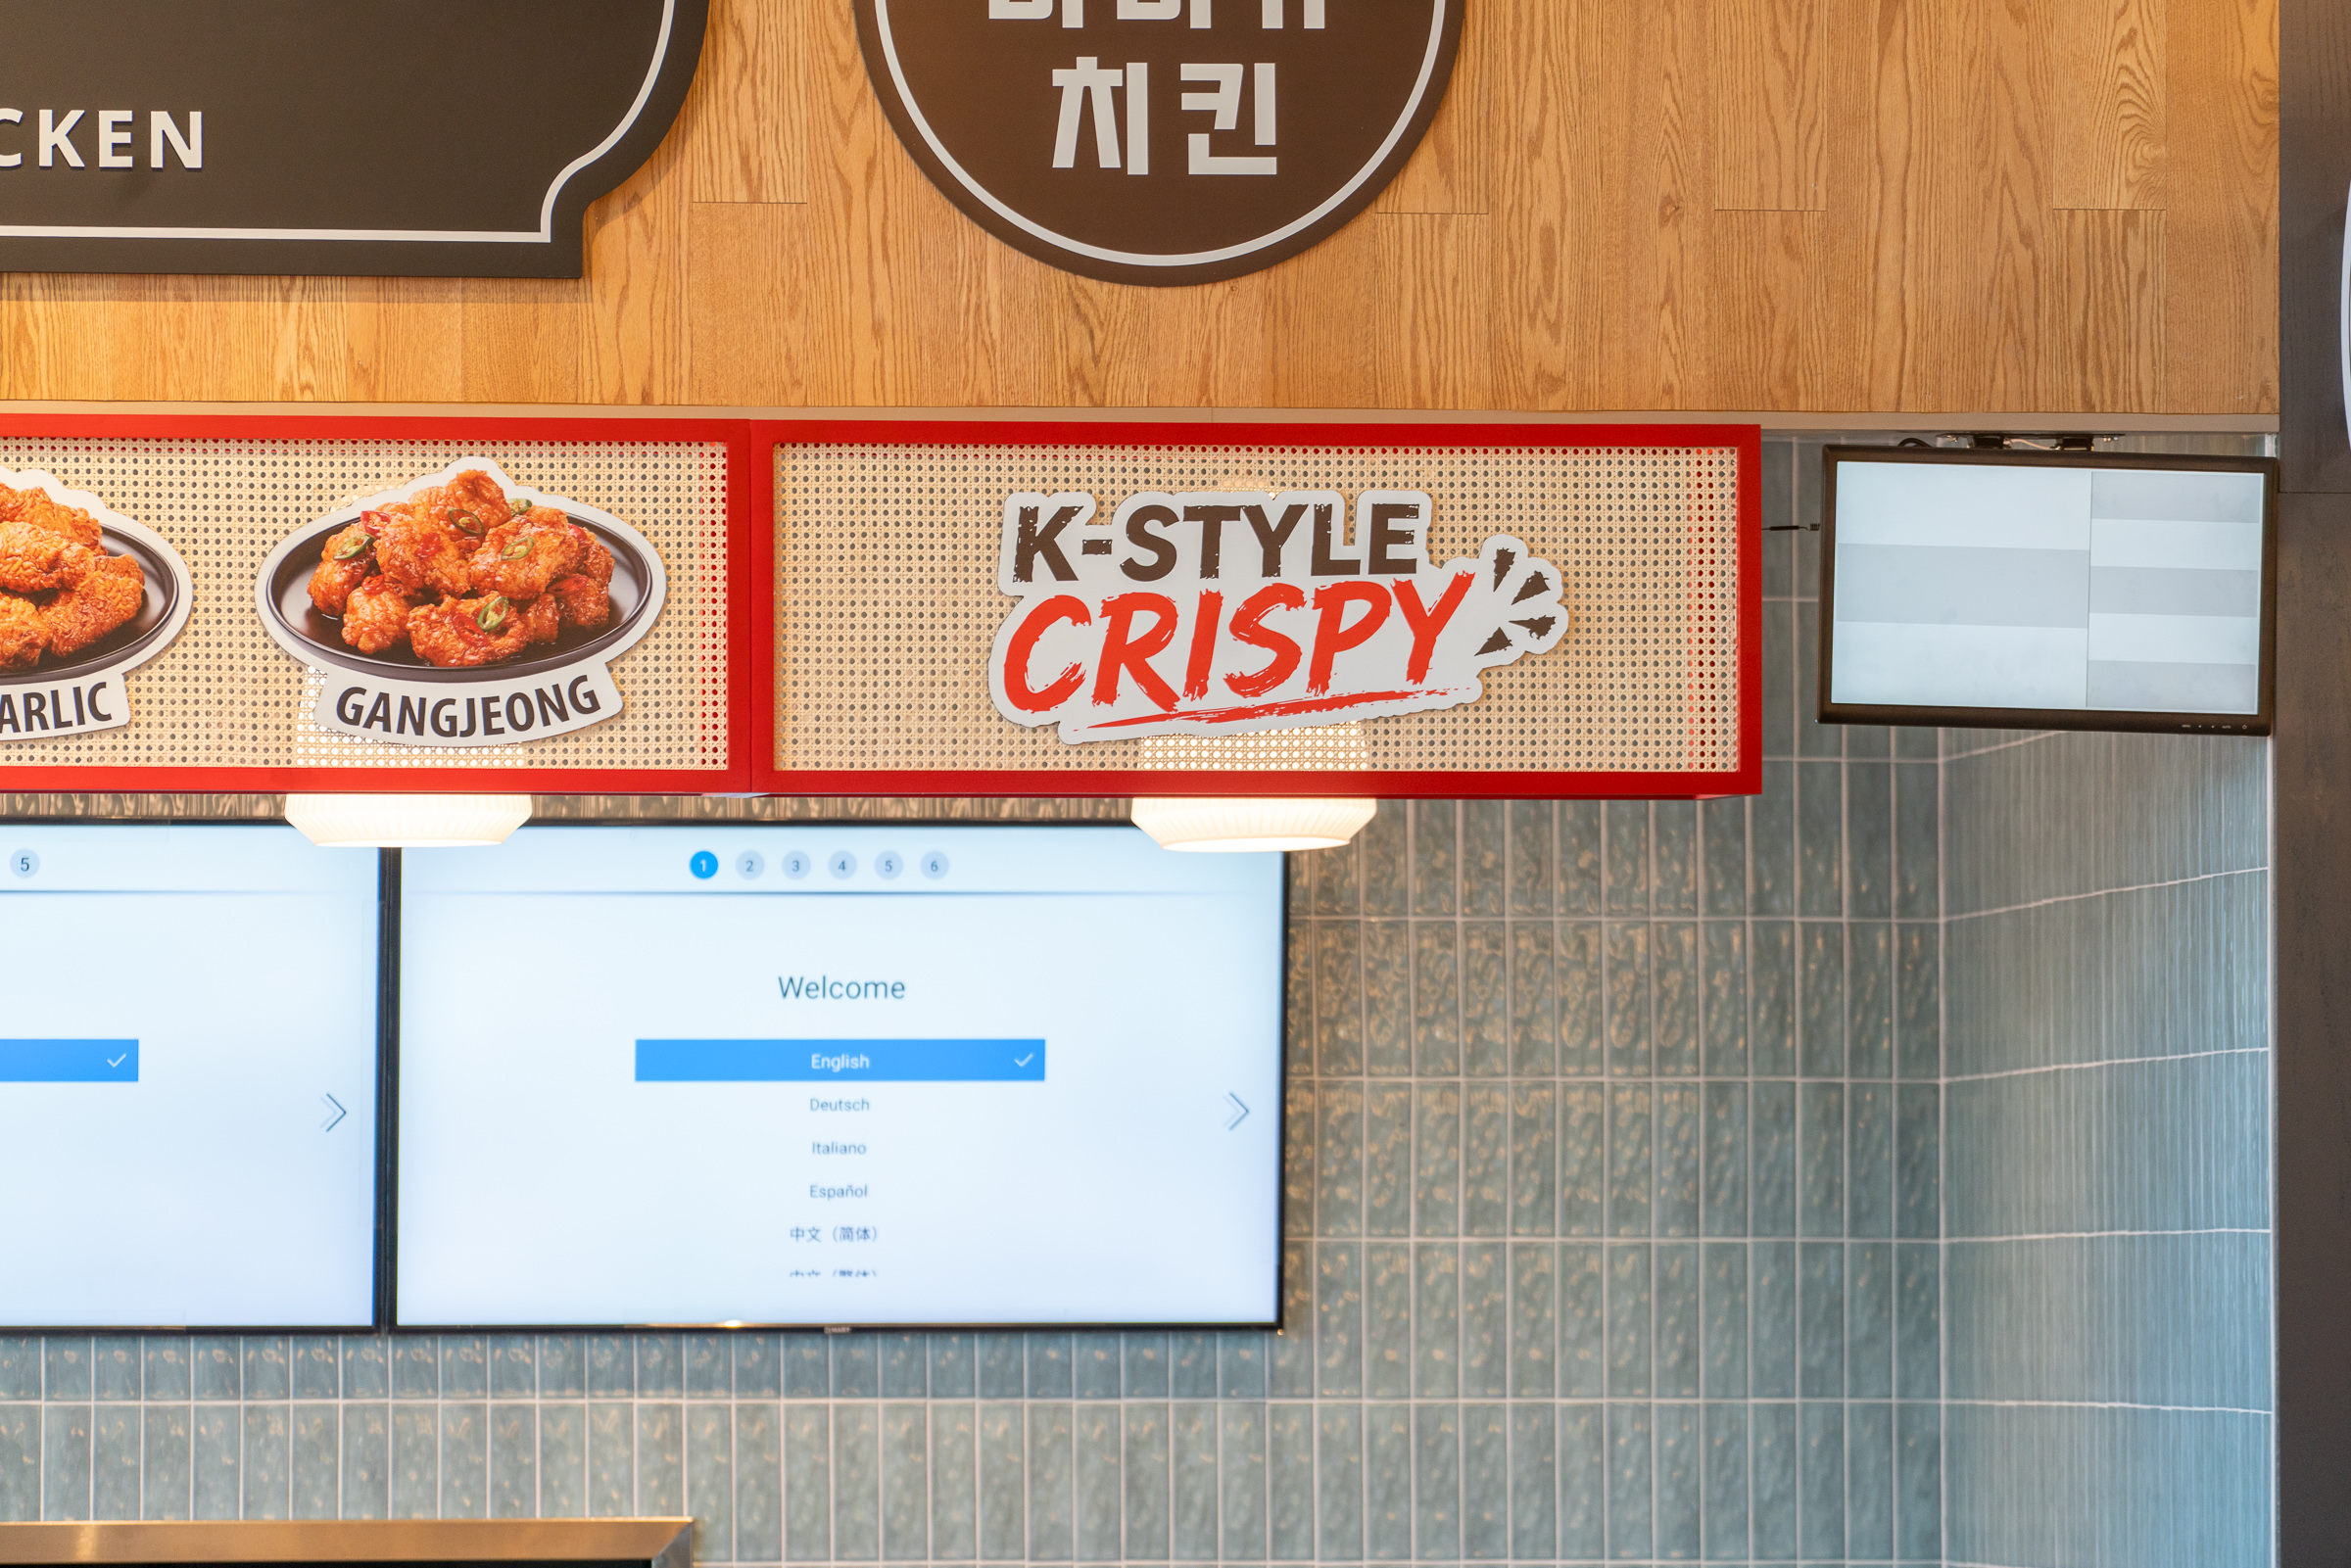
Digital menu boards are positioned directly above the ordering and service zone, creating a clear transition from brand recognition to menu selection and customer service.
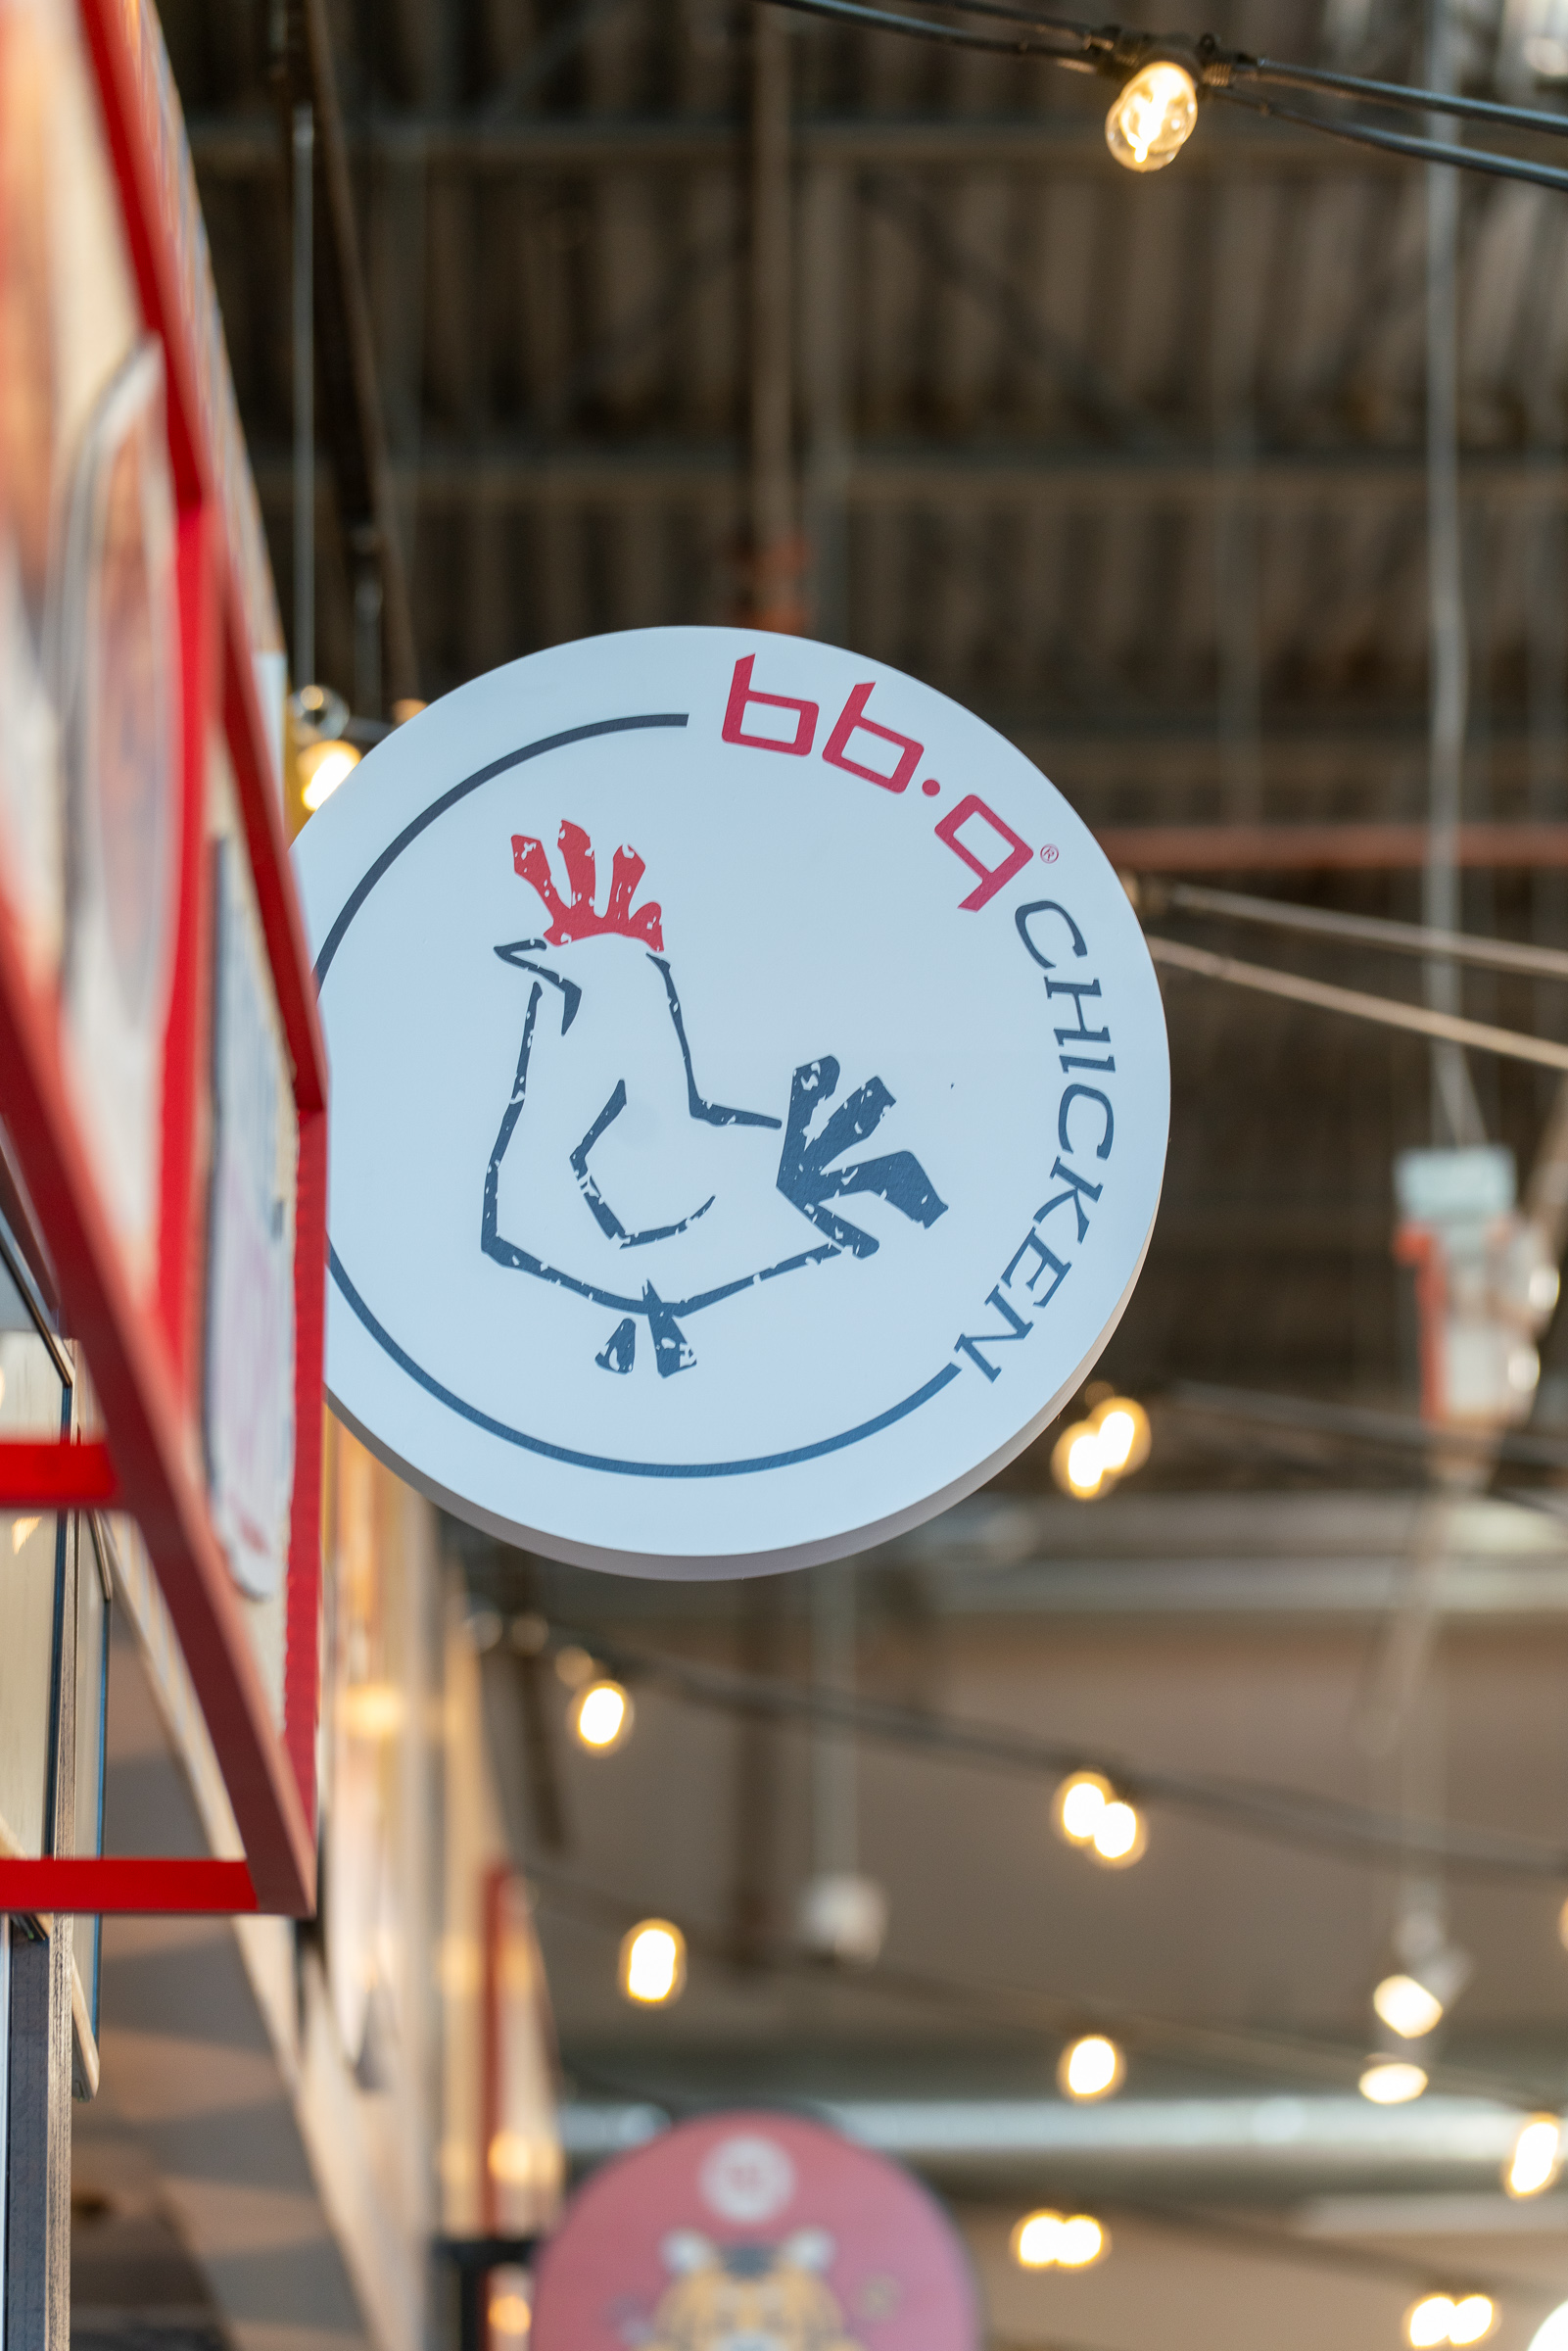
A circular projecting sign extends into the walkway, improving visibility for customers approaching the restaurant from the side.
✨Custom Signage and Menu Display Construction
One of the most distinctive elements of the project is the custom menu-display structure beneath the main sign.
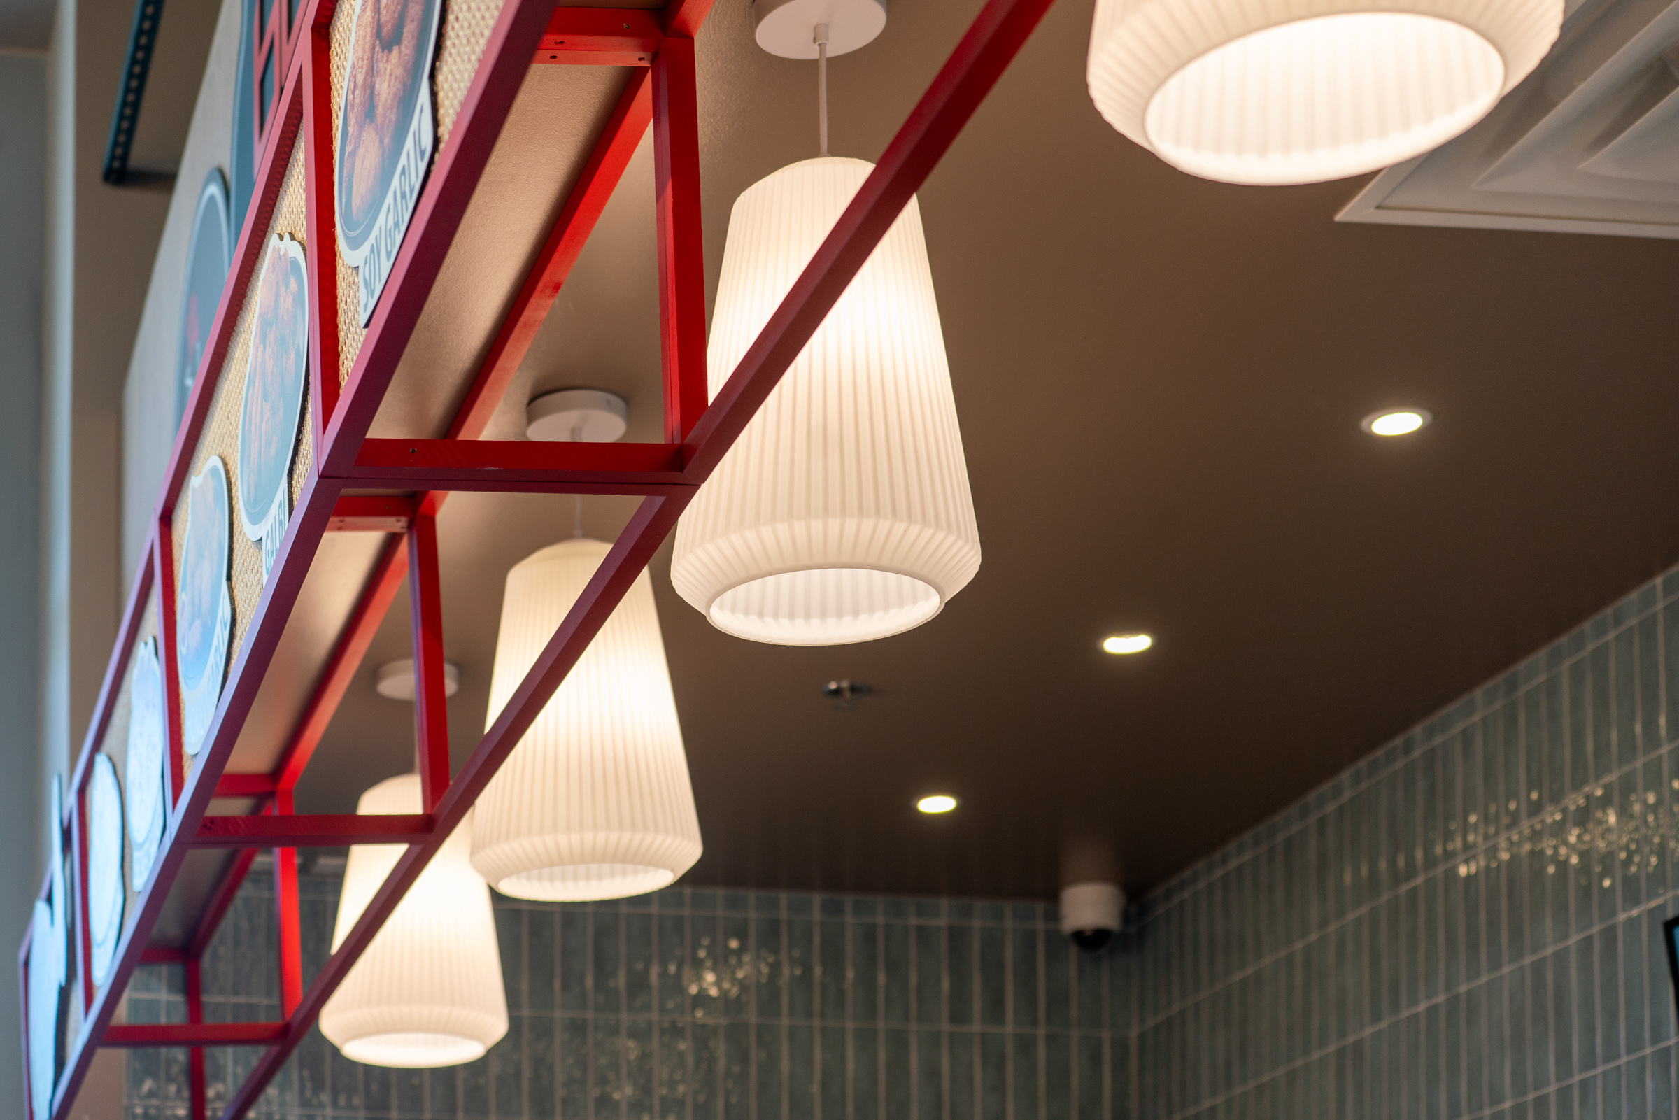
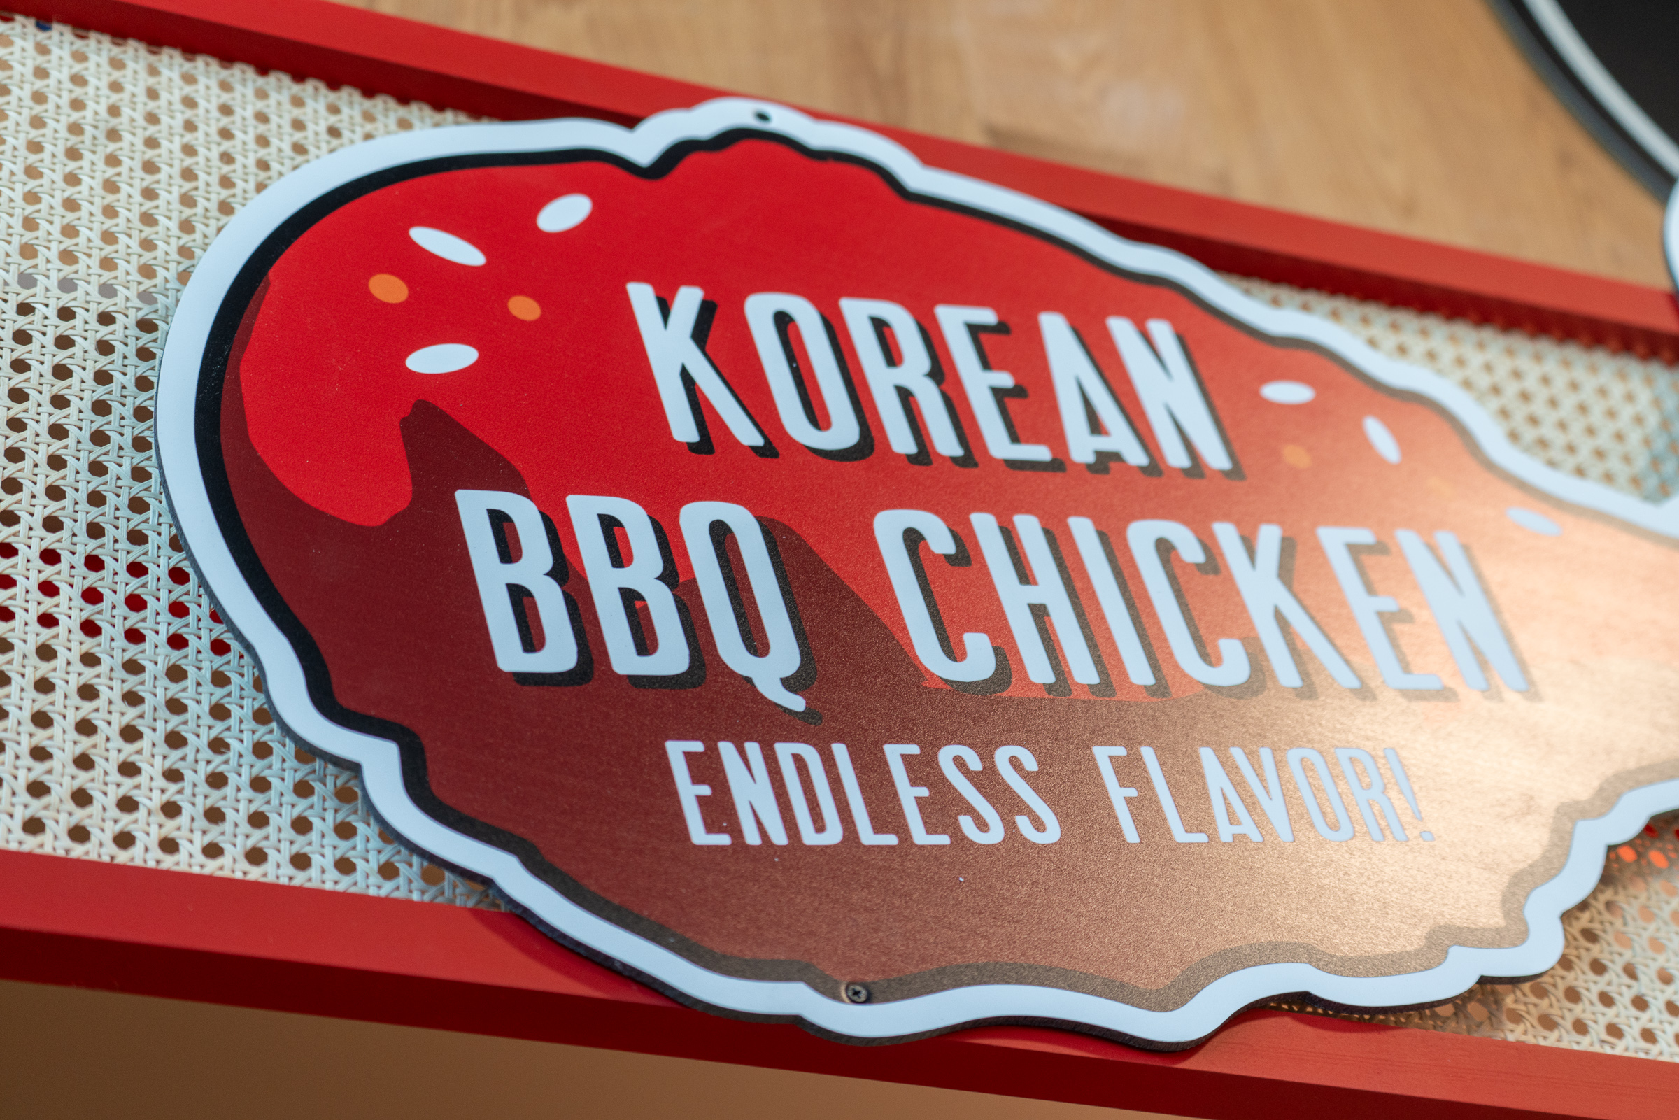
The display combines red framing, textured panels, dimensional food graphics, branding messages, and integrated pendant lighting. These individual components were carefully aligned to create one continuous architectural feature across the storefront.
The result is a display that functions as both menu communication and interior architecture, reinforcing the bb.q Chicken identity while adding depth and detail to the façade.
✨Coordinated Materials and Finishes
The completed restaurant uses a balanced combination of wood, metal, tile, graphics, and lighting.
Warm wood panels create an inviting backdrop for the bold franchise signage. Red metal framing introduces the brand color, while muted blue-green wall tiles provide a durable and refined background for the digital menu boards and kitchen service opening.
A patterned tile counter adds another layer of visual detail while creating a durable customer-facing surface. A light-colored countertop provides contrast and supports easy cleaning and daily use.
Careful coordination between these materials allowed the restaurant to maintain a strong branded appearance without overwhelming the shared food-hall setting.
✨Designed for Efficient Restaurant Operations
The customer-service area was planned to provide a clear relationship between ordering, food preparation, and pickup.
Digital menu displays are positioned above the counter for easy visibility. The point-of-sale area, refrigerated display, kitchen pass-through, and employee access door are arranged to support efficient service within a compact footprint.
The stainless-steel pass-through provides a direct connection between the kitchen and front counter, while the separate commercial kitchen door helps reduce conflicts between staff circulation and food delivery.
✨Durable Commercial Construction
Restaurant finishes must withstand frequent cleaning, moisture, heat, and high levels of daily use.
For this project, FH Enterprise incorporated washable tile surfaces, stainless-steel wall protection, a commercial kitchen door, a metal-trimmed service opening, a durable counter finish, and a nonporous countertop.
These commercial-grade elements were integrated into the overall design so that operational durability supports, rather than interrupts, the customer-facing brand experience.
✨Project Highlights
-
Complete restaurant design and construction
-
Global Korean fried chicken franchise build-out
-
H Mart Orlando Phase 2 food-hall location
-
Custom storefront and dimensional brand signage
-
Projecting circular walkway sign
-
Wood-paneled feature façade
-
Custom red-framed menu-display structure
-
Dimensional food and brand graphics
-
Integrated pendant lighting
-
Digital menu-board coordination
-
Decorative blue-green wall tile
-
Patterned customer-service counter
-
Stainless-steel kitchen pass-through
-
Commercial kitchen access door
-
Point-of-sale and refrigerated-display coordination
-
Front-of-house and back-of-house workflow planning
-
Durable, cleanable commercial restaurant finishes
From Franchise Standards to Completed Construction
The bb.q Chicken Orlando project demonstrates FH Enterprise’s ability to execute a recognized global restaurant brand within a complex food-hall environment.
By coordinating brand standards, architectural finishes, signage, lighting, customer service, and kitchen operations, our team delivered a restaurant that is highly visible, durable, and efficient.
FH Enterprise is proud to have completed the design and build-out of bb.q Chicken as part of the H Mart Orlando Phase 2 development.
Project Information
Project: bb.q Chicken
Project Type: Korean Fried Chicken Restaurant / Franchise Food-Hall Build-Out
Location: H Mart Orlando Phase 2, Orlando, Florida
Services: Restaurant Design and Construction
Completed by: FH Enterprise
🧱 About FH Enterprise Construction
At FH Enterprise Construction, we go beyond building structures —
we craft spaces that embody identity and purpose.
This project exemplifies our four core values:
-
Advanced Technology – Precision design and efficient construction management
-
Absolute Safety – Full compliance with commercial building safety standards
-
Proven Quality – Flawless execution from material selection to finishing details
-
Trusted Integrity – Delivering on every promise, on time and on budget