
🟨 H Mart Orlando Phase 2– Orlando, FL
FH Enterprise completed the design and construction of the Market Eatery Food Hall common area as part of the H Mart Orlando Phase 2 development.
The shared dining hall connects a diverse collection of restaurant concepts, including Korean, Japanese, and Asian fast-casual brands, within one integrated food-service destination. The space was designed to support ordering, circulation, dining, gathering, and long-term commercial operation while giving each restaurant clear visibility from the common seating area.
The project included the shared dining layout, custom seating zones, wood partitions, decorative flooring, polished concrete, lighting, circulation areas, large-scale wall graphics, common-area signage, and supporting customer facilities.

✨Connecting Multiple Restaurant Concepts
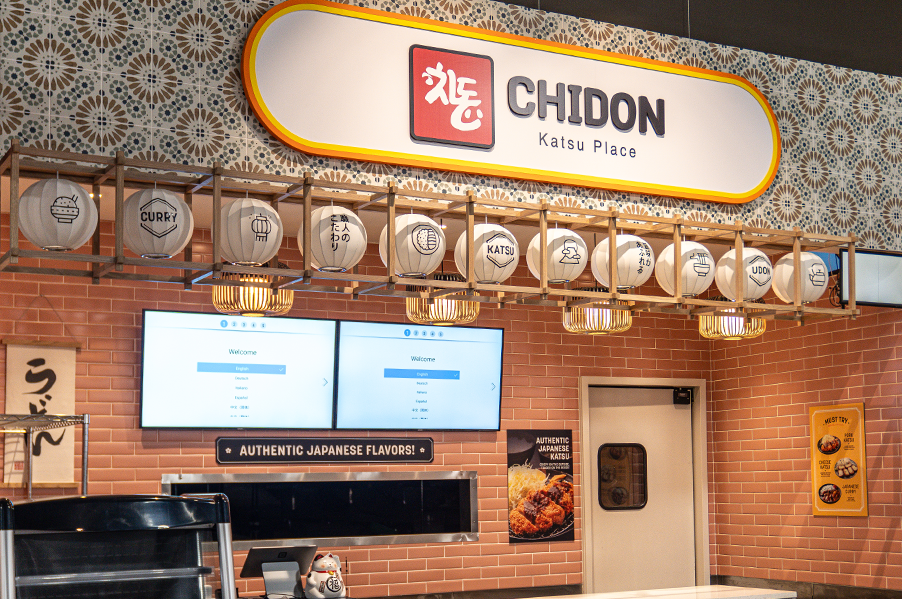
The Market Eatery brings together multiple restaurant brands, each with its own signage, colors, materials, and customer-service configuration.
FH Enterprise coordinated the shared space so that the individual storefronts could maintain their distinct brand identities while remaining visually connected to the overall food hall.
Repeated common-area elements—including wood partitions, patterned floor borders, polished concrete, string lighting, globe chandeliers, and coordinated seating—create a consistent environment between the restaurants.
The result is a unified dining destination rather than a collection of unrelated tenant spaces.

✨An Organized Shared Dining Layout
The seating area was planned around clearly defined circulation paths.
Wide primary walkways connect the food-hall entrance, restaurant counters, seating zones, restrooms, and common facilities. Decorative floor borders and wood partitions separate dining areas from circulation without enclosing the space or limiting visibility.
This layout allows customers to move between restaurants, locate seating, and return to their tables without interfering with ordering lines or staff operations.
The broad pathways also support families, carts, strollers, mobility devices, cleaning equipment, and high-volume customer traffic.


✨Seating for Individuals, Families, and Groups
The food hall includes a variety of seating types to accommodate different dining patterns.
Round tables serve individuals and small groups, while standard dining tables support families and everyday meals. Long communal tables provide seating for larger parties and busy service periods. Built-in bench seating and wood partitions create more defined areas along the perimeter of the central dining zones.
This variety gives customers the flexibility to choose a seating arrangement that fits the size and length of their visit.

✨Decorative Flooring that Defines the Space
Dark polished concrete extends across the main circulation areas, providing a durable and visually consistent floor surface throughout the food hall.
Within the dining zones, black-and-white patterned tile borders create clear visual boundaries around the seating areas. The tile patterns provide the appearance of a distinct floor zone without requiring walls or barriers.
FH Enterprise coordinated the patterned tile, border details, floor transitions, furniture layout, and wood partitions to maintain alignment across the large open space.
The polished concrete reflects the overhead lighting and contributes to the food hall’s open, industrial character.

✨A Warm Lighting System within an Open Industrial Ceiling
The high open ceiling exposes structural steel, ductwork, electrical systems, and commercial building infrastructure.
To create a warmer dining atmosphere beneath the industrial ceiling, multiple layers of lighting were introduced throughout the space.
Suspended string lights extend across the food hall, visually connecting the individual restaurants and seating areas. Large circular globe chandeliers define the primary dining zones, while industrial fixtures provide broader functional illumination.
The lighting layout required coordination with ductwork, structural framing, fire-protection systems, electrical routing, security devices, and the arrangement of the seating below.
Together, the lighting elements create a comfortable evening-market atmosphere within the large commercial volume.

✨Custom Wood Partitions and Dining Zones
Natural wood partitions form the edges of the primary seating areas.
These elements provide a visual and physical separation between dining zones and public walkways while maintaining open views across the food hall. Several partitions also function as the backs of integrated bench seating.
The warm wood finish balances the polished concrete, exposed metal ceiling, and industrial building systems, helping the large space feel more comfortable and inviting.
The repeated partition design also creates visual continuity between restaurant fronts that use different brand materials and colors.

✨A Large-Scale Seoul Streetscape Feature Wall
A full-height Seoul streetscape mural transforms one of the food hall’s longest circulation walls into a major visual feature.
The mural presents the color, signage, energy, and density of a Korean urban street at night, reinforcing the cultural identity of the Market Eatery and creating a memorable background within the shared dining space.
FH Enterprise coordinated the large-format graphic installation, wall preparation, panel alignment, edge conditions, lighting, and surrounding circulation area to create the appearance of one continuous city scene.
The feature wall also provides a strong visual destination at the end of the dining hall and helps customers understand the orientation of the space.
✨Clear Visibility and Wayfinding
The open layout allows customers to see multiple restaurants from the shared seating areas.
Storefront signs remain visible above the wood partitions, while projecting signs help identify restaurants from the main walkways. The wide central aisles and repeated lighting elements create clear directional lines through the food hall.
This visual connectivity allows customers to compare restaurant options, locate their group, and move between dining and ordering zones more easily.

✨Common-Area and Customer Facilities
The project extended beyond the main dining room to include supporting common areas and customer facilities.
FH Enterprise coordinated corridors, restroom access, accessible facilities, drinking fountains, recessed lighting, common-area finishes, life-safety components, and transitions between the food hall and service areas.
These supporting spaces were designed with a simpler finish palette while maintaining the durability and accessibility required for a high-traffic commercial environment.

✨Project Highlights
- Complete food-hall common-area design and construction
- H Mart Orlando Phase 2 development
- Multi-restaurant dining environment
- Shared customer seating and circulation planning
- Round, rectangular, communal, and bench seating
- Custom wood partitions
- Integrated bench seating
- Decorative patterned floor borders
- Polished concrete flooring
- High open industrial ceiling
- Exposed ductwork and commercial building systems
- Suspended string-light installation
- Custom circular globe chandeliers
- Large-scale Seoul streetscape mural
- Common-area signage and wayfinding
- Wide customer circulation paths
- Restroom and accessible-facility coordination
- Drinking-fountain and support-area installation
- Integration of individual restaurant storefronts
- Durable finishes for high-volume commercial use
A Unified Market Eatery Experience
The H Mart Orlando Phase 2 Market Eatery project demonstrates FH Enterprise’s ability to coordinate a large, multi-tenant food-service environment from individual restaurant storefronts to the shared public space.
By combining efficient circulation, flexible seating, durable flooring, custom millwork, layered lighting, cultural graphics, and supporting customer facilities, our team created a food hall that is visually cohesive, operationally practical, and designed to accommodate a wide range of customers.
FH Enterprise is proud to have completed the design and construction of the Market Eatery Food Hall common area at H Mart Orlando Phase 2.
Project Information
Project: H Mart Orlando Phase 2 – Market Eatery Food Hall
Project Type: Multi-Tenant Food Hall / Shared Dining Area
Location: Orlando, Florida
Services: Commercial Design and Construction
Scope: Common Dining Area, Circulation, Lighting, Flooring, Seating, Millwork and Customer Facilities
Completed by: FH Enterprise
🧱 About FH Enterprise Construction
At FH Enterprise Construction, we go beyond building structures —
we craft spaces that embody identity and purpose.
This project exemplifies our four core values:
-
Advanced Technology – Precision design and efficient construction management
-
Absolute Safety – Full compliance with commercial building safety standards
-
Proven Quality – Flawless execution from material selection to finishing details
-
Trusted Integrity – Delivering on every promise, on time and on budget