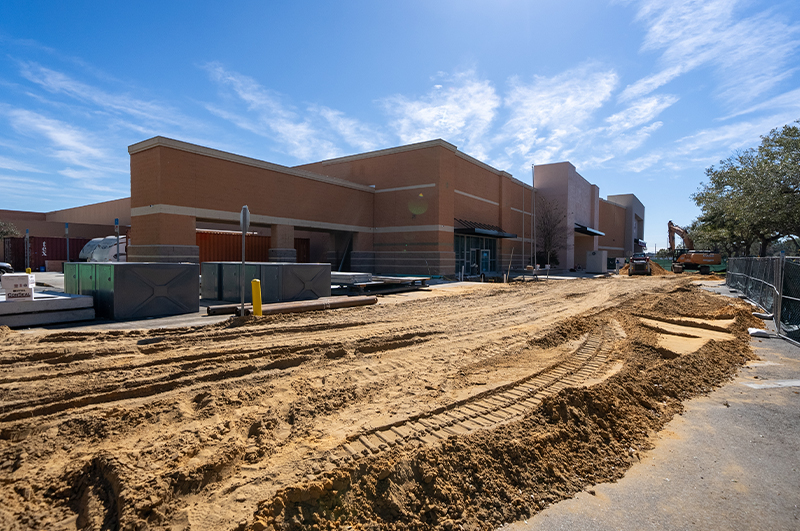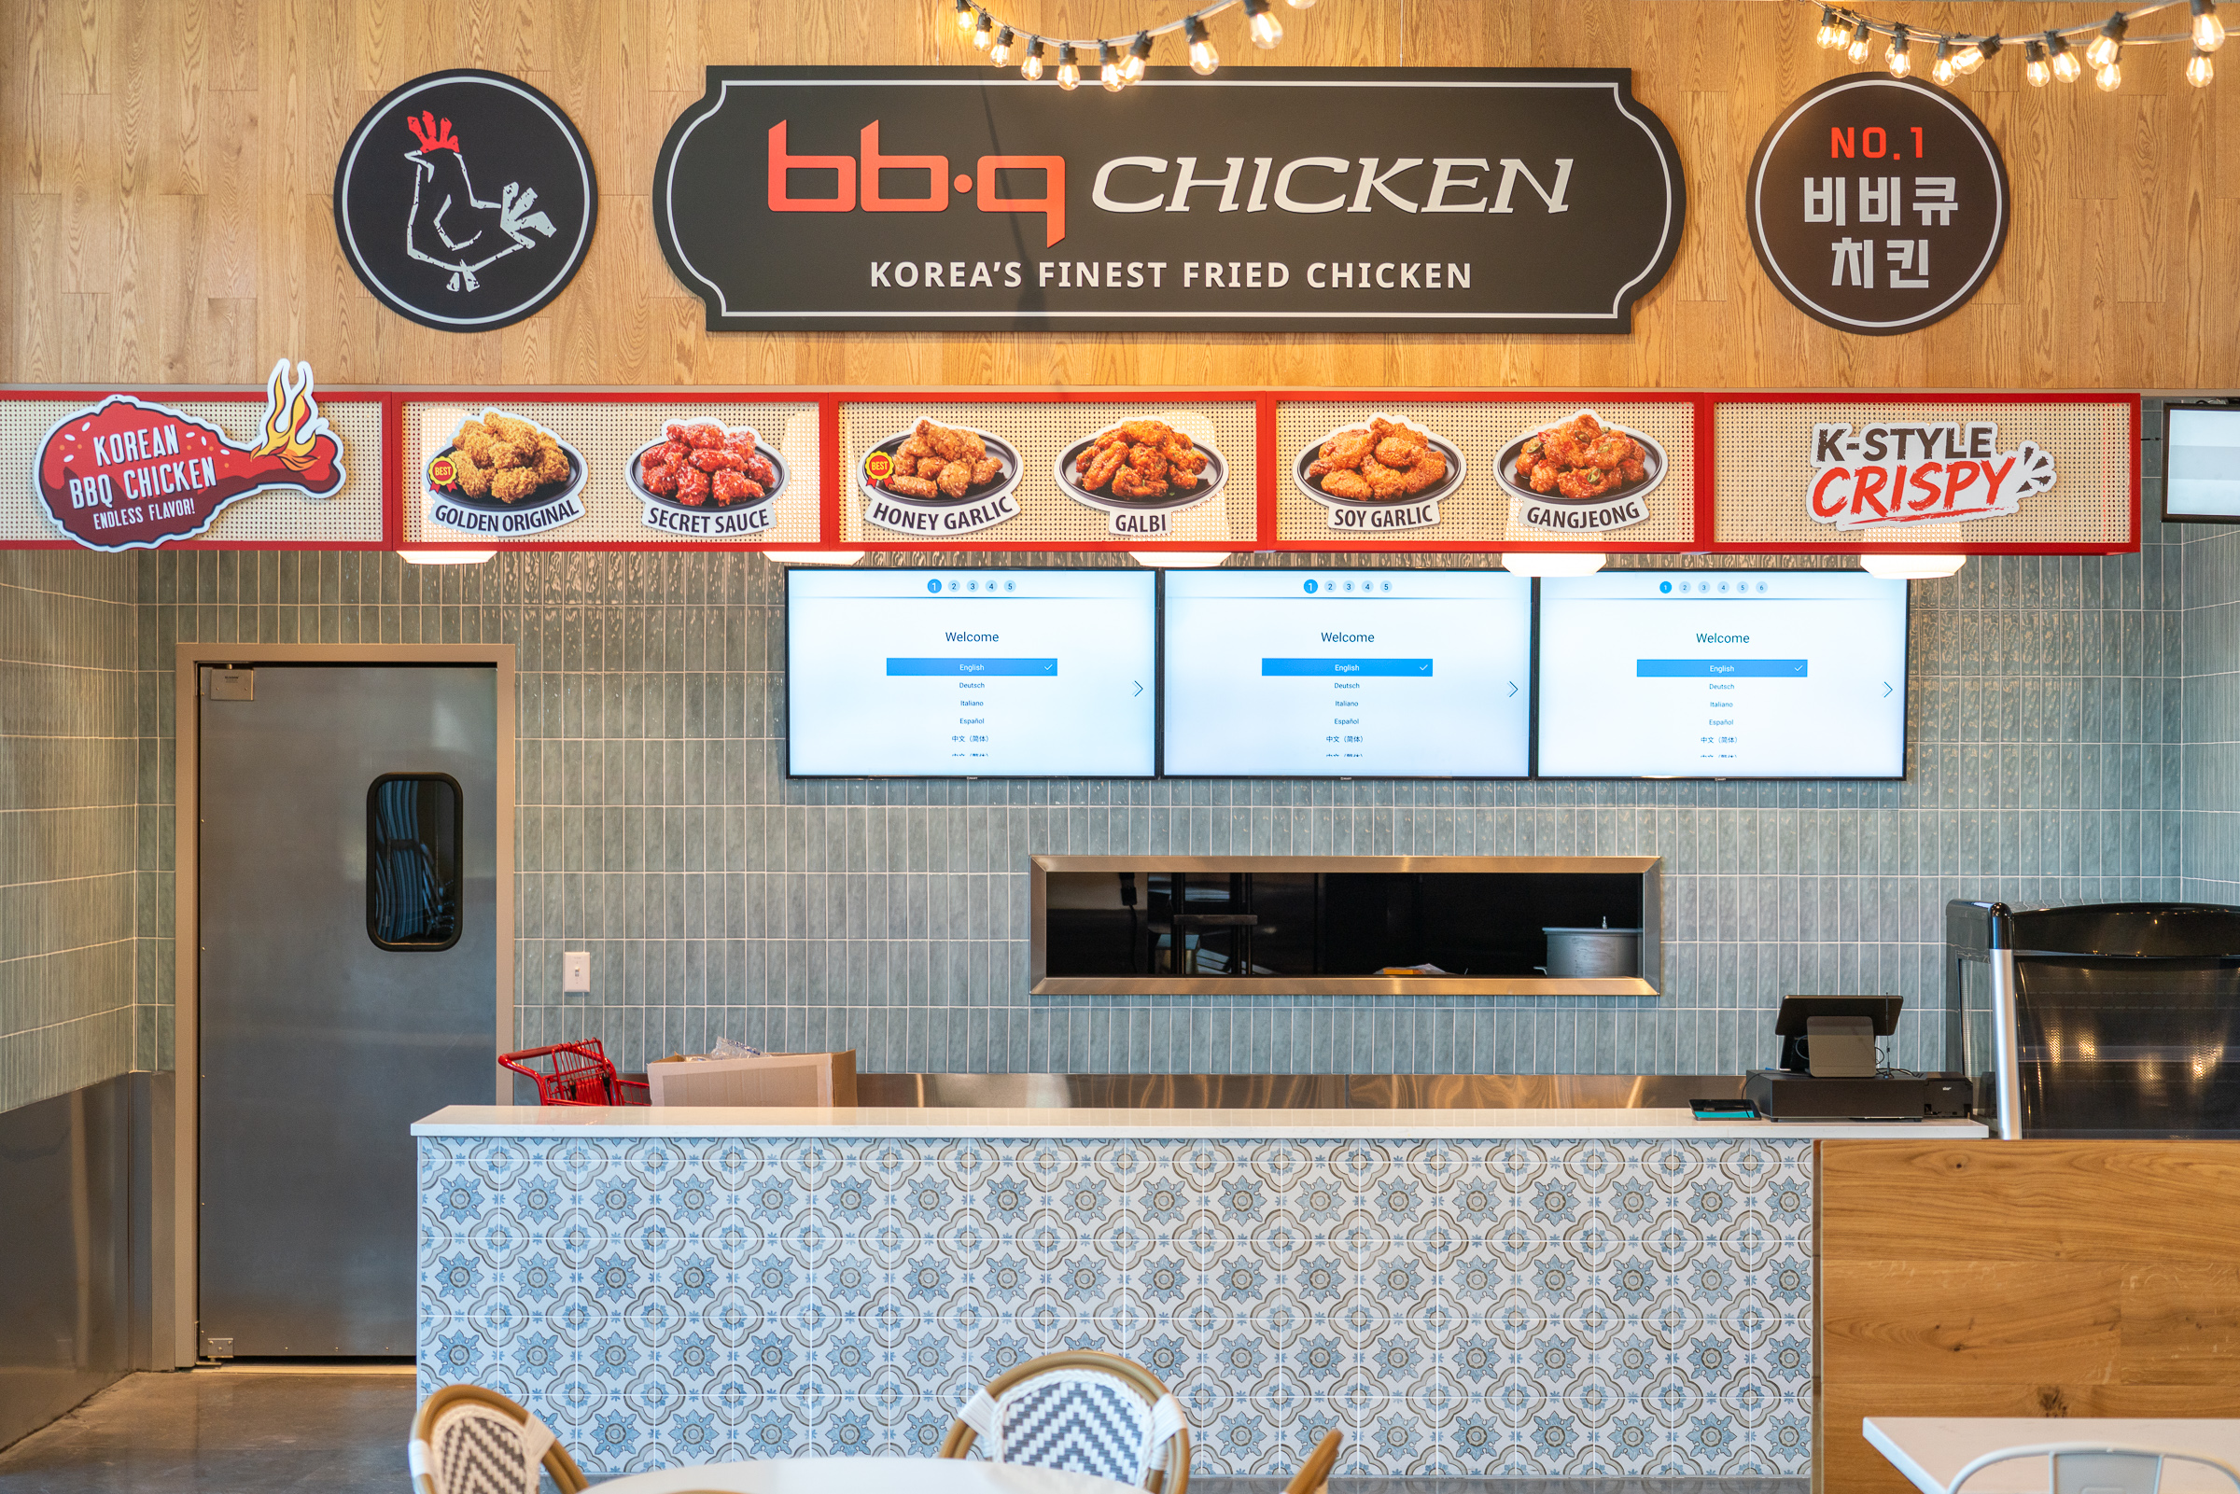

🟨 Heavy Equipment Integration & Systems Activation (April 2026)
- H Mart Tampa reaches a major milestone with the successful installation of high-capacity rooftop HVAC units and heavy mechanical systems.
- Advanced refrigeration connectivity and electrical grid integration are moving into the final synchronization phase.
- The project has transitioned from structural layout to a high-intensity “System Integration” phase, ensuring operational readiness.
H Mart Tampa has reached a monumental milestone this April. We have officially transitioned from defining the store’s layout to a high-intensity “System Integration Phase.” The site is buzzing with specialized crews coordinating the installation of massive rooftop units, complex refrigeration networks, and the primary electrical backbone that will power our future retail operations.
Based on the latest progress from mid-April, here are the key highlights of the transformation:
1. The Heavy Lift: Rooftop Mechanical Milestone
The most dramatic change is occurring on the roof. We have successfully completed the “Big Lift,” utilizing heavy-duty cranes to position our primary climate control infrastructure.
-
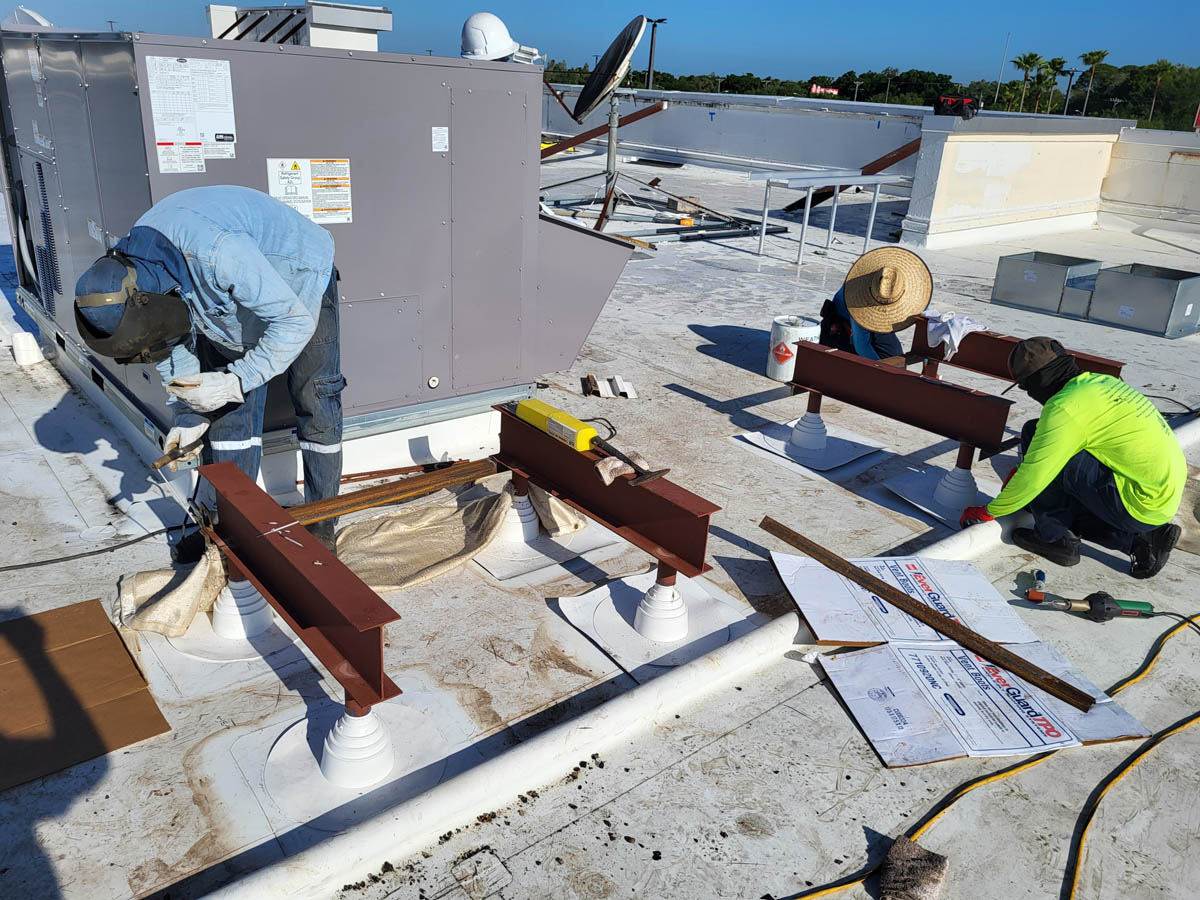
AAON Giant Units: Multiple high-capacity AAON units, including massive 90-ton RTUs, have been precision-placed onto their structural curbs.
-
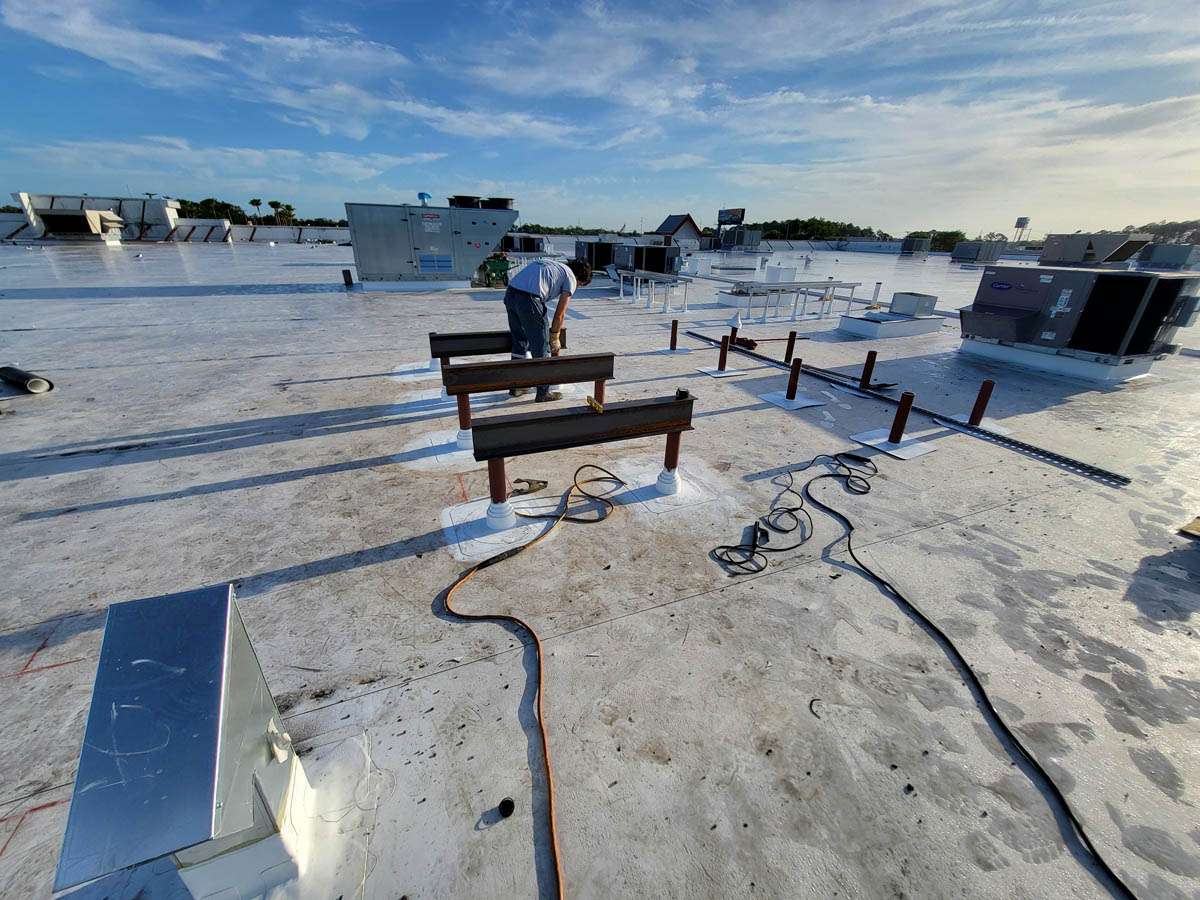
Structural Integrity: Before the units were set, crews worked diligently to install and seal steel dunnage and support beams, ensuring the white TPO roof membrane remains watertight and structurally sound under the weight of these massive systems.




2. Living Infrastructure: MEP & Refrigeration Connectivity
Inside the store, the “veins and arteries” are being connected at a rapid pace.
-
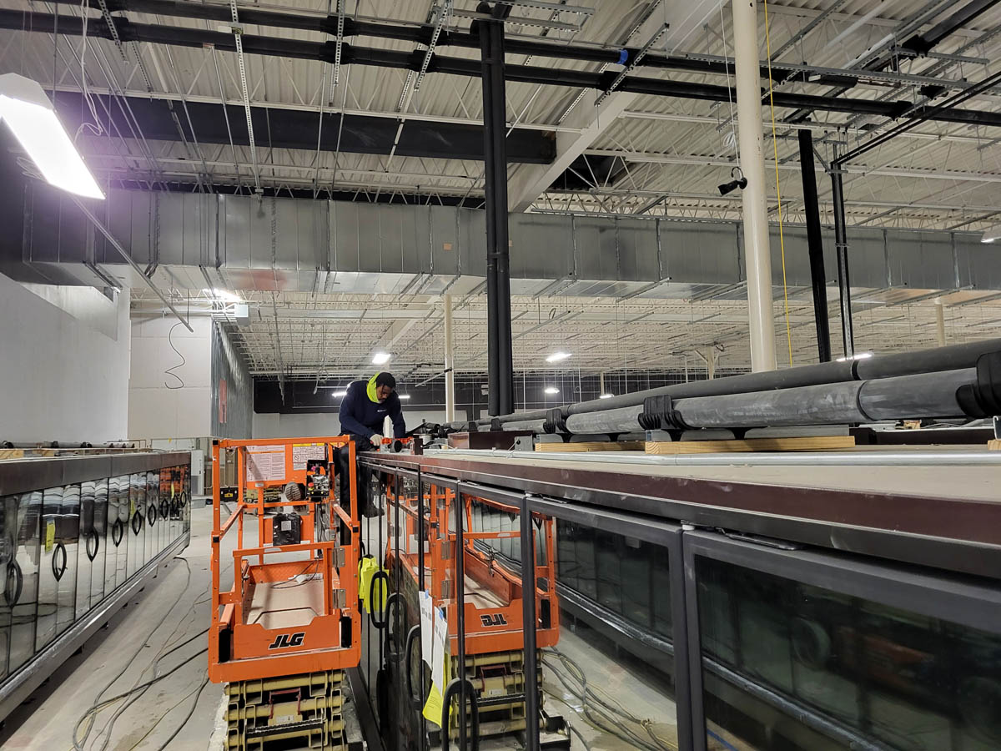
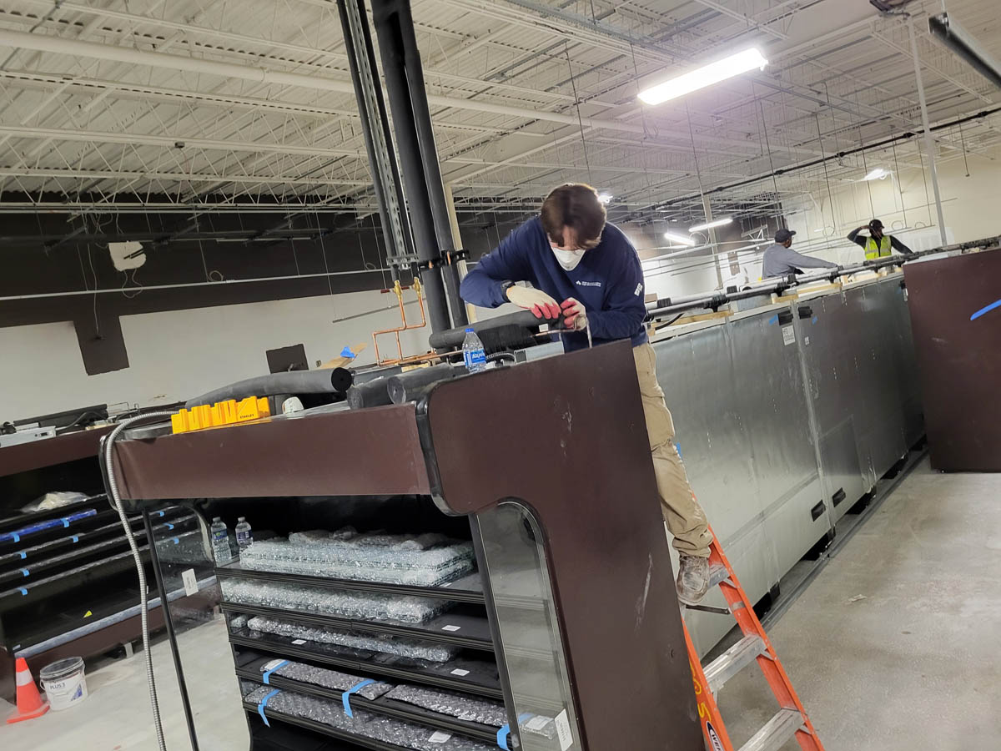
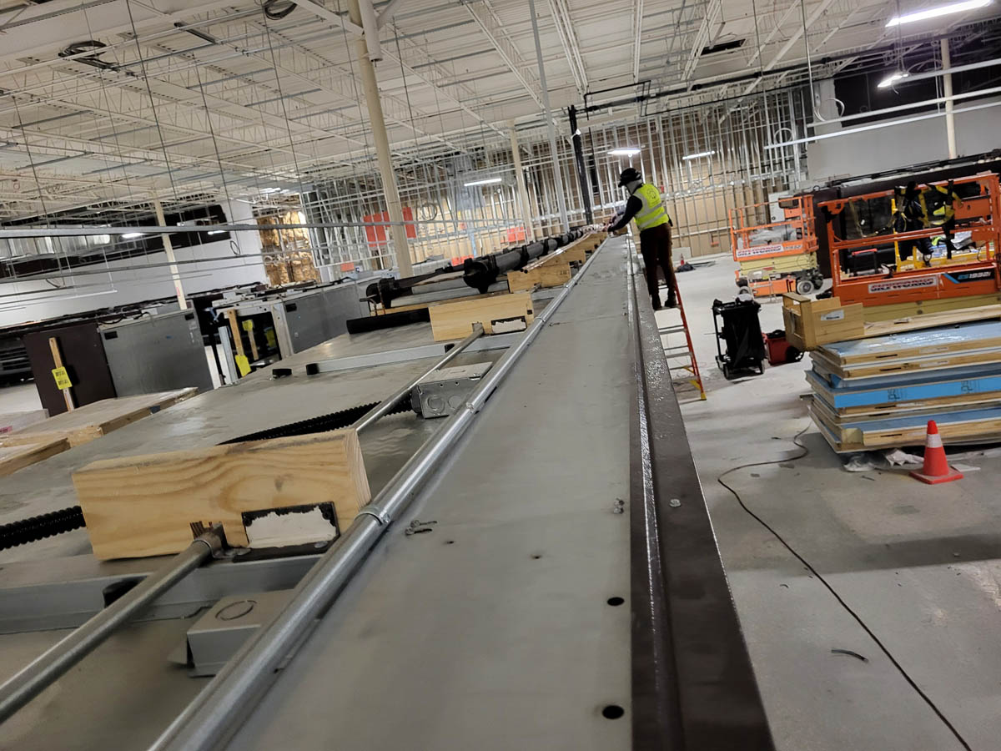
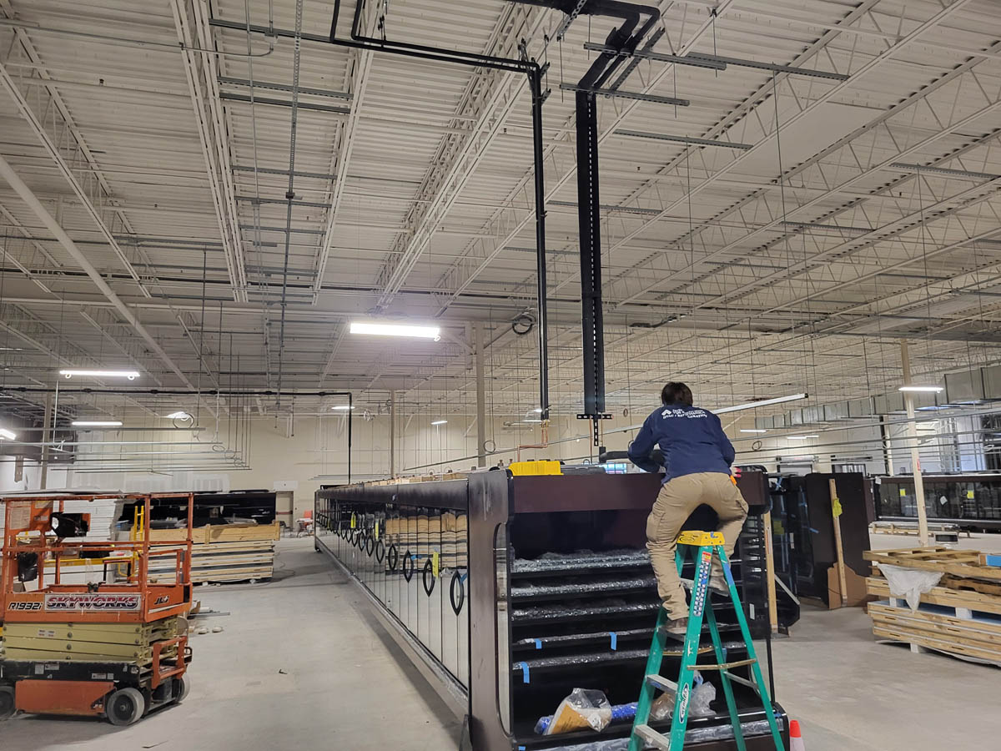
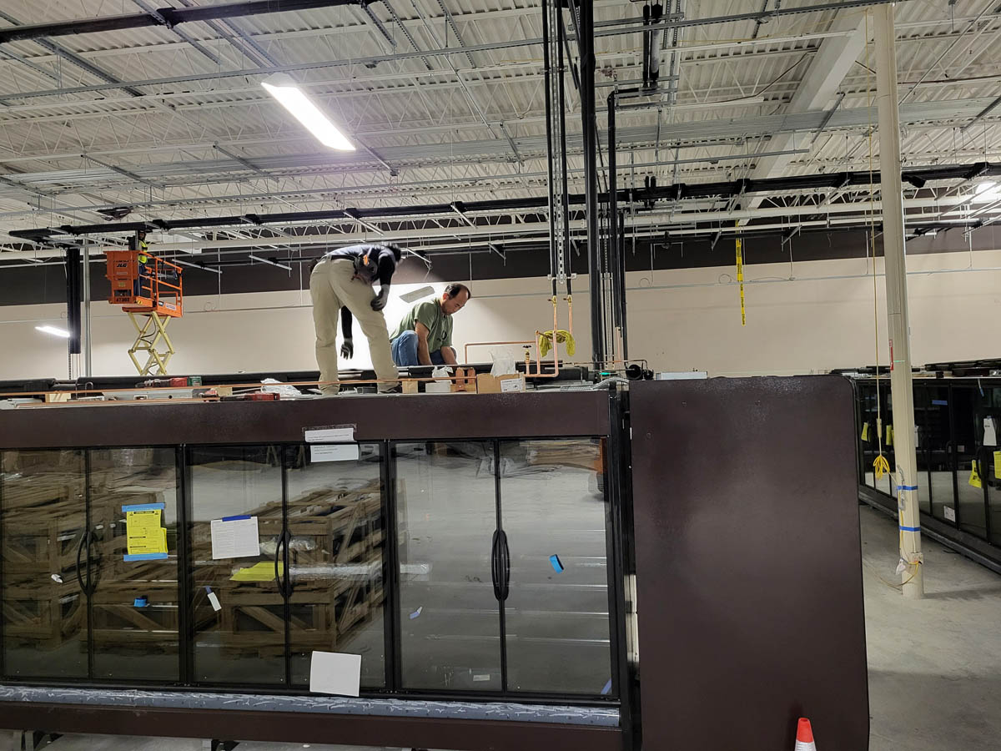
The Refrigeration Network: Our dark multi-deck refrigerated cases are no longer just floor fixtures. Crews (TQS Mechanical) are actively performing elevated work on top of these cases, brazing copper refrigerant lines and running primary utility feeds through specialized overhead racks.
-
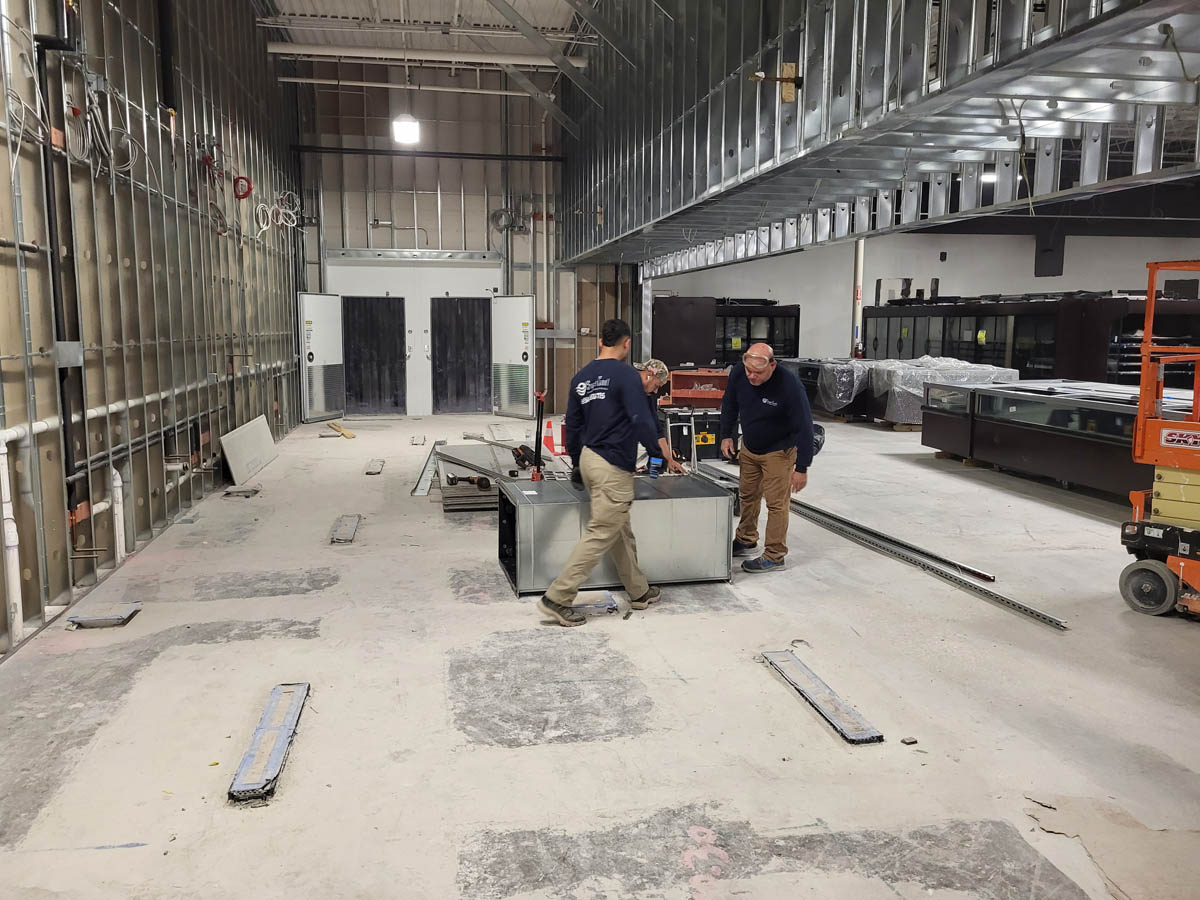
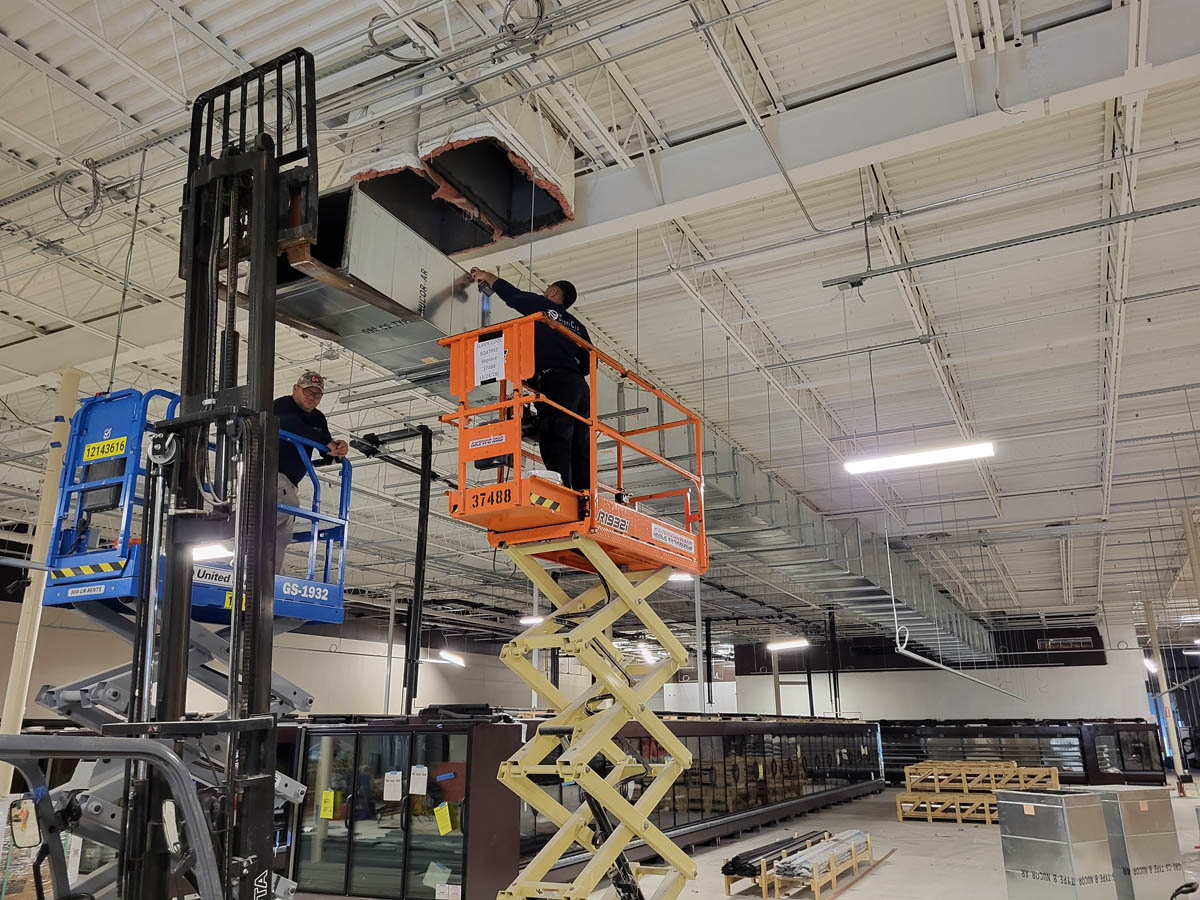
Cold Storage Evolution: Inside the back-of-house walk-in coolers, we have installed high-efficiency Krack Evaporator units. Using specialized material lifts, our teams have secured these units to the ceiling panels, marking a major step toward a fully operational cold chain.
-
Massive Ductwork: The ceiling is now home to a sophisticated network of supply air ducts, including both massive rectangular main arteries and high-efficiency circular spiral ducts, ensuring optimal airflow for future customers.


3. Powering the Vision: Electrical & Interior Finishing
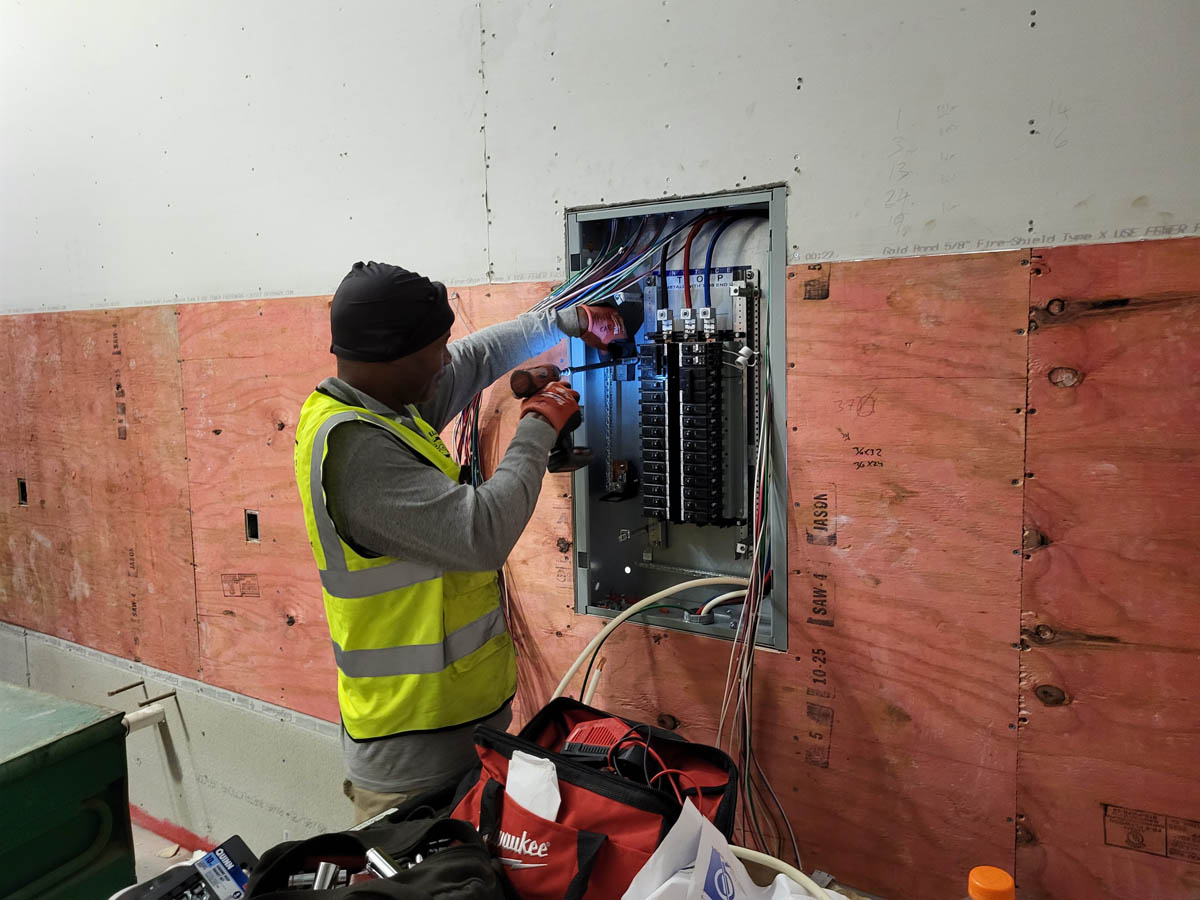
The electrical team (Rising Sun Electric) is in the middle of a massive push to energize the facility.
-
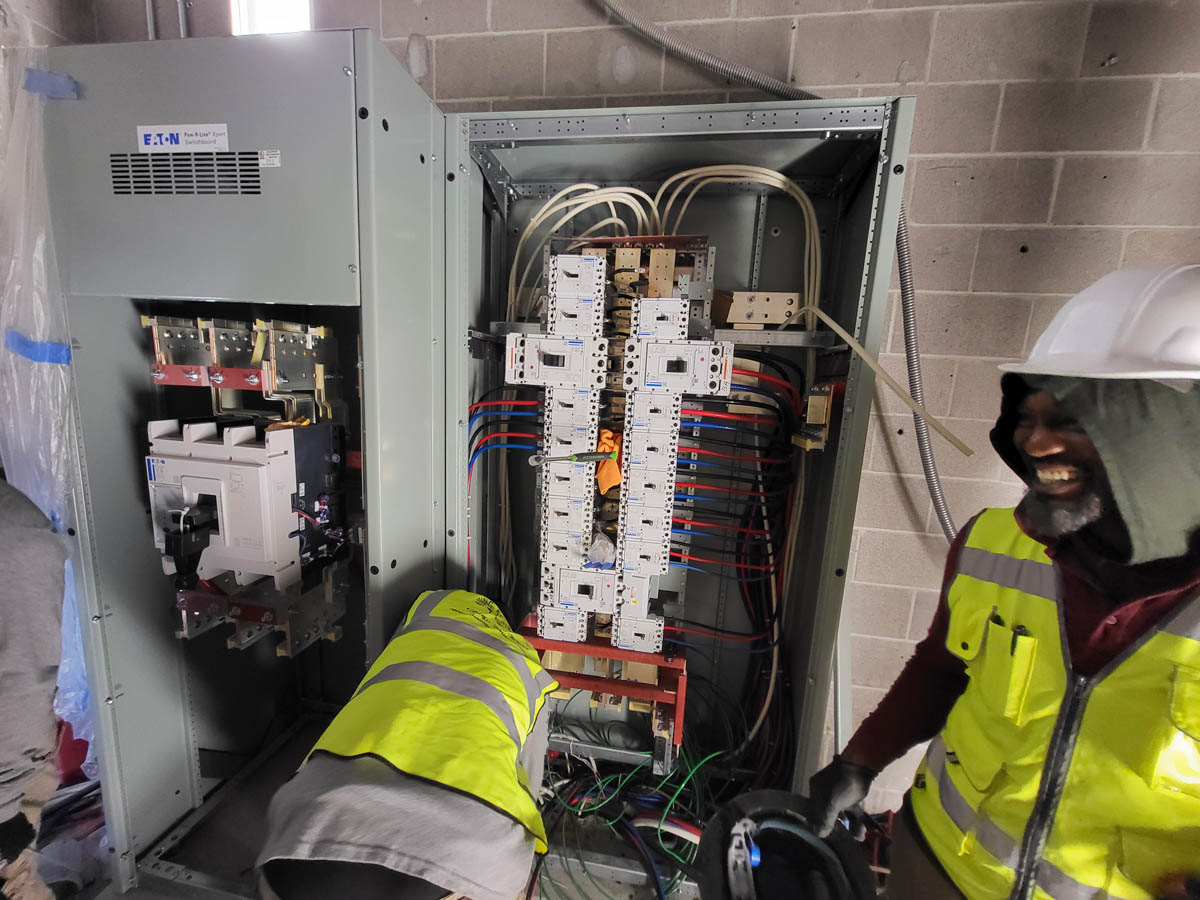
Main Switchboards: Work is nearing completion on the primary Eaton Switchboards. We are seeing thousands of feet of wire being meticulously terminated into sub-panels across the store, which will soon power everything from the LED bay lights to the deli equipment.
-
Food Court & Prep Areas: The Food Court is taking definitive shape. Stainless steel wall panels and heavy-duty ventilation hoods are being installed, signifying that we have moved into the final “hygienic finishing” stage for our culinary zones.
-
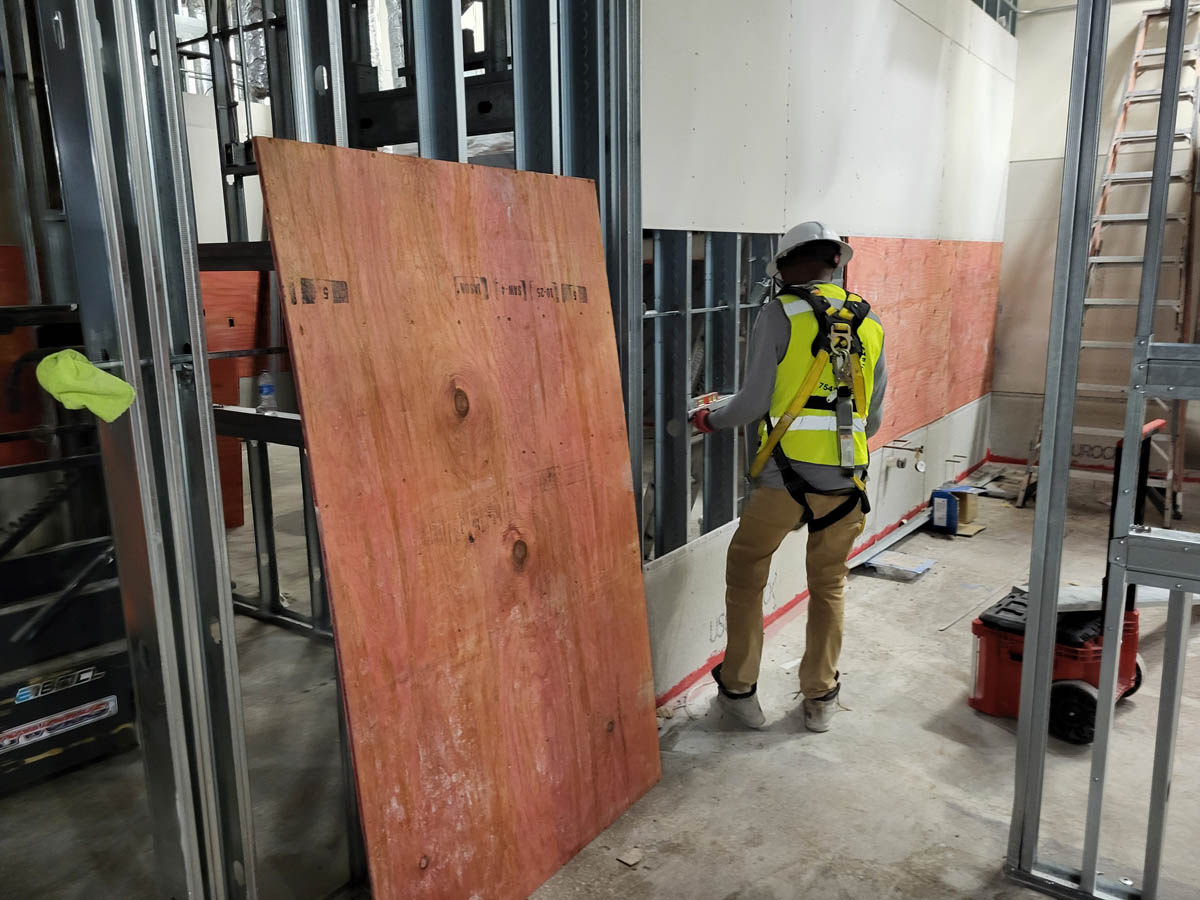
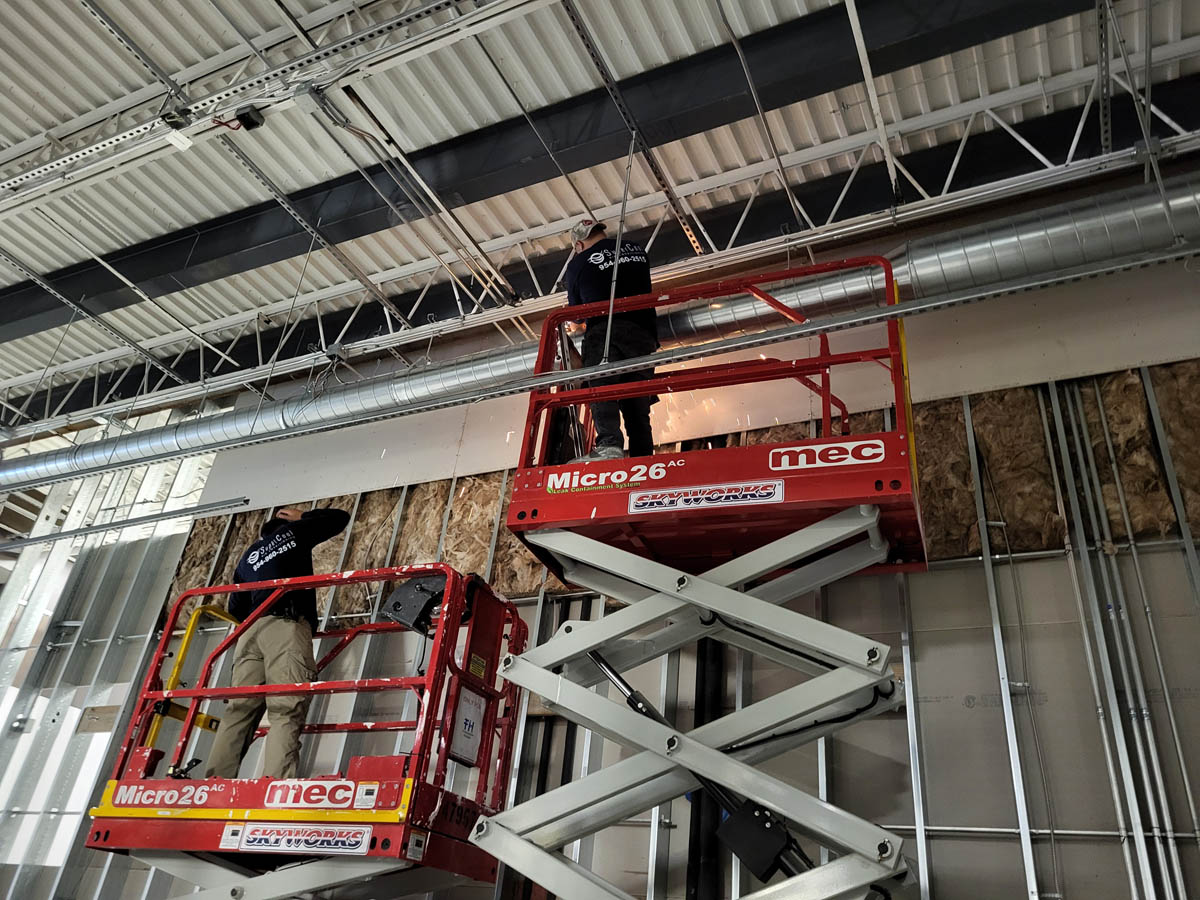
Wall Preparations: Metal stud framing is being closed with drywall and insulation (Image 45-48), and we are beginning the final wall preparation and joint finishing across the sales floor perimeter.









Overall Status: Mid-to-Late System Integration
As of mid-April 2026, H Mart Tampa has successfully moved past basic infrastructure. We are now in the Parallel Completion Phase, where heavy mechanical work, precision electrical wiring, and interior architectural finishing are happening simultaneously.
While the “skeleton” was the story of March, the “central nervous system” is the story of April. We are moving steadily toward the final stages of equipment testing and operational readiness.
H Mart Tampa has reached a monumental milestone this April. We have officially transitioned from defining the store’s layout to a high-intensity “System Integration Phase.” The site is buzzing with specialized crews coordinating the installation of massive rooftop units, complex refrigeration networks, and the primary electrical backbone that will power our future retail operations.
Based on the latest progress from mid-April, here are the key highlights of the transformation:
🧱 About FH Enterprise Construction
At FH Enterprise Construction, we go beyond building structures —
we craft spaces that embody identity and purpose.
This project exemplifies our four core values:
-
Advanced Technology – Precision design and efficient construction management
-
Absolute Safety – Full compliance with commercial building safety standards
-
Proven Quality – Flawless execution from material selection to finishing details
-
Trusted Integrity – Delivering on every promise, on time and on budget