🟨 SORIMMARA– Orlando, FL
Restaurant Build-Out
FH Enterprise completed the design and construction of SORIMMARA, a Korean-style malatang franchise located inside the H Mart Orlando Phase 2 food hall.
SORIMMARA is a major Korean malatang brand with an extensive franchise network in South Korea and a growing presence in the United States. The concept reinterprets Sichuan-style mala cuisine through Korean flavors, customizable ingredients, and a bold, character-driven brand identity.
For the Orlando location, FH Enterprise coordinated the storefront, signage, lighting, customer-service area, commercial finishes, kitchen access, and food-service infrastructure to create a distinctive and operationally efficient restaurant environment.
✨Translating a Global Franchise Identity into a Food-Hall Storefront
SORIMMARA’s brand identity is built around bold color, playful messaging, and its recognizable fire-headed panda character.
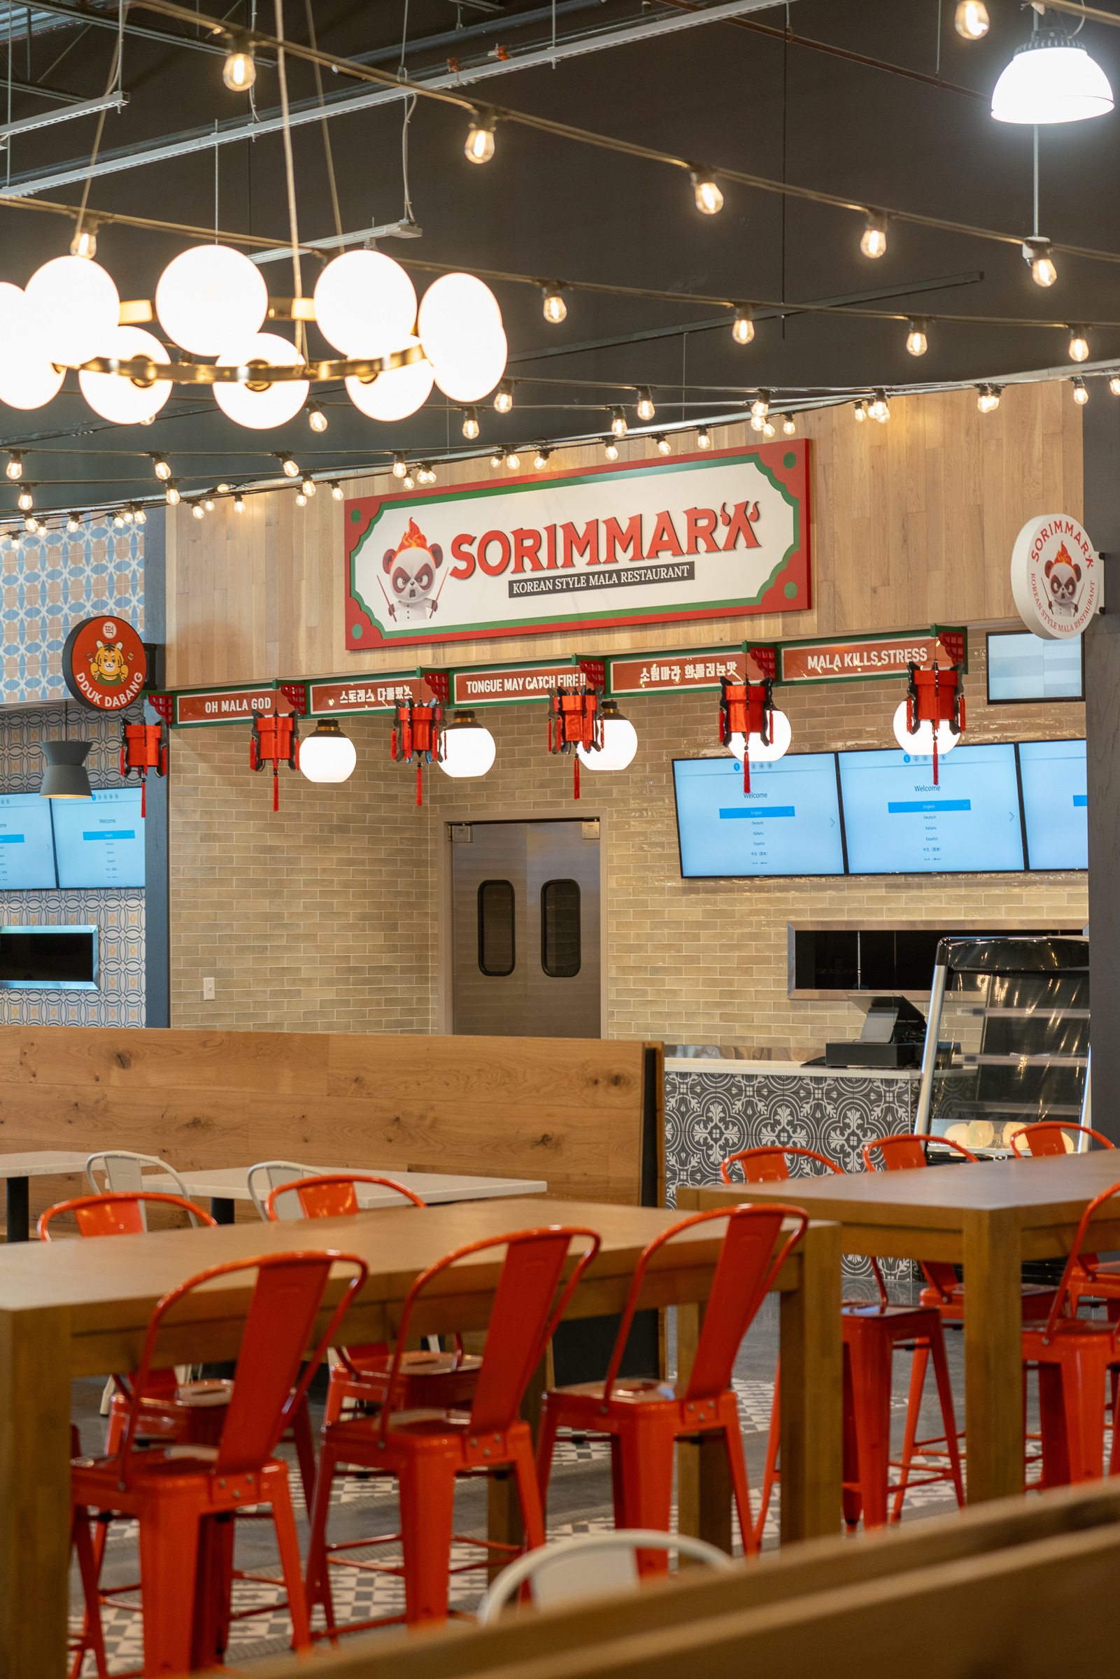
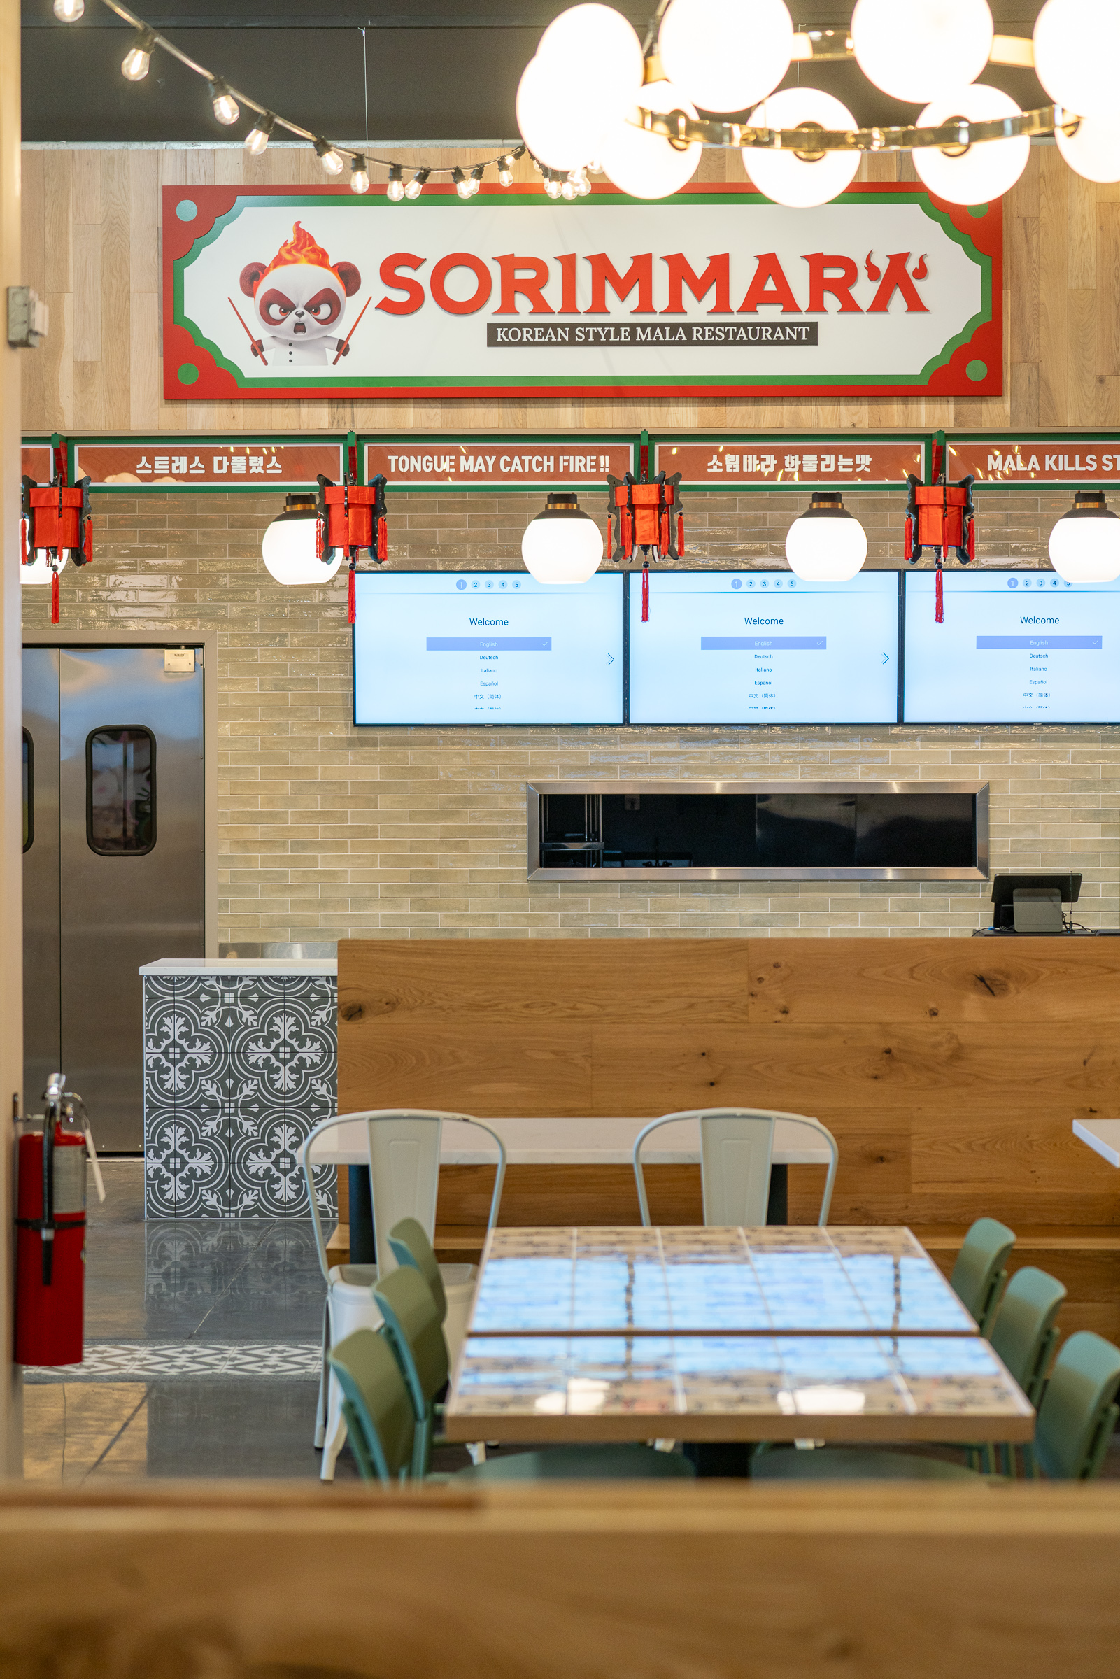
The Orlando storefront uses red, green, white, and black throughout the signage and decorative details. A large illuminated brand sign is positioned against a warm wood-paneled façade, creating a strong visual anchor that can be recognized from across the shared dining area.
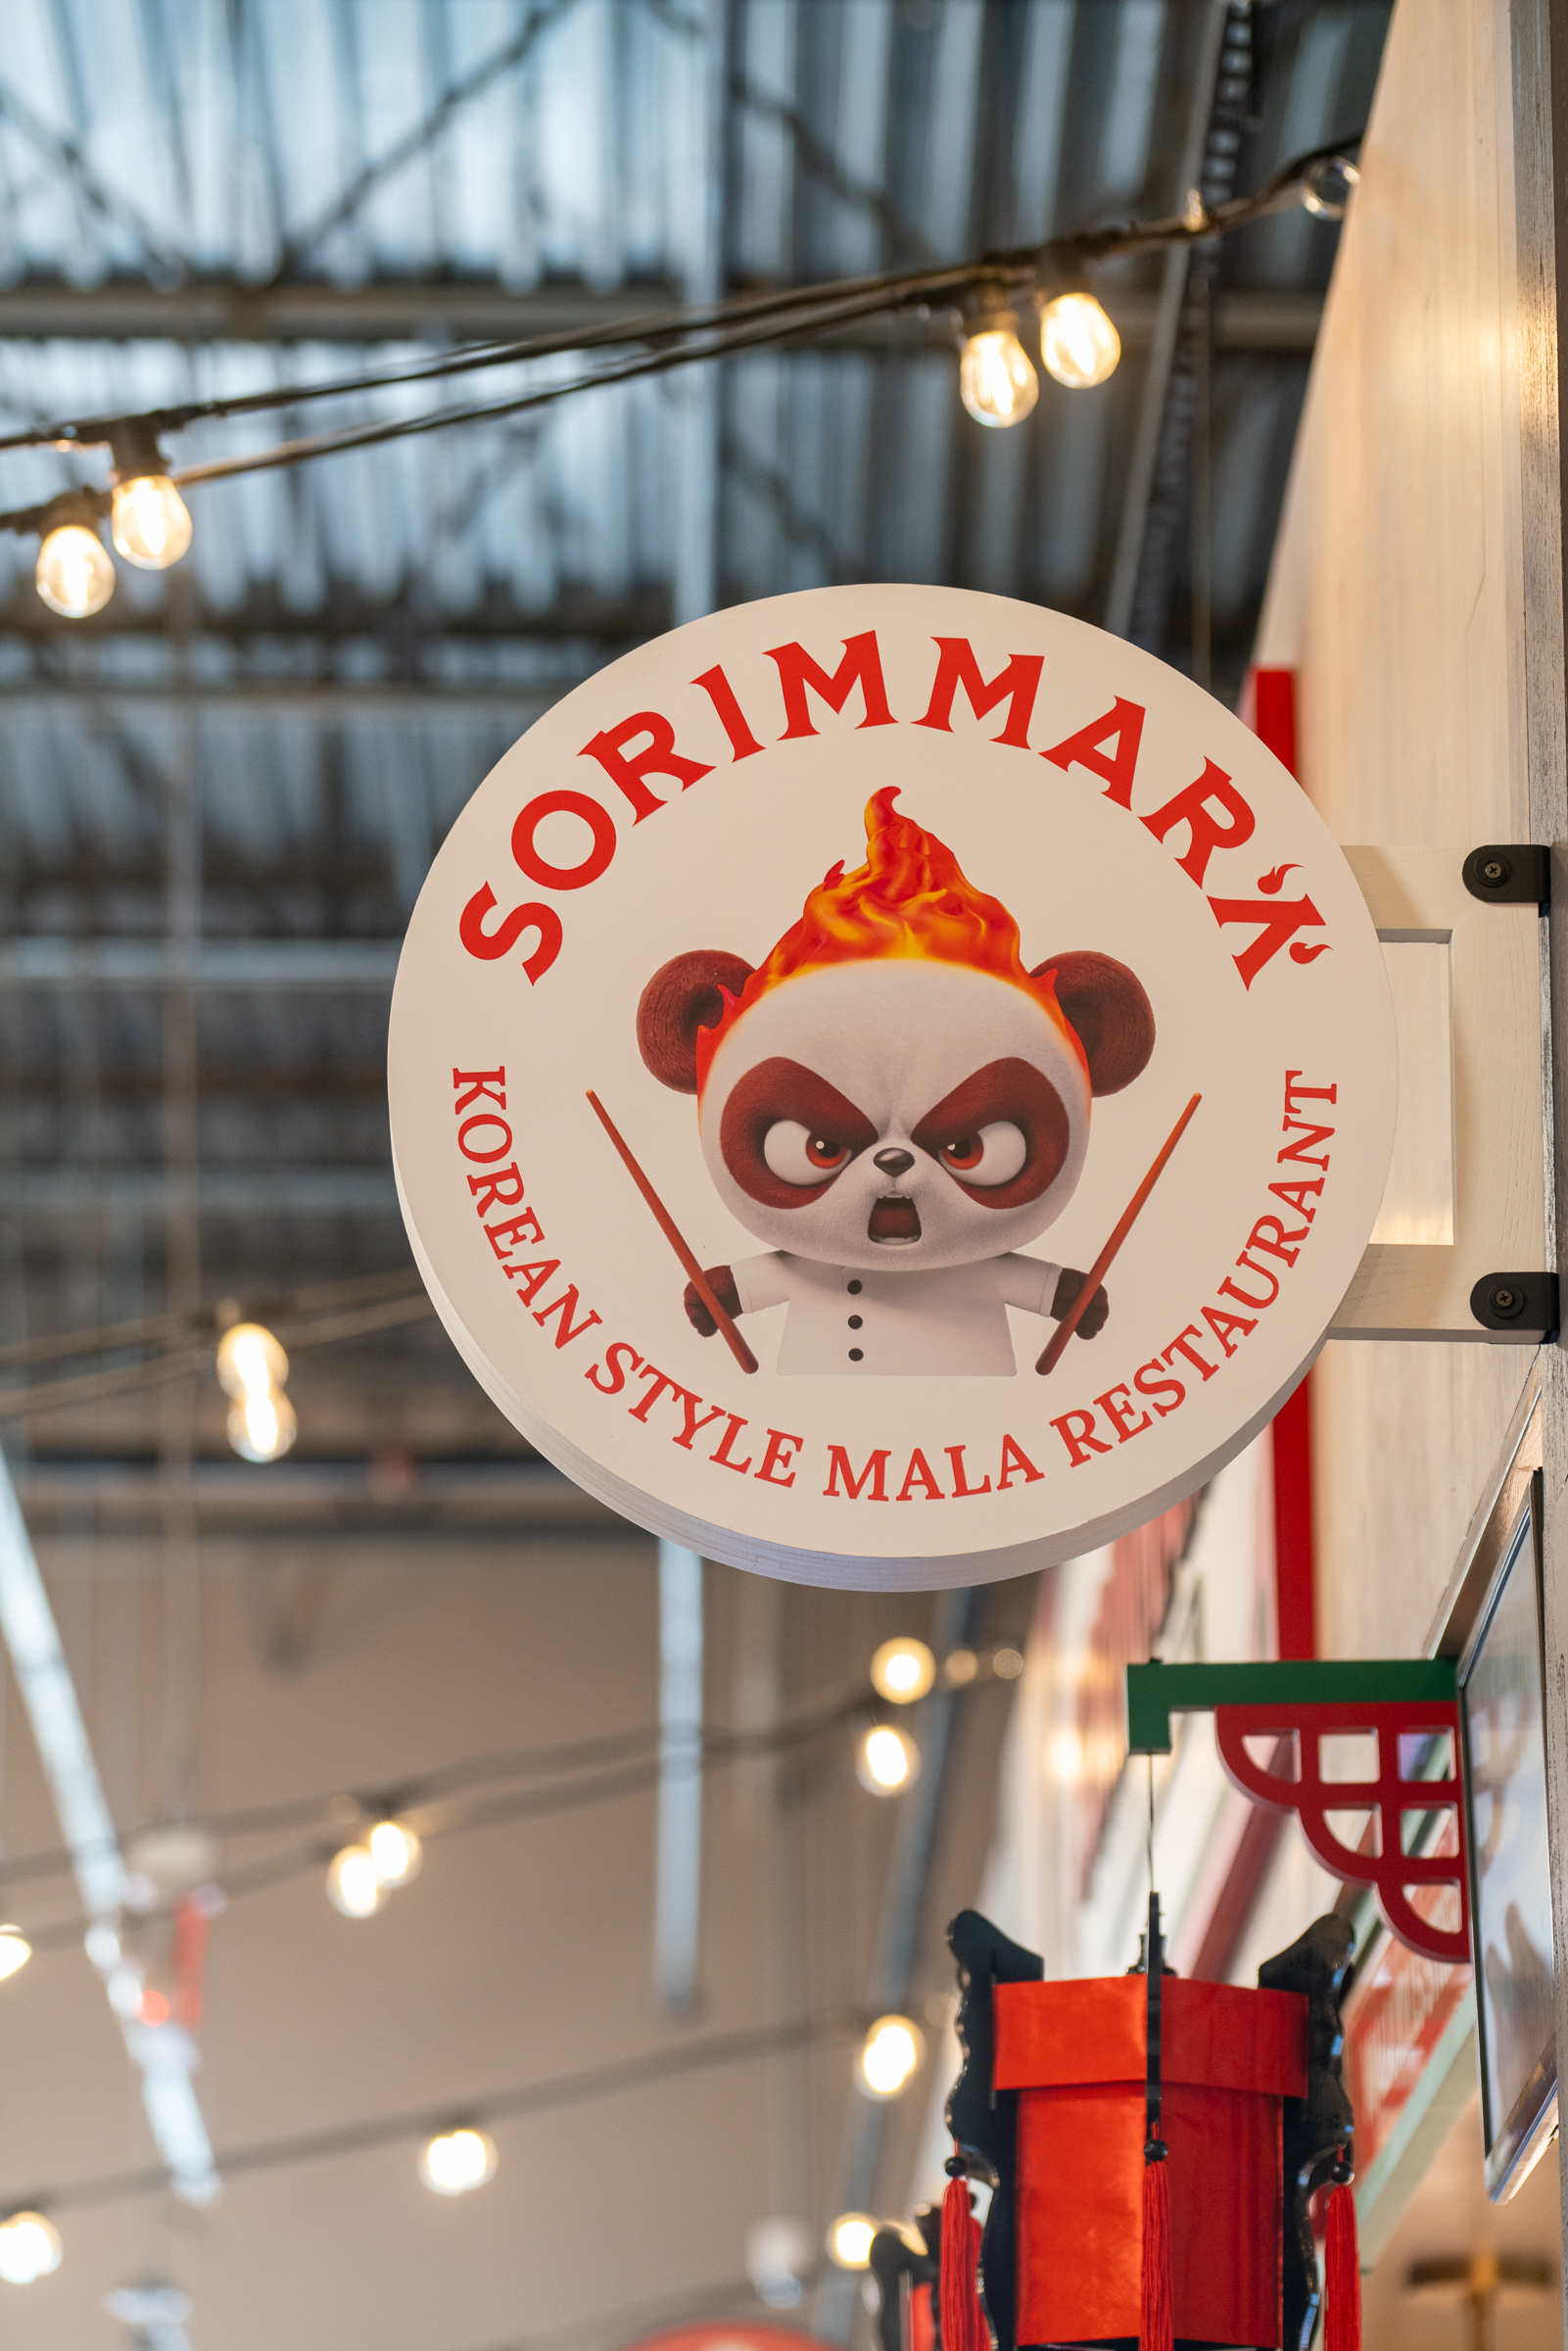
The brand’s circular projecting sign extends into the food-hall walkway, providing clear visibility for customers approaching from the side.
✨A Layered and Highly Visible Façade
The storefront was organized into several visual levels.
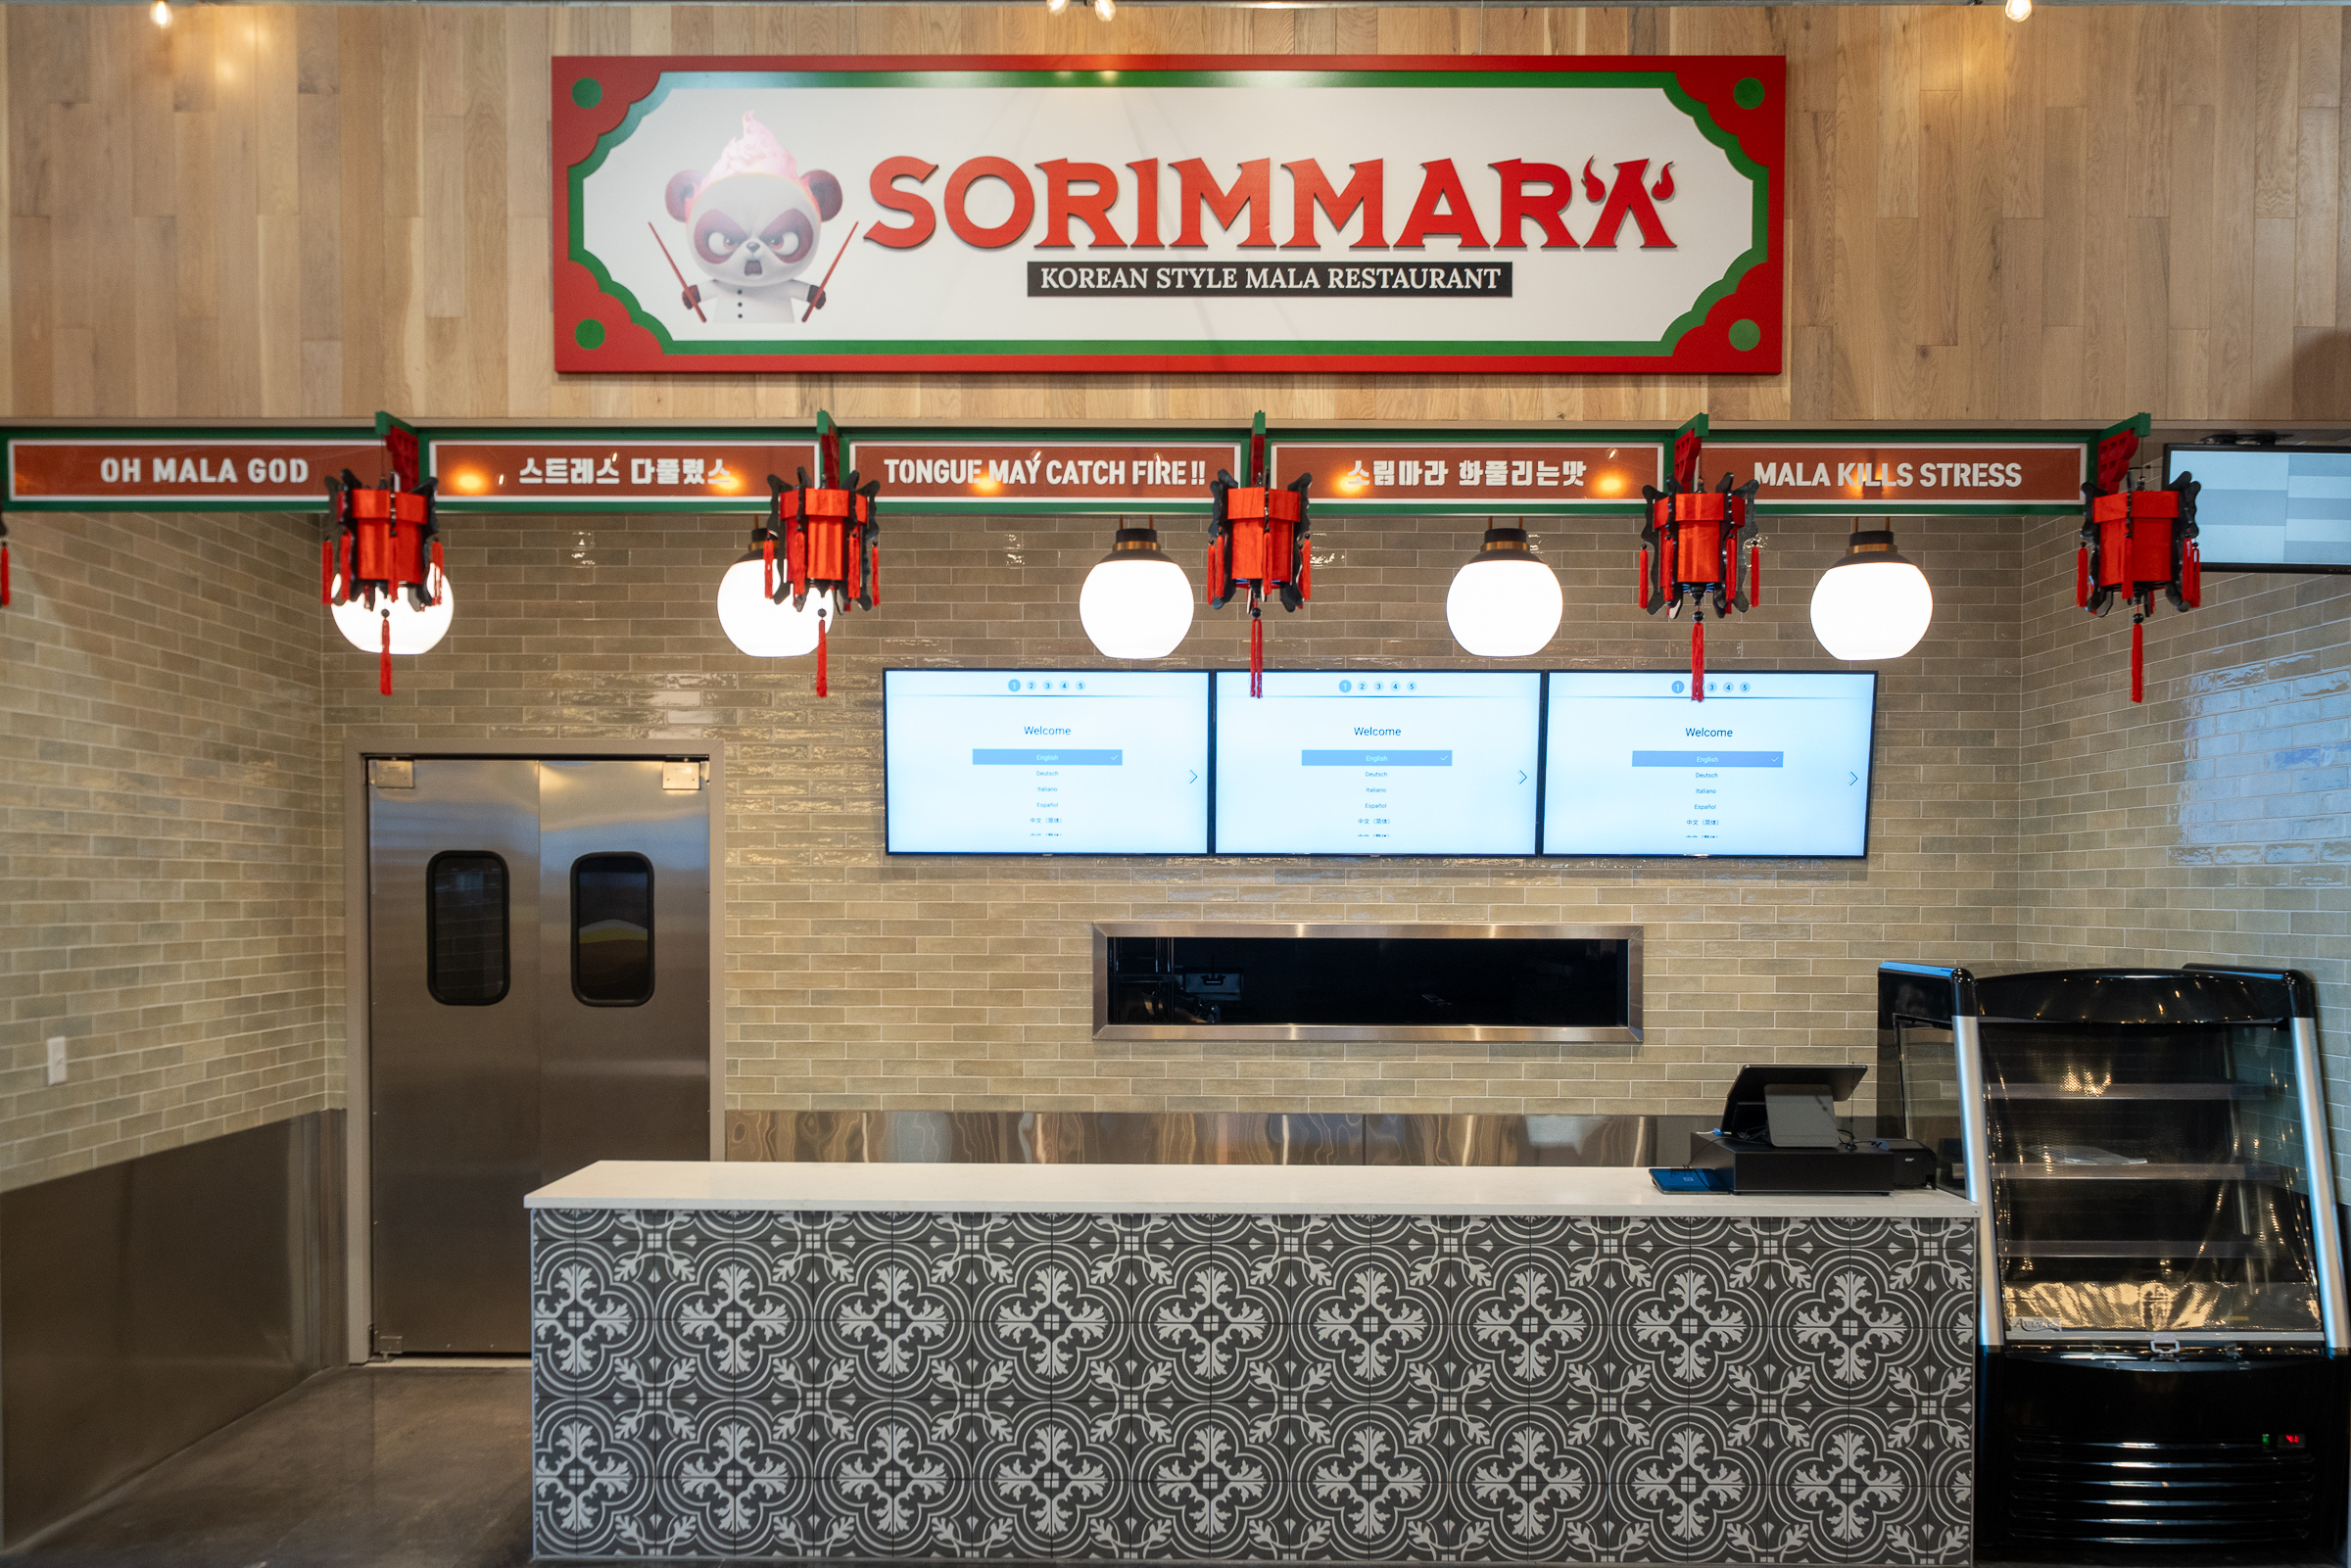
The upper level identifies the brand through the large SORIMMARA sign and panda character. Below it, a custom horizontal feature incorporates bilingual slogans, decorative lanterns, and pendant lighting. Digital menu boards and the service counter form the customer-ordering zone below.
This layered arrangement allows customers to understand the brand, its personality, and the location of the ordering area in a clear visual sequence.
✨Custom Lighting and Decorative Coordination
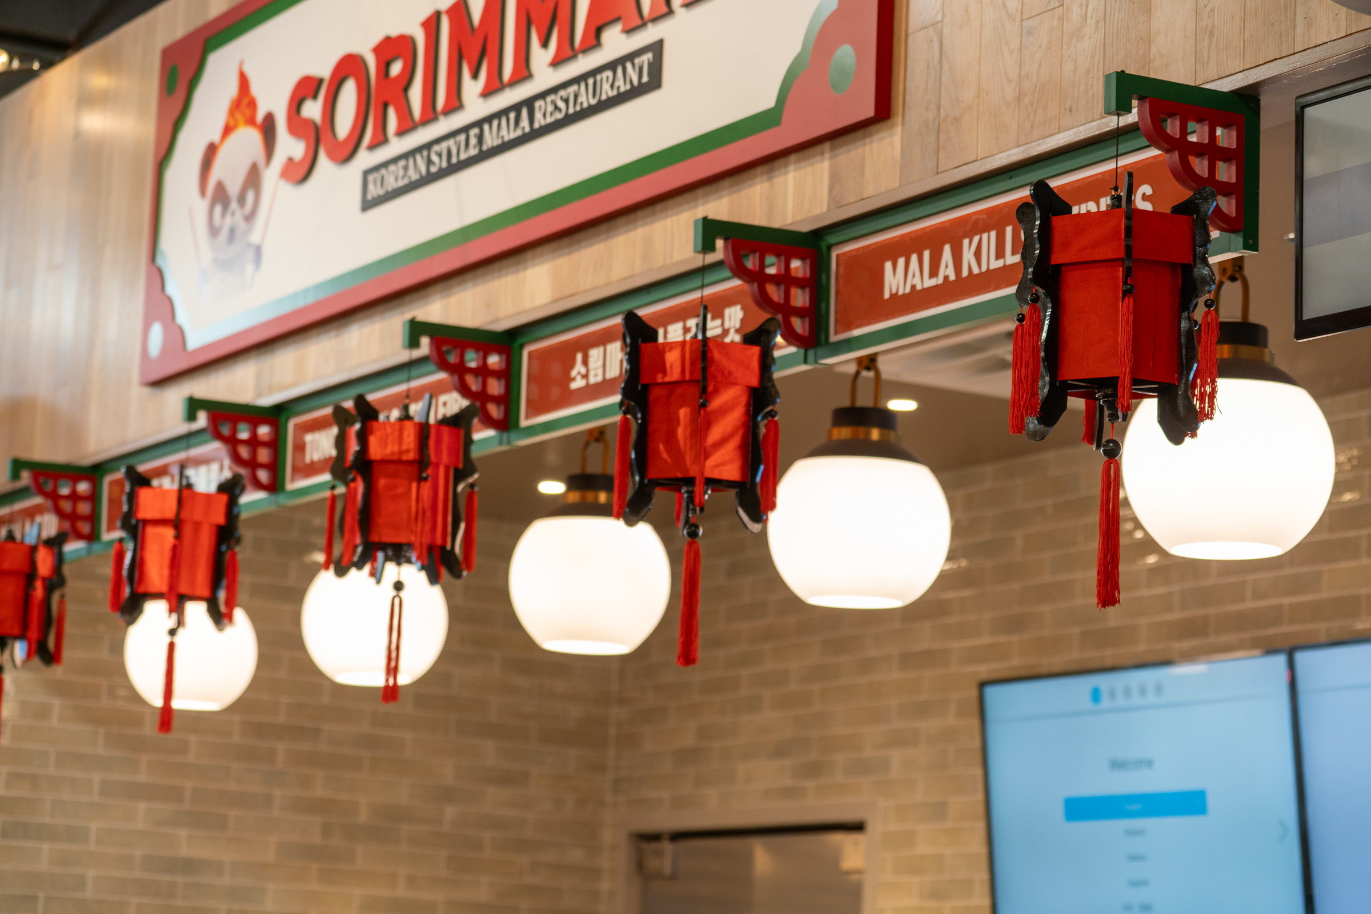
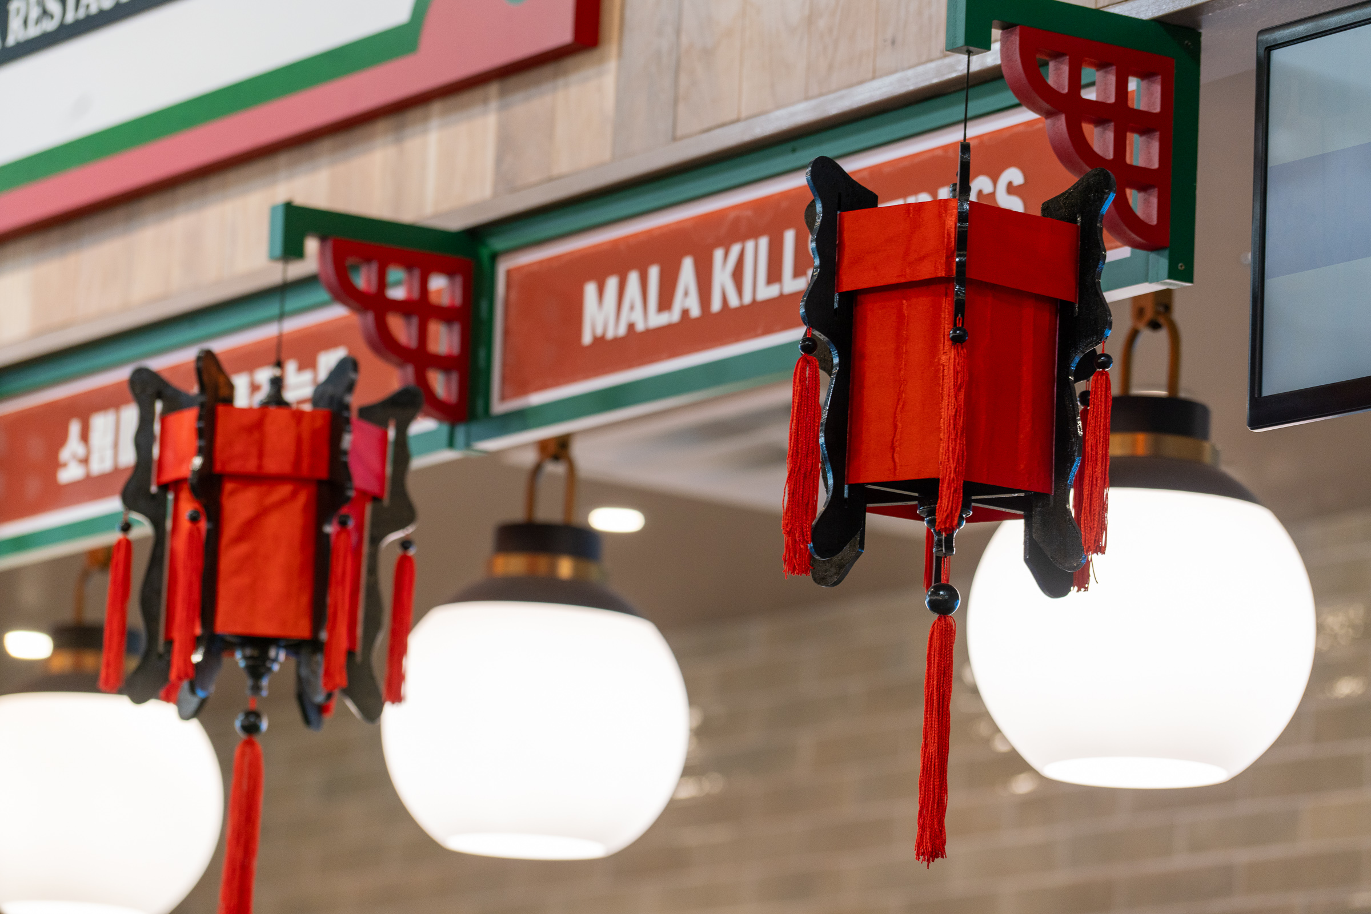
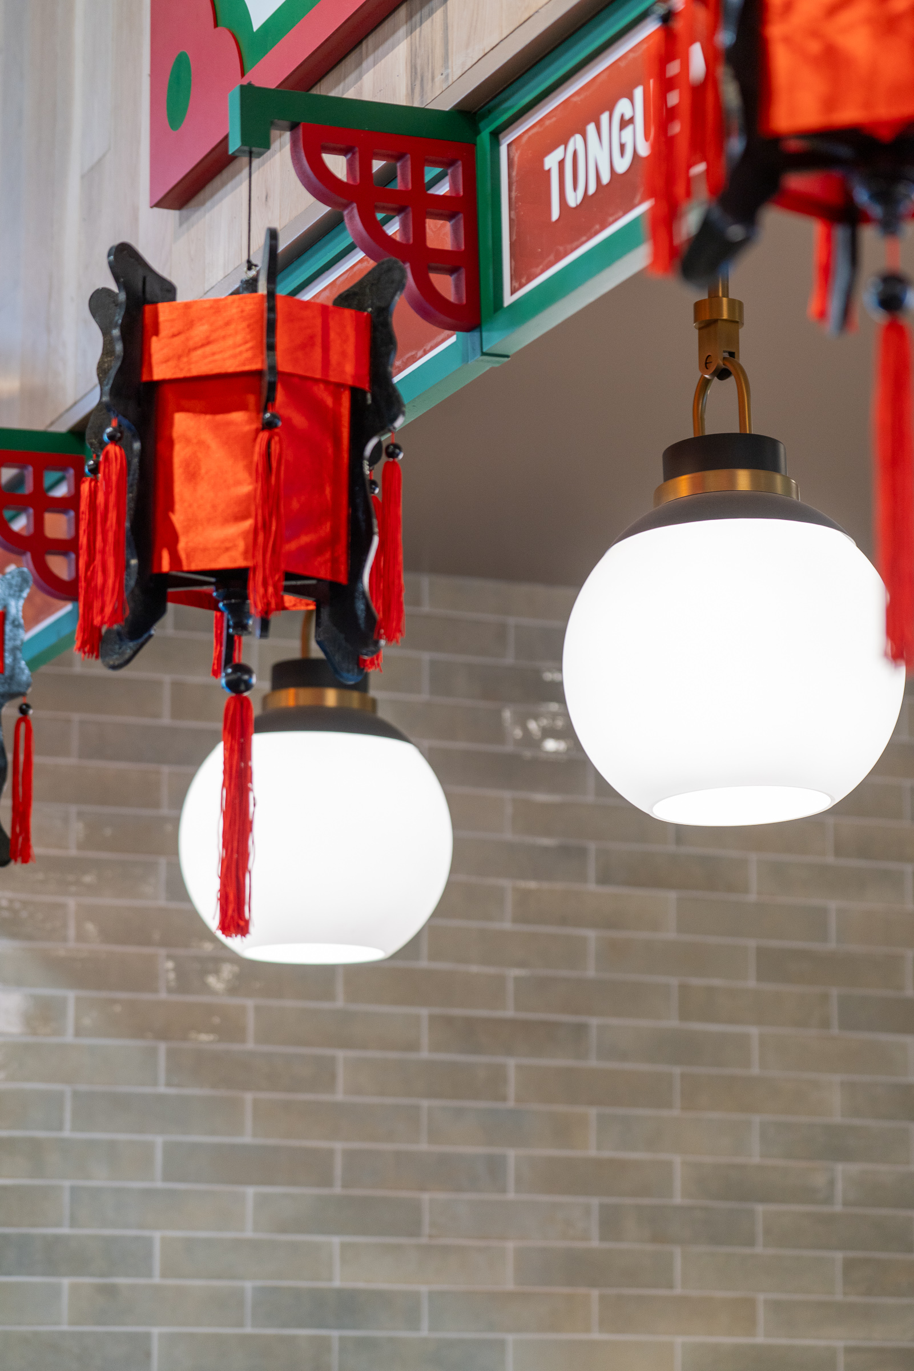
One of the most distinctive elements of the project is the alternating arrangement of red decorative lanterns and white globe pendant fixtures.
The lanterns reinforce the restaurant’s East Asian visual identity, while the illuminated globes provide functional lighting for the customer-service counter.
FH Enterprise coordinated the horizontal framing, suspended decorations, lighting heights, electrical connections, menu-board visibility, and ceiling conditions to maintain consistent spacing across the storefront.
✨Coordinated Materials and Finishes
The restaurant combines warm wood, colored metal framing, glazed wall tile, stainless steel, patterned counter finishes, and custom graphics.
The wood façade softens the brand’s strong red and green colors, while the neutral tile wall provides a durable background for the menu boards and kitchen pass-through.
A black-and-white patterned service counter creates a strong visual base and adds texture to the customer-facing area. The white countertop provides contrast and supports easy cleaning and daily restaurant service.
✨Designed for Efficient Restaurant Operations
The front counter, point-of-sale station, refrigerated display, digital menu boards, kitchen pass-through, and employee access were arranged to support an efficient customer-service sequence.
The commercial double kitchen doors provide staff access on one side of the restaurant, while the central pass-through creates a direct route for food delivery to the service counter.
Separating employee circulation from food pickup helps reduce conflicts within the compact food-hall footprint.
✨Durable Commercial Construction
Malatang restaurants require materials that can withstand heat, moisture, oil, spices, and frequent cleaning.
For this project, FH Enterprise incorporated washable glazed tile, stainless-steel wall protection, a commercial kitchen door, a metal-trimmed pass-through, a nonporous countertop, and a durable tiled counter surface.
These functional finishes were integrated into the restaurant’s bold visual identity without compromising the overall design.
✨Project Highlights
- Complete restaurant design and construction
- Global Korean-style malatang franchise build-out
- H Mart Orlando Phase 2 food-hall location
- Custom illuminated storefront signage
- Fire-panda character branding
- Circular projecting walkway sign
- Wood-paneled upper façade
- Custom bilingual slogan panels
- Red decorative lantern installation
- Integrated globe pendant lighting
- Digital menu-board coordination
- Glazed commercial wall tile
- Black-and-white patterned service counter
- Stainless-steel kitchen pass-through
- Commercial double kitchen doors
- Point-of-sale and refrigerated-display coordination
- Front-of-house and back-of-house workflow planning
- Durable, washable restaurant finishes
From Franchise Standards to a Completed Orlando Restaurant
The SORIMMARA Orlando project demonstrates FH Enterprise’s ability to execute a major international restaurant brand within a complex food-hall environment.
By coordinating franchise identity, architectural finishes, signage, lighting, customer service, and commercial kitchen operations, our team delivered a restaurant that is highly visible, durable, and operationally practical.
FH Enterprise is proud to have completed the design and build-out of SORIMMARA at H Mart Orlando Phase 2.
Project Information
Project: SORIMMARA
Project Type: Korean-Style Malatang Franchise / Food-Hall Build-Out
Location: H Mart Orlando Phase 2, Orlando, Florida
Services: Restaurant Design and Construction
Completed by: FH Enterprise
🧱 About FH Enterprise Construction
At FH Enterprise Construction, we go beyond building structures —
we craft spaces that embody identity and purpose.
This project exemplifies our four core values:
-
Advanced Technology – Precision design and efficient construction management
-
Absolute Safety – Full compliance with commercial building safety standards
-
Proven Quality – Flawless execution from material selection to finishing details
-
Trusted Integrity – Delivering on every promise, on time and on budget