🟨 DDUK DABANG – Orlando, FL
Restaurant Build-Out
FH Enterprise completed the design and construction of DDUK DABANG, a Korean street-food restaurant located inside the H Mart Orlando Phase 2 food hall.
DDUK DABANG is a growing multi-location restaurant brand known for modern interpretations of Korean street-food favorites, including topokki, ramyun, rice bowls, and Korean-style chicken.
For the Orlando location, FH Enterprise transformed the brand’s colorful and energetic identity into a complete commercial restaurant environment that is highly visible, operationally efficient, and well integrated into the surrounding food hall.
✨ Bringing a Korean Street-Food Brand to Life
The DDUK DABANG storefront was designed to communicate the brand’s personality immediately.
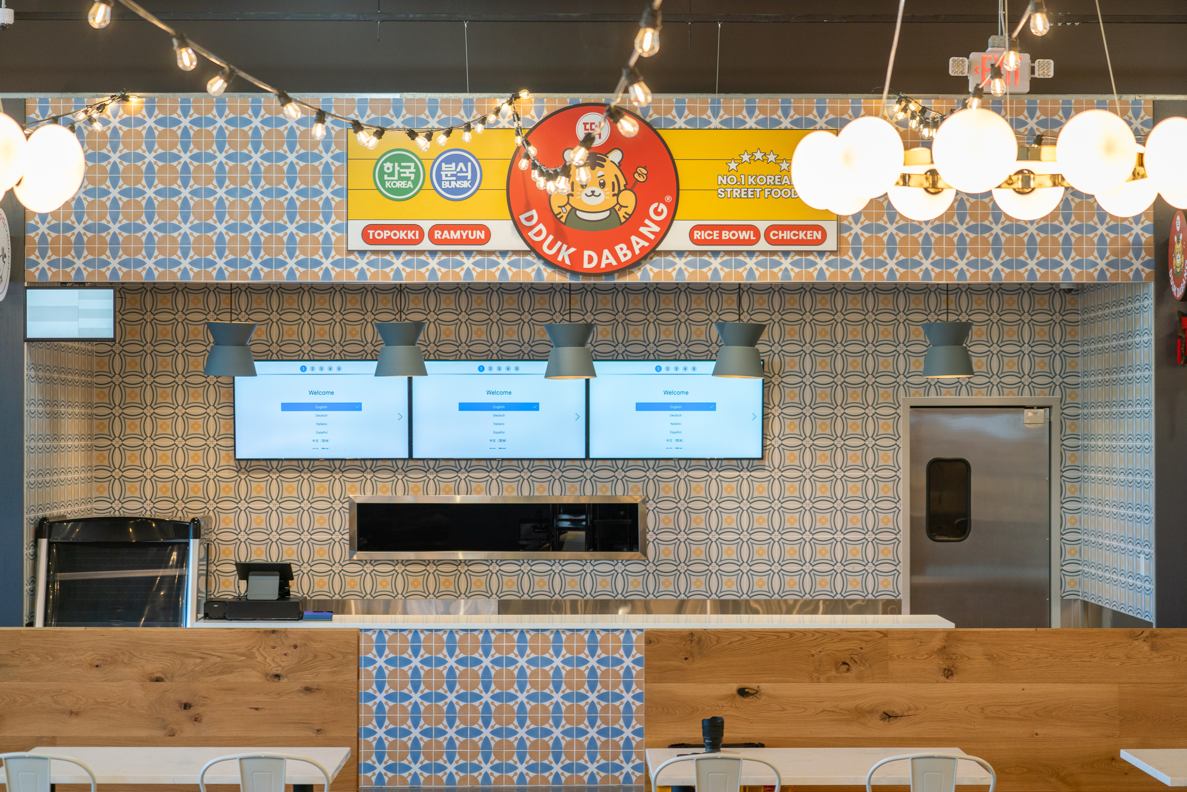
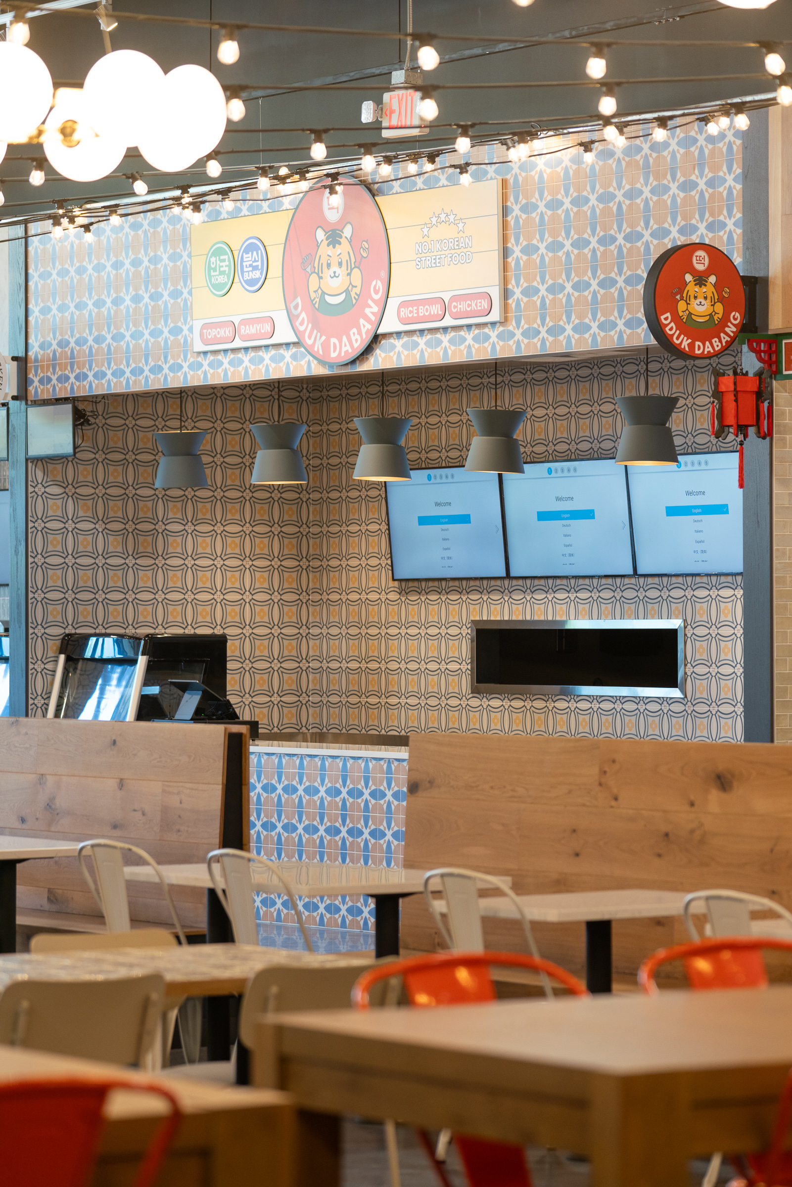
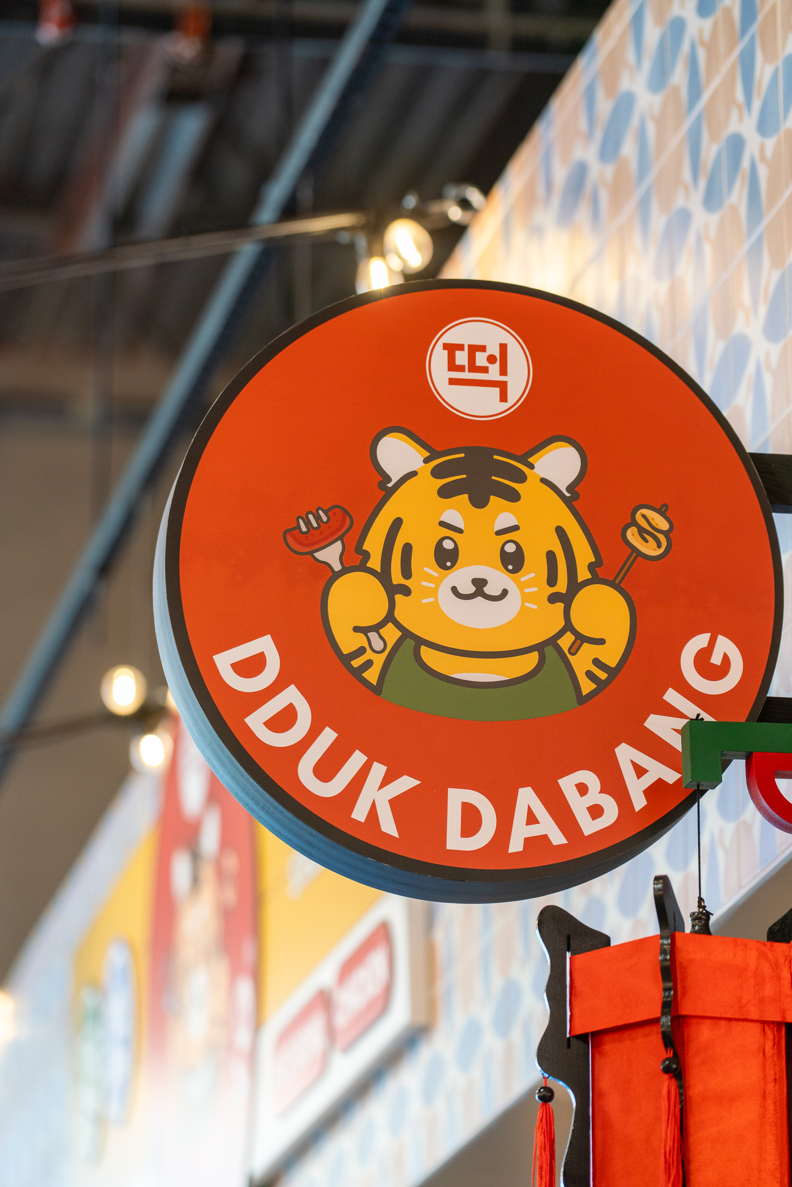
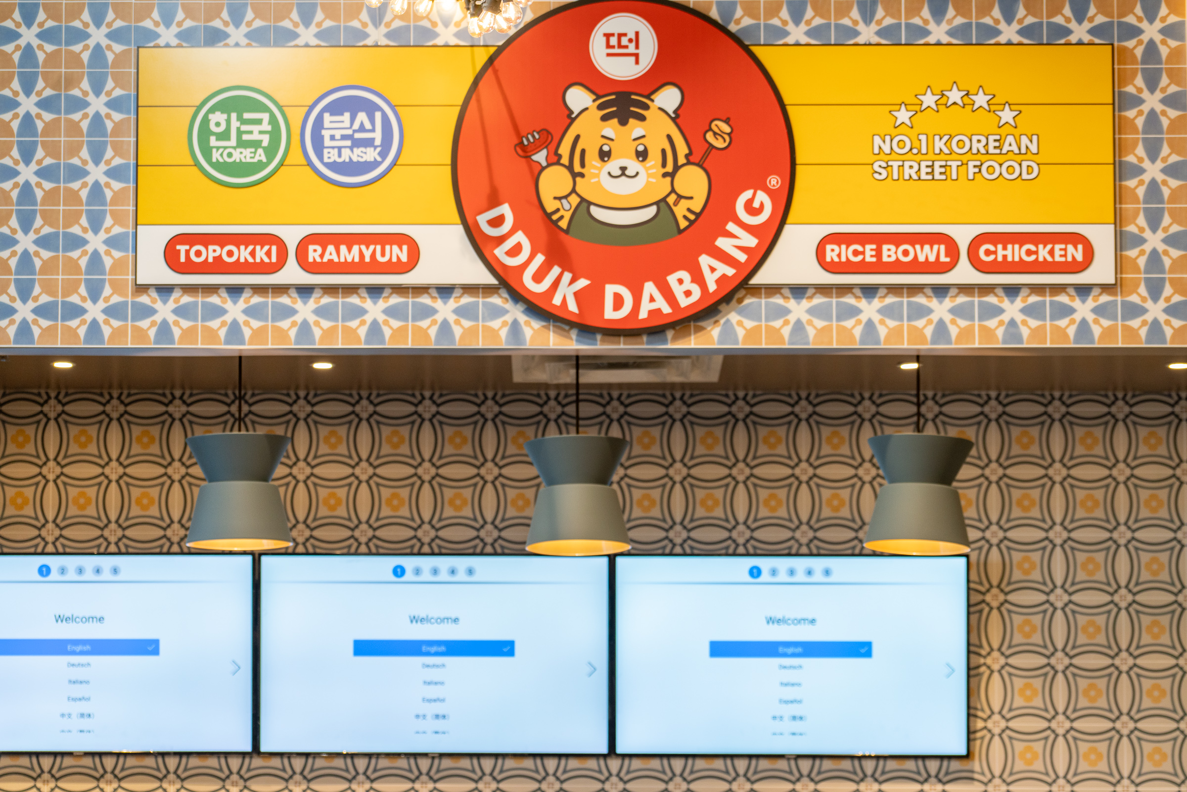
A large illuminated sign featuring the brand’s tiger character anchors the upper façade. Bold red, yellow, blue, and neutral tones create a vibrant identity that can be recognized from across the dining area.
The sign also clearly presents the restaurant’s primary menu categories—topokki, ramyun, rice bowls, and chicken—allowing customers to understand the concept before reaching the counter.
A projecting circular sign extends the brand’s visibility into the food-hall walkway, helping customers locate the restaurant from multiple directions.
✨Pattern, Color, and Custom Details
One of the most distinctive aspects of the project is the coordinated use of pattern throughout the storefront.
Blue and earth-toned geometric finishes wrap the upper façade and service counter, while a contrasting decorative pattern defines the back wall. These finishes create visual depth and establish a consistent identity across the entire restaurant.
The patterned surfaces were carefully coordinated with the signage, lighting, menu displays, stainless-steel components, and millwork to create a cohesive design rather than a collection of separate decorative elements.
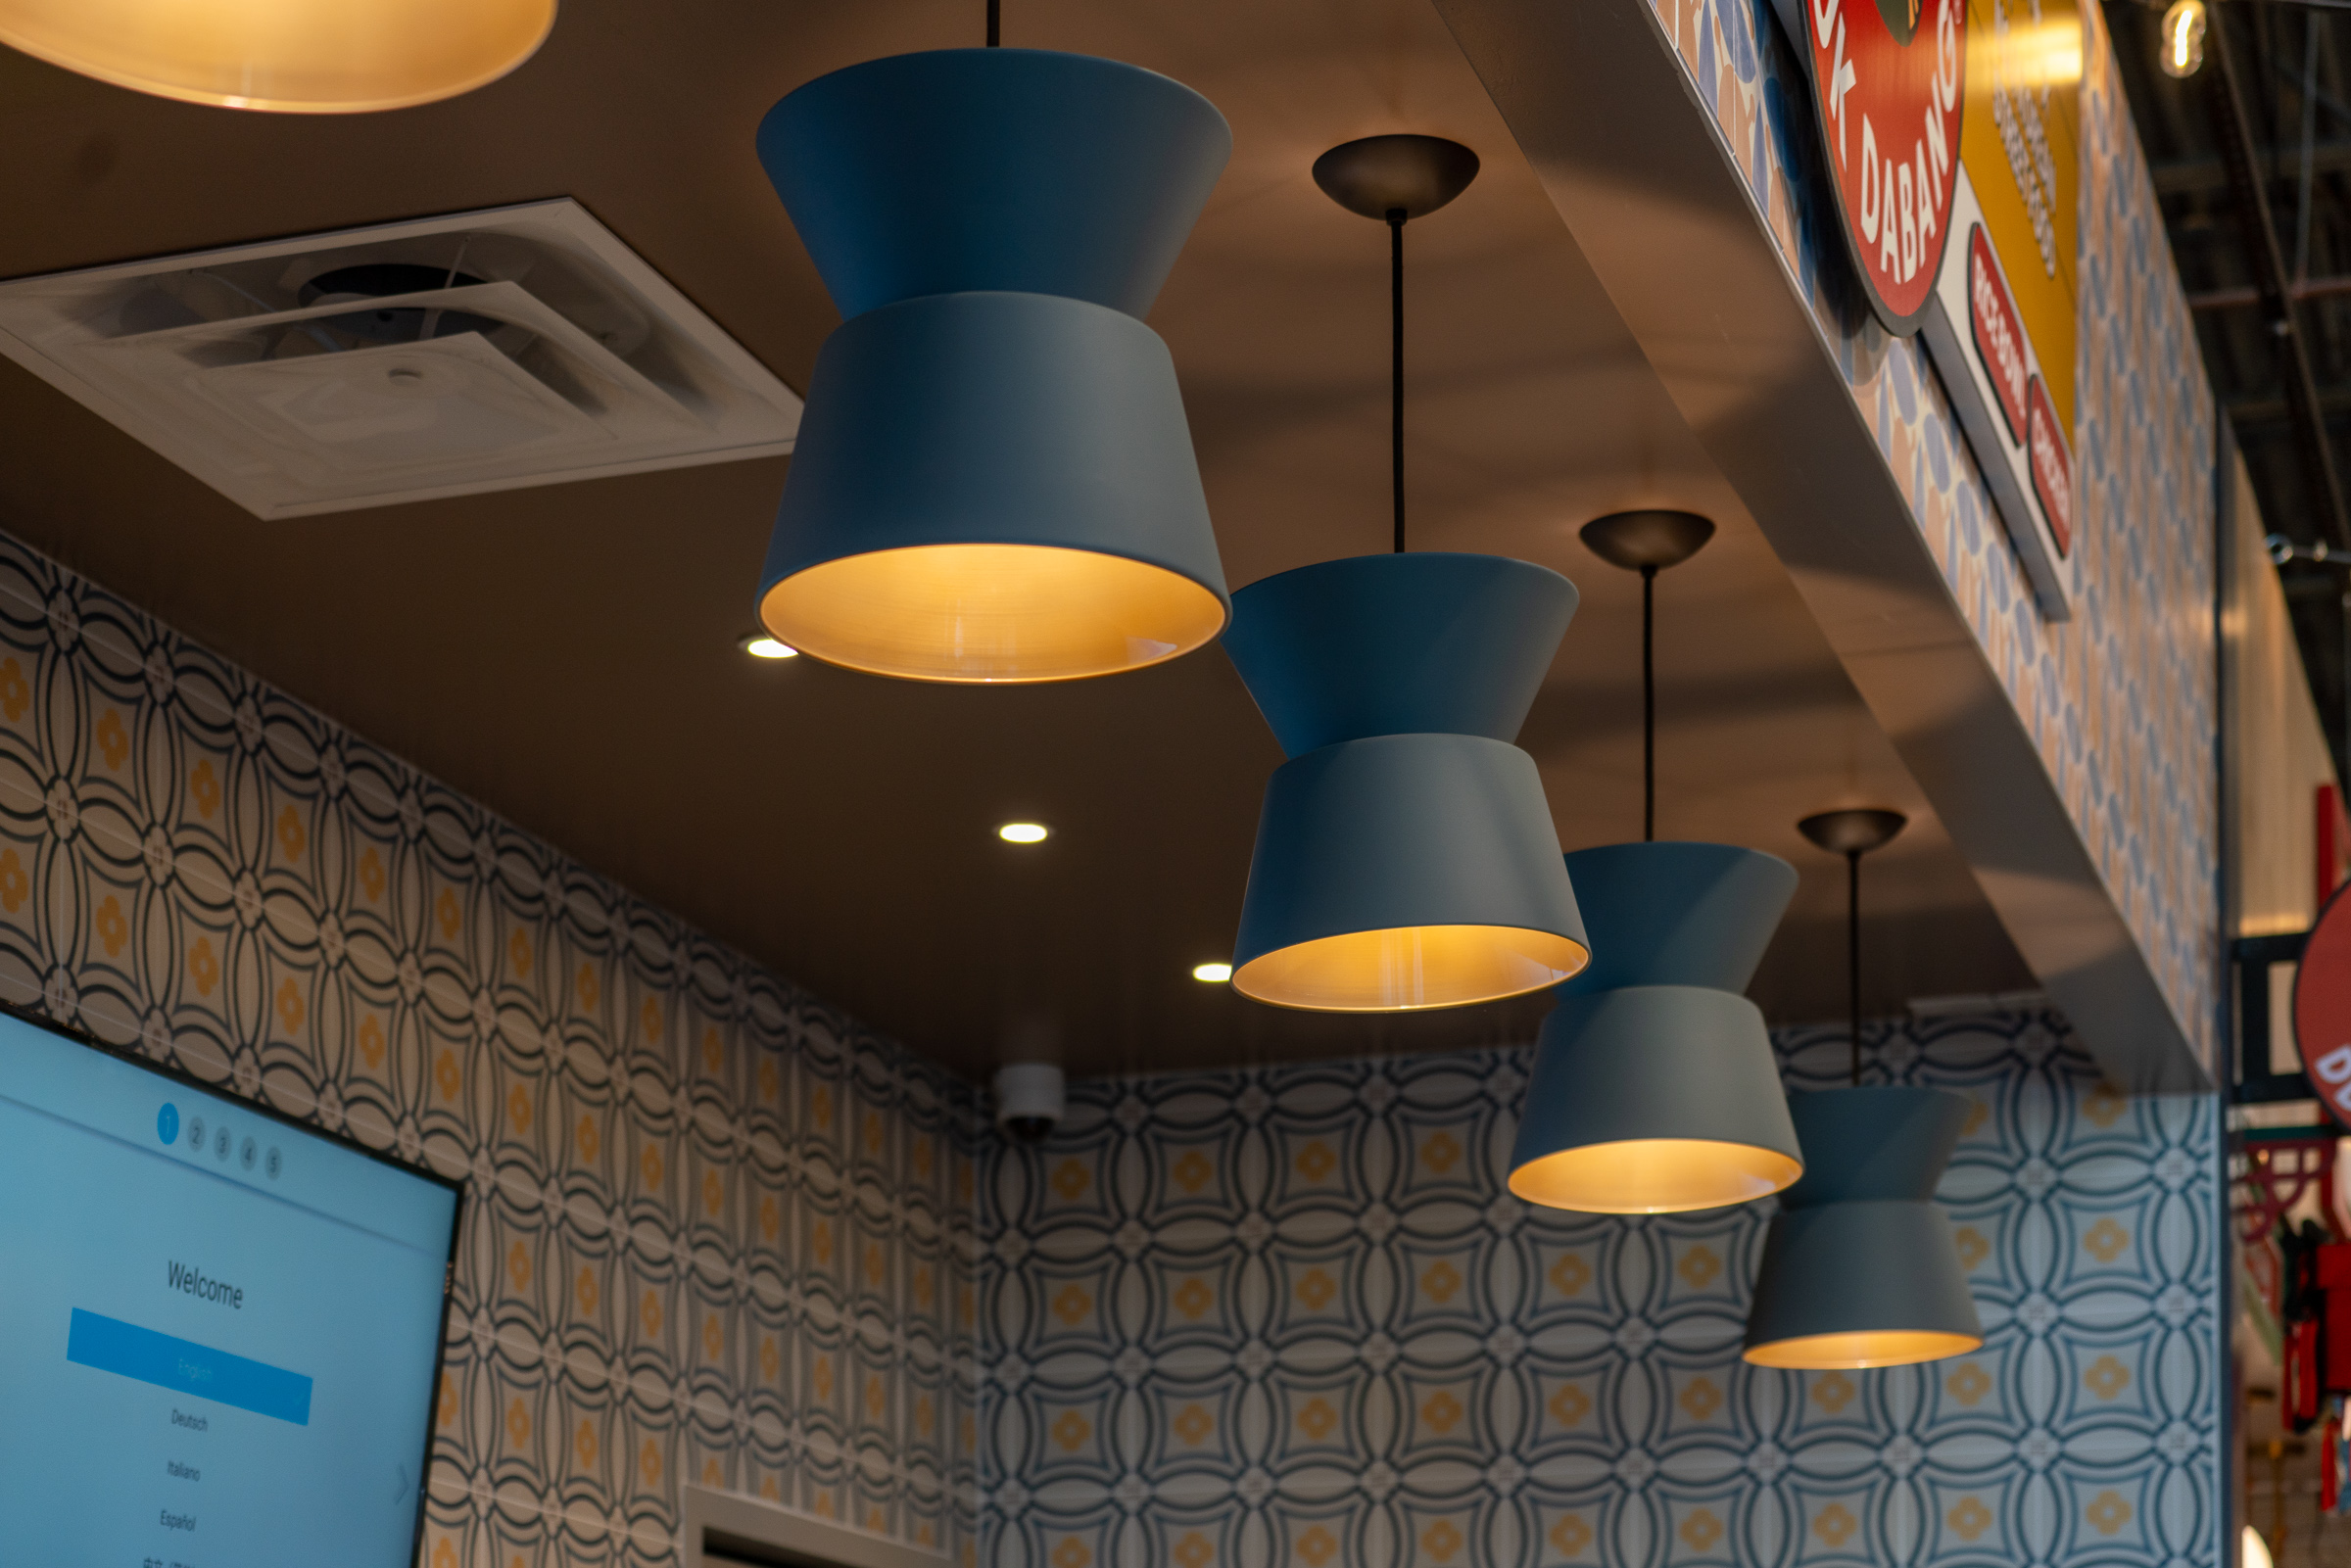
Custom blue pendant fixtures add rhythm above the counter while reinforcing the playful and contemporary character of the brand.
✨Designed for Visibility and Customer Flow
Food-hall restaurants must attract customers quickly while providing a clear and efficient ordering experience.
The DDUK DABANG layout organizes the digital menu boards, point-of-sale station, service counter, kitchen pass-through, and employee access into an intuitive sequence.
Customers can identify the menu, approach the ordering point, and receive their food without confusion. Behind the counter, the direct connection to the kitchen helps support efficient staff movement and daily service.
The open storefront also allows the restaurant to remain visually connected to the shared food-hall seating area.
✨Durable Commercial Construction
The completed space combines decorative finishes with materials selected for the demands of a high-traffic restaurant.
The tiled counter provides a durable and easily maintained customer-facing surface. Stainless-steel wall protection, service-window trim, and the commercial kitchen door support cleaning, moisture resistance, and long-term use.
These practical materials were integrated into the design without weakening the restaurant’s visual identity.
✨Project Highlights
-
Complete restaurant design and construction
-
Multi-location Korean street-food brand build-out
-
Custom illuminated storefront signage
-
Projecting circular blade sign
-
Branded tiger character and graphic installation
-
Patterned tile façade and service counter
-
Decorative patterned back-wall finish
-
Custom pendant-lighting coordination
-
Digital menu-board installation
-
Point-of-sale and customer-service counter
-
Commercial kitchen pass-through
-
Stainless-steel wall protection and kitchen access
-
Food-hall storefront and customer-flow planning
-
Coordination of branding, finishes, lighting, and construction

From Brand Concept to Completed Restaurant
The DDUK DABANG Orlando project demonstrates FH Enterprise’s ability to deliver a branded restaurant environment within a complex food-hall setting.
By coordinating the storefront, signage, patterns, lighting, customer-service areas, and commercial kitchen connections, our team created a space that expresses the energy of Korean street food while supporting efficient daily operations.
FH Enterprise is proud to have completed the design and build-out of DDUK DABANG as part of the H Mart Orlando Phase 2 development.

Project Information
Project: DDUK DABANG
Project Type: Korean Street-Food Restaurant / Food-Hall Build-Out
Location: H Mart Orlando Phase 2, Orlando, Florida
Services: Restaurant Design and Construction
Completed by: FH Enterprise
🧱 About FH Enterprise Construction
At FH Enterprise Construction, we go beyond building structures —
we craft spaces that embody identity and purpose.
This project exemplifies our four core values:
-
Advanced Technology – Precision design and efficient construction management
-
Absolute Safety – Full compliance with commercial building safety standards
-
Proven Quality – Flawless execution from material selection to finishing details
-
Trusted Integrity – Delivering on every promise, on time and on budget