🟨 Mari Mari – Orlando, FL
Restaurant Build-Out
FH Enterprise completed the design and construction of Mari Mari, an Asian fast-casual restaurant located inside the H Mart Orlando Phase 2 food hall.
Originally established in Philadelphia, Mari Mari is a growing multi-location restaurant brand offering made-to-order maki, udon, and inari inspired by Korean and Japanese flavors. The concept presents familiar Asian dishes through a contemporary, accessible, and visually playful format.
For the Orlando location, FH Enterprise coordinated the storefront, finishes, signage, lighting, customer-service area, and commercial kitchen connections to create a distinctive food-hall restaurant that balances brand personality with operational durability.
✨A Playful and Contemporary Brand Environment
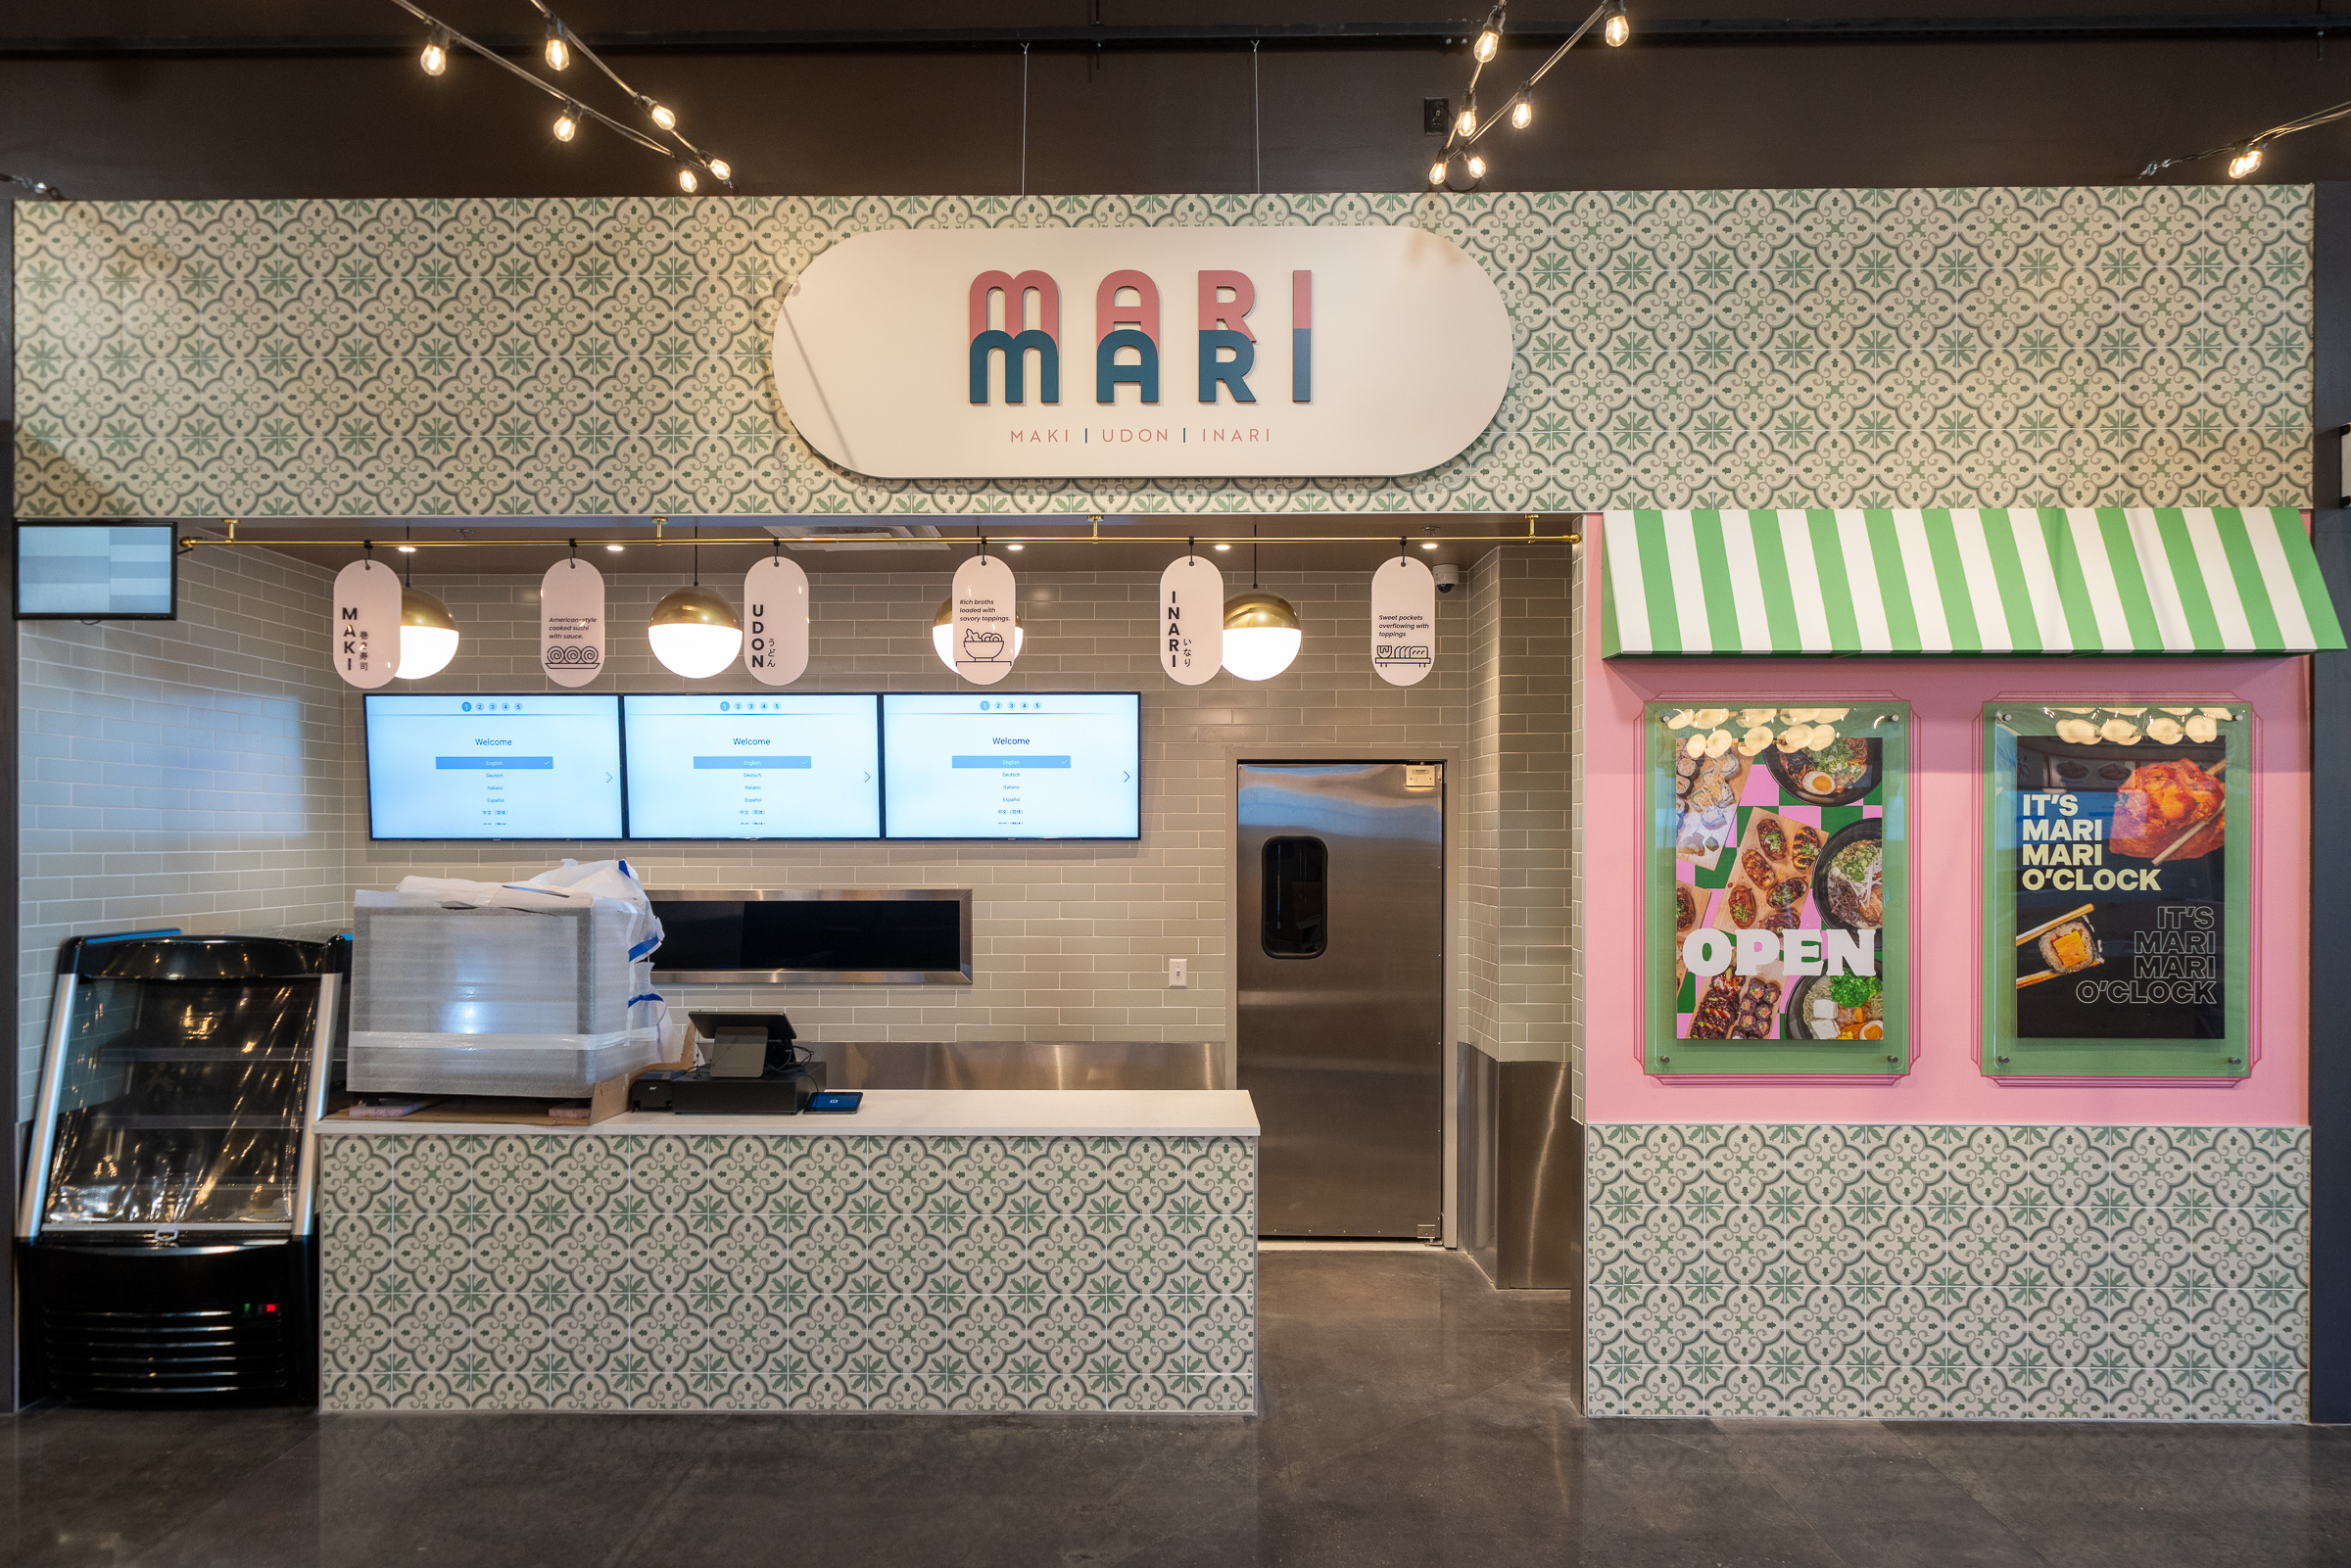
The Mari Mari storefront uses a soft but memorable combination of pink, green, cream, blue, and gold.
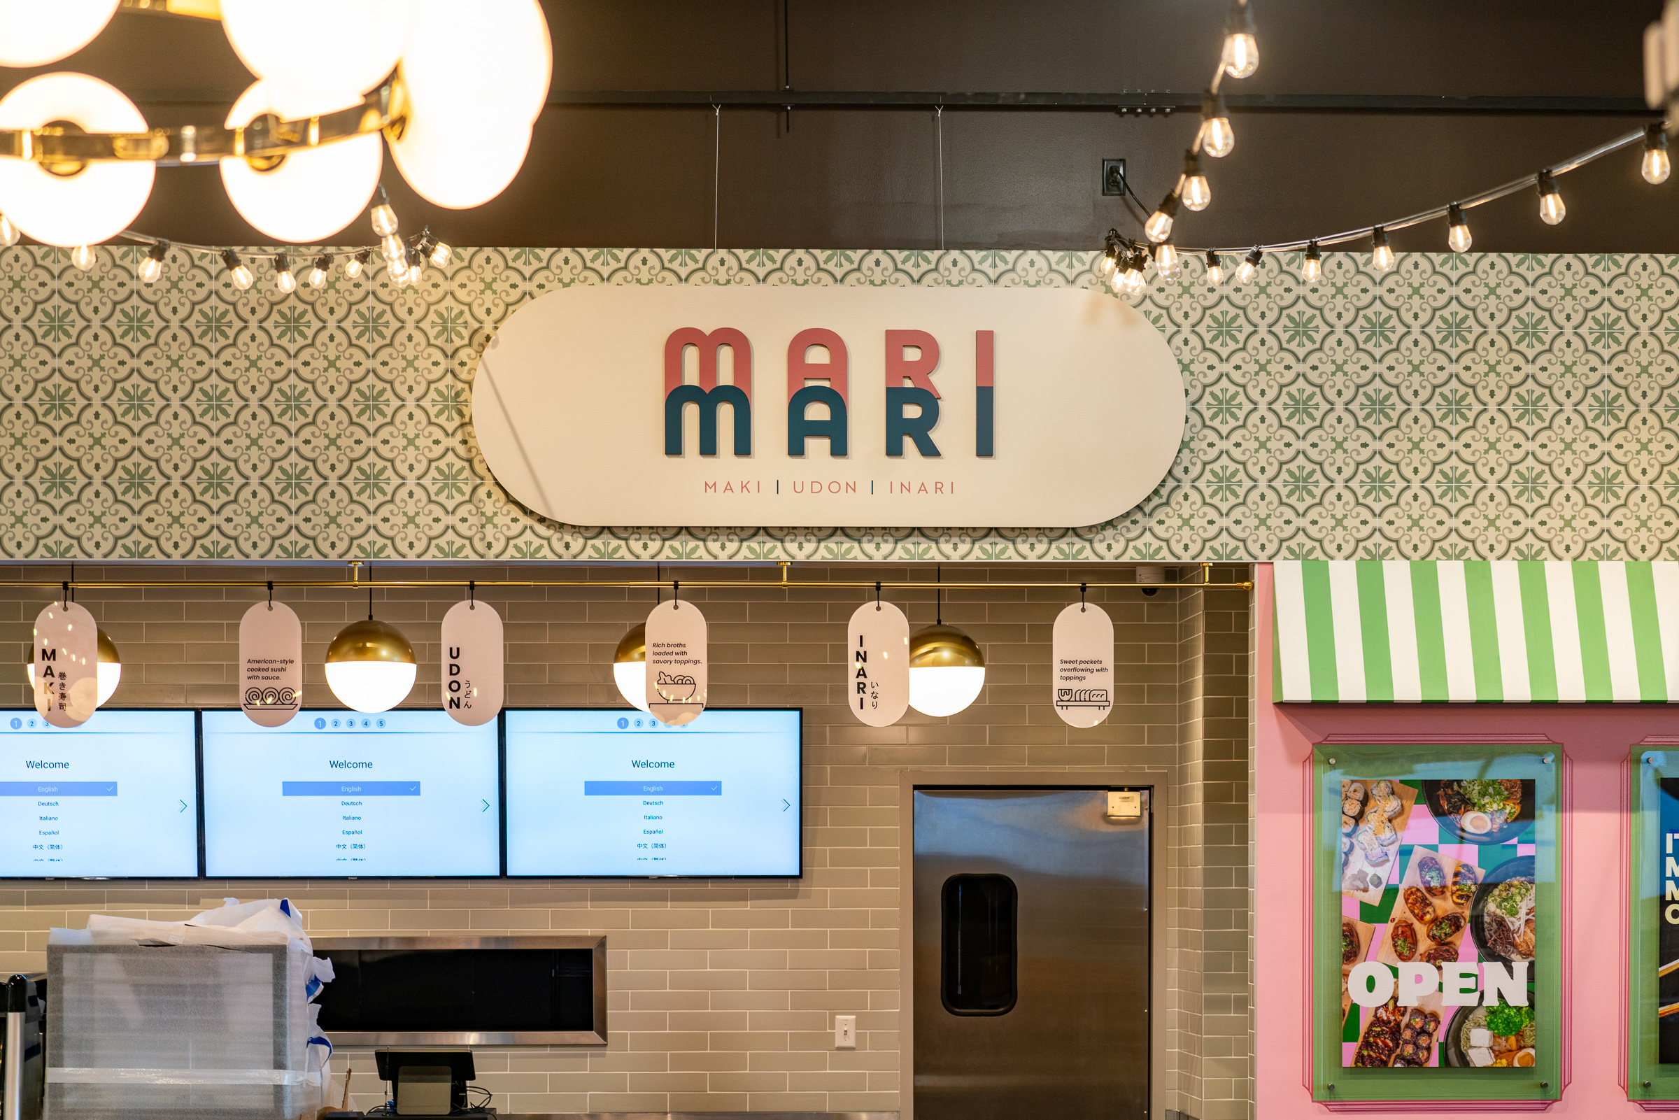
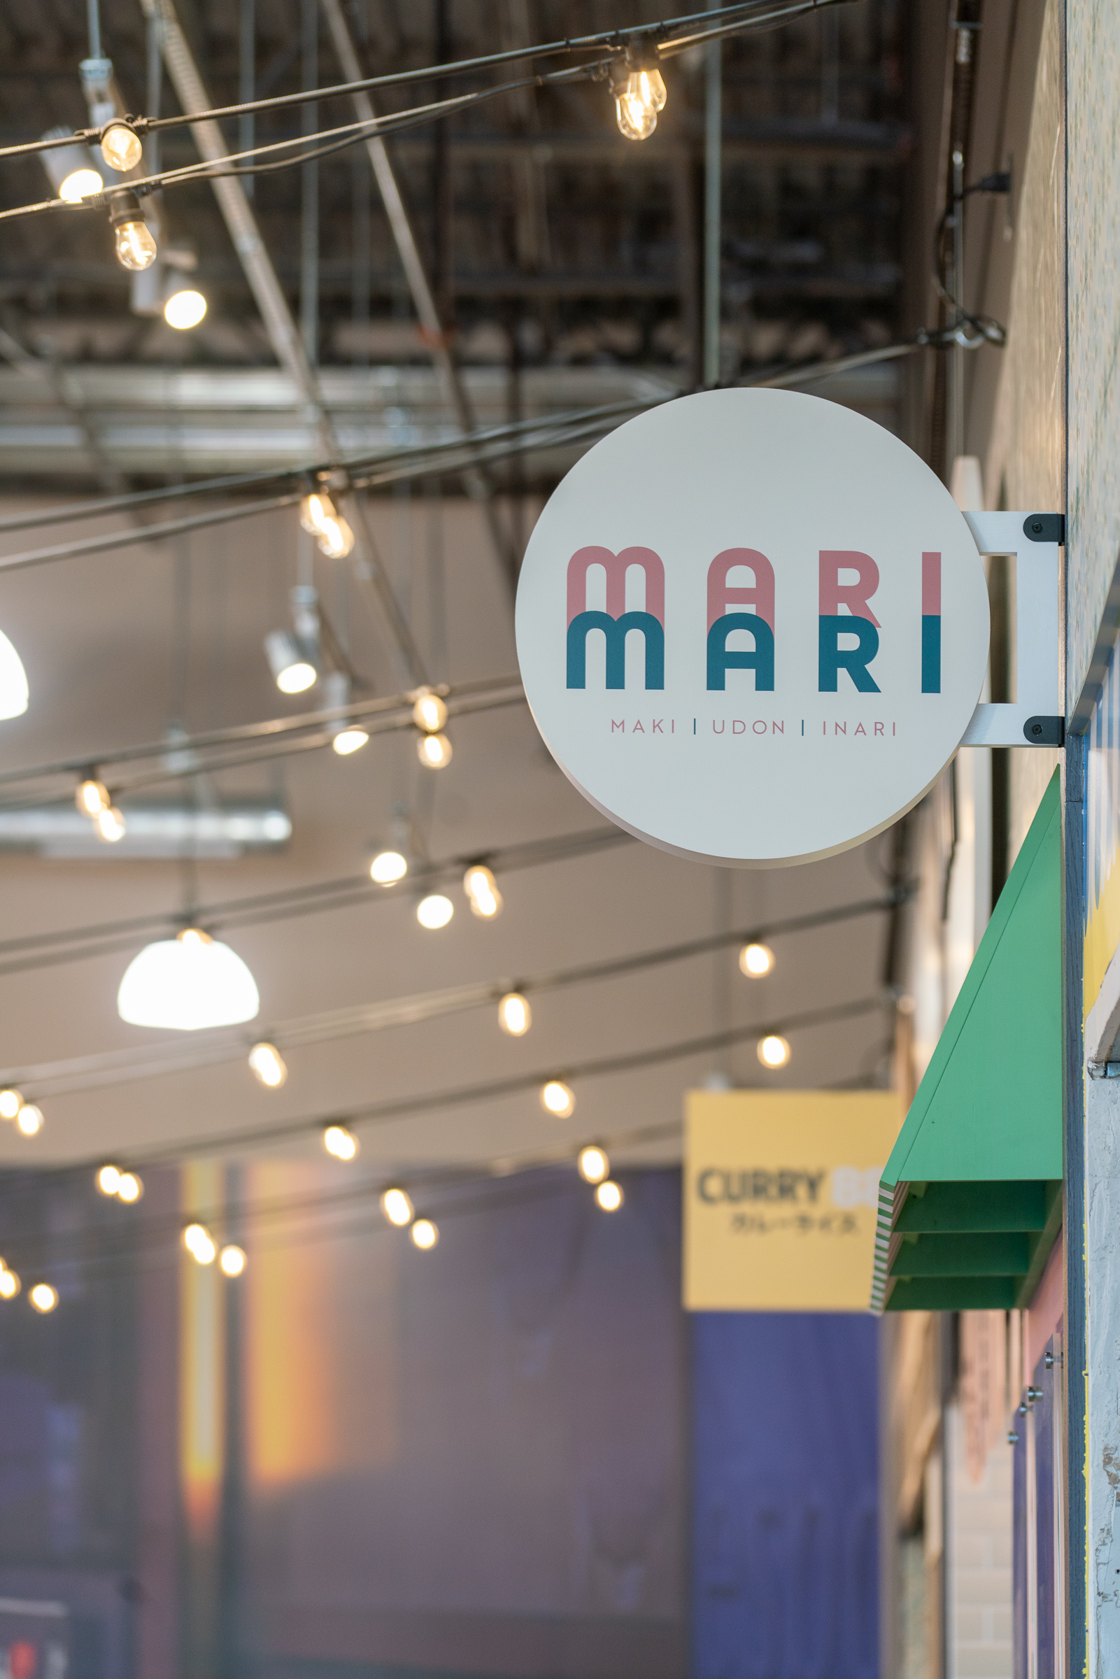
A large dimensional logo anchors the upper façade against a decorative green-and-cream patterned surface. The rounded sign shape and two-tone lettering establish a friendly, contemporary identity that can be recognized from across the shared dining area.
A circular projecting sign extends into the walkway, giving the restaurant visibility to customers approaching from the side.
✨Multiple Design Zones, One Coordinated Storefront
The storefront combines several visually distinct areas.
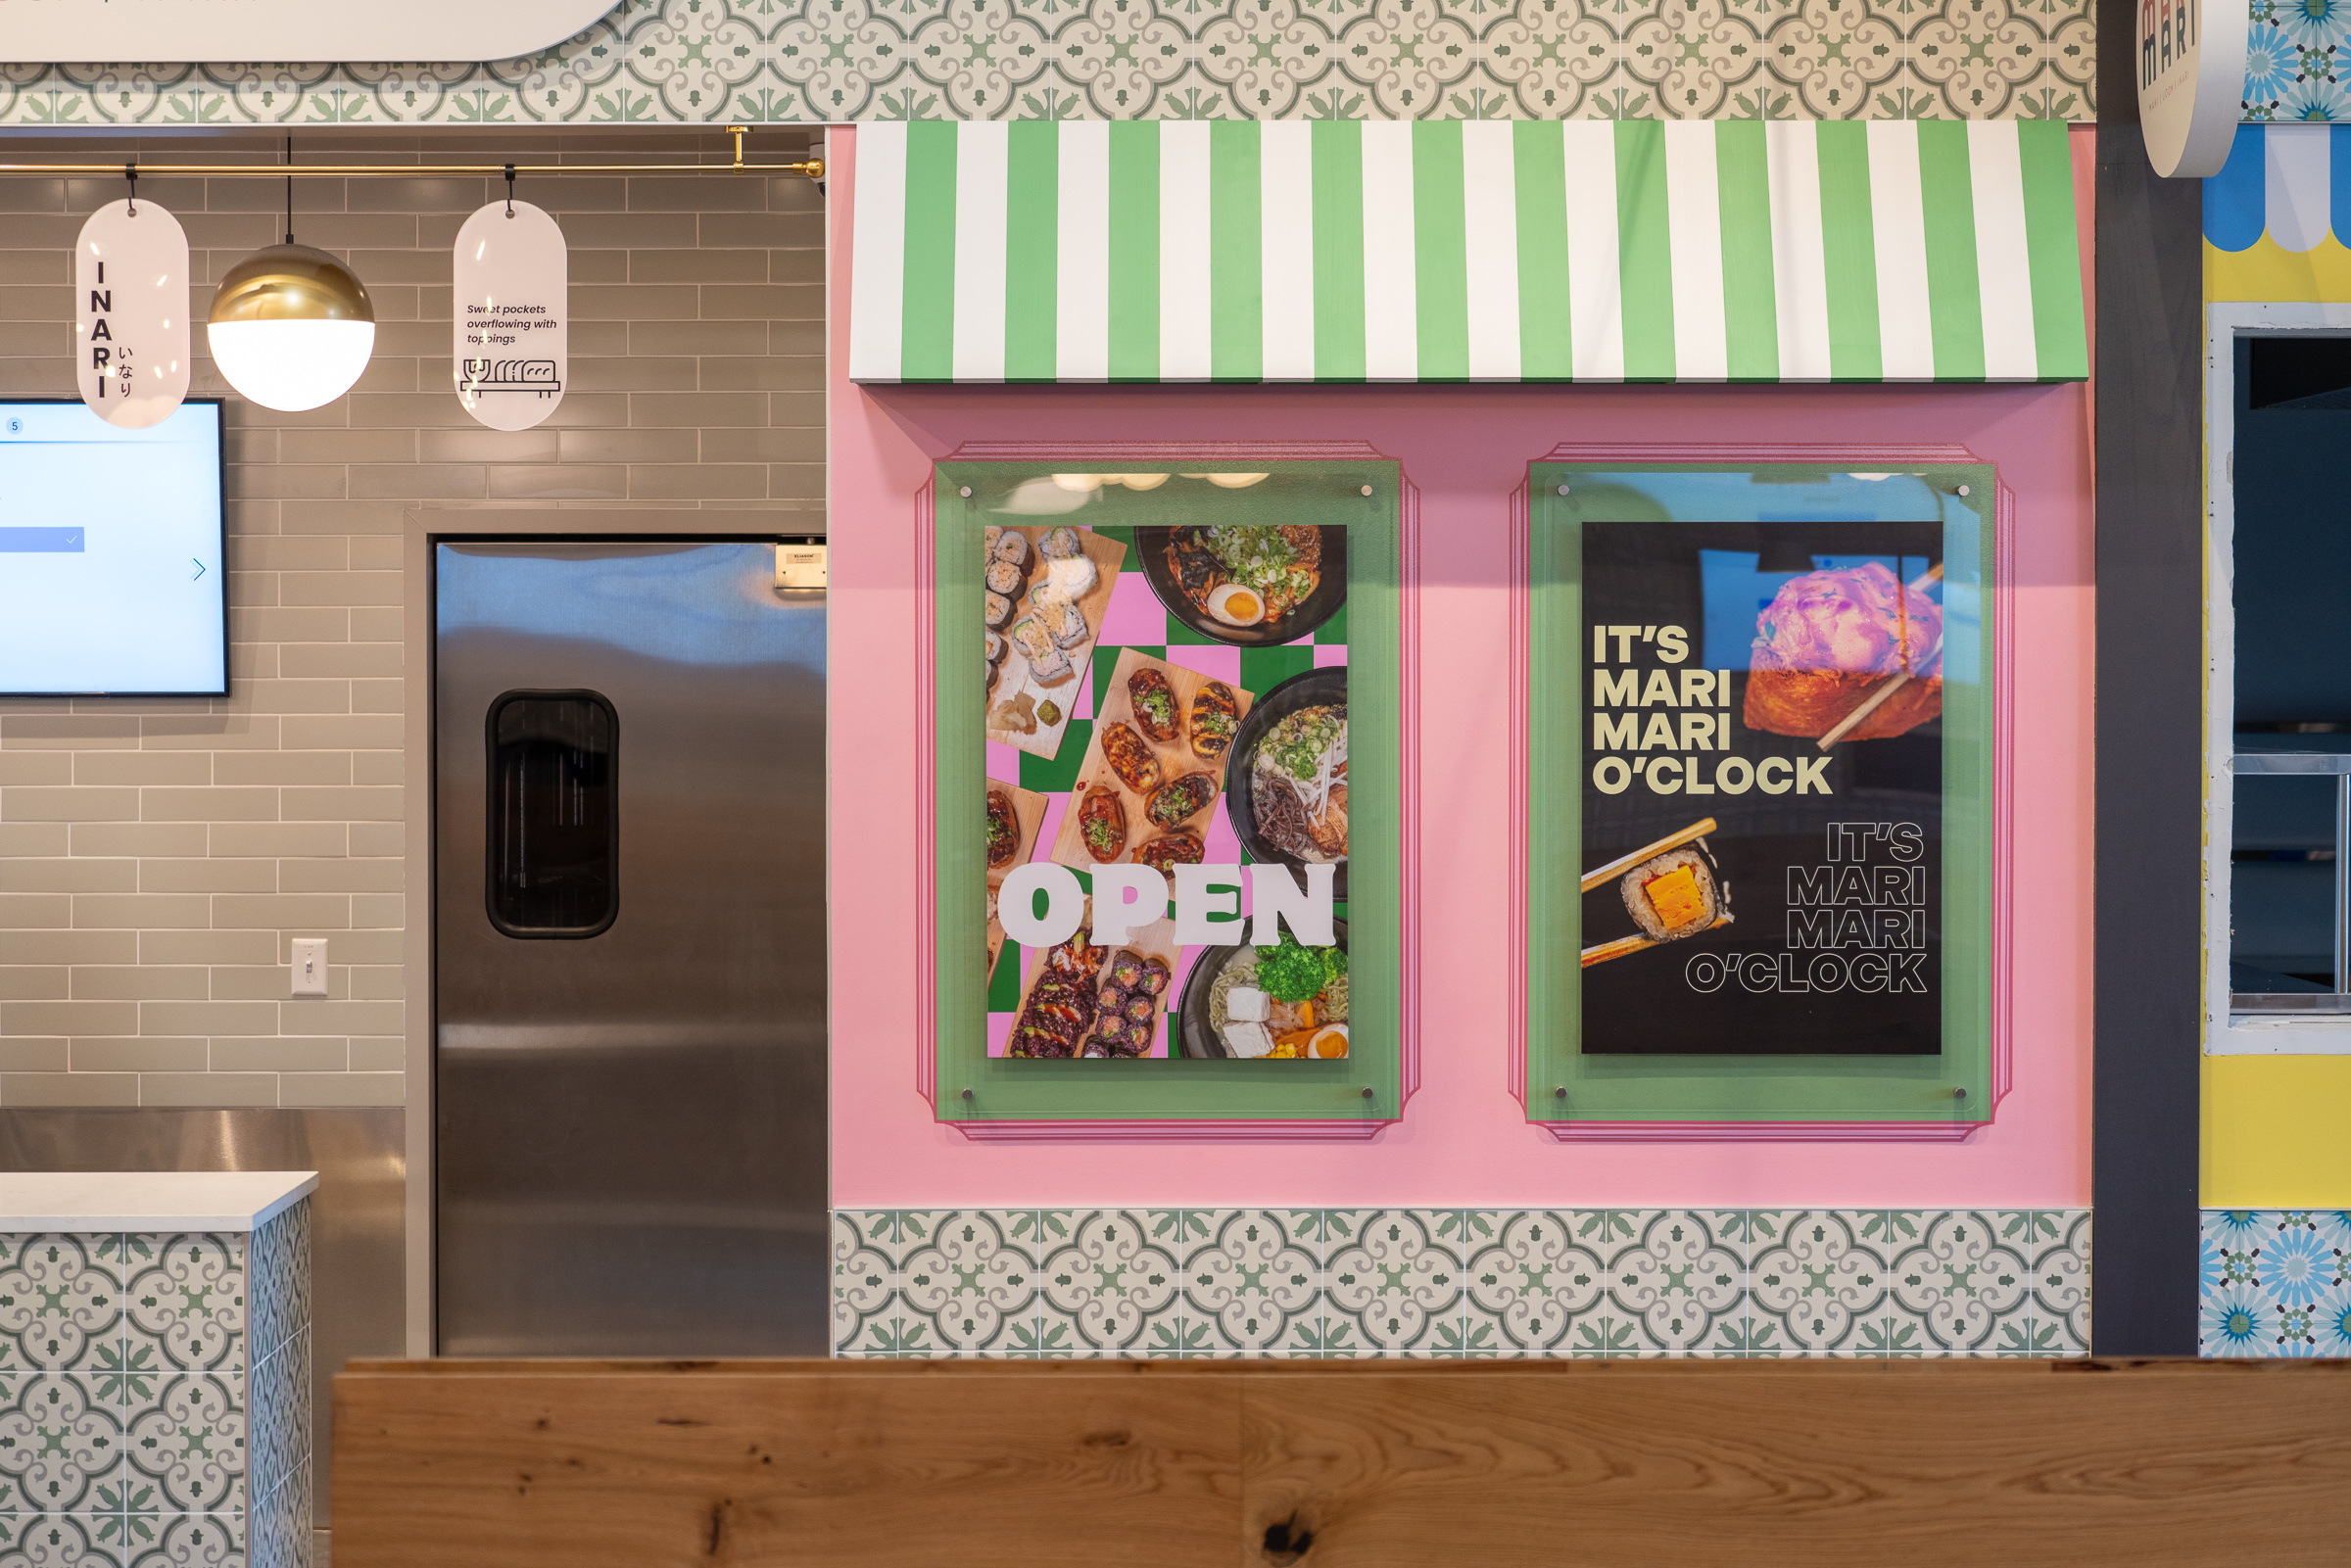
The primary ordering area uses gray wall tile, a patterned service counter, gold details, and globe pendant lighting. A separate pink feature wall incorporates green-framed graphics and a striped awning that resembles a small neighborhood market or café storefront.
Although the materials and colors vary, the repeated green pattern and coordinated brand palette connect the individual areas into one cohesive restaurant design.
✨Custom Menu Storytelling and Lighting
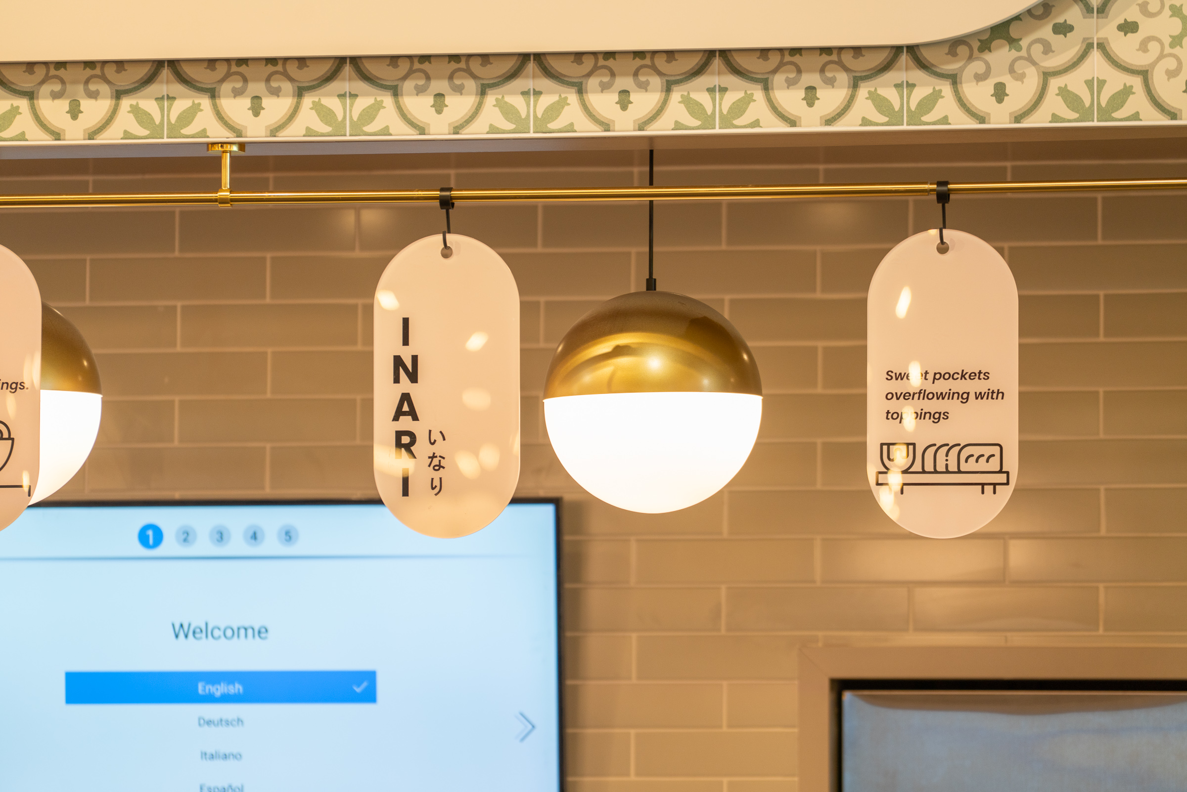
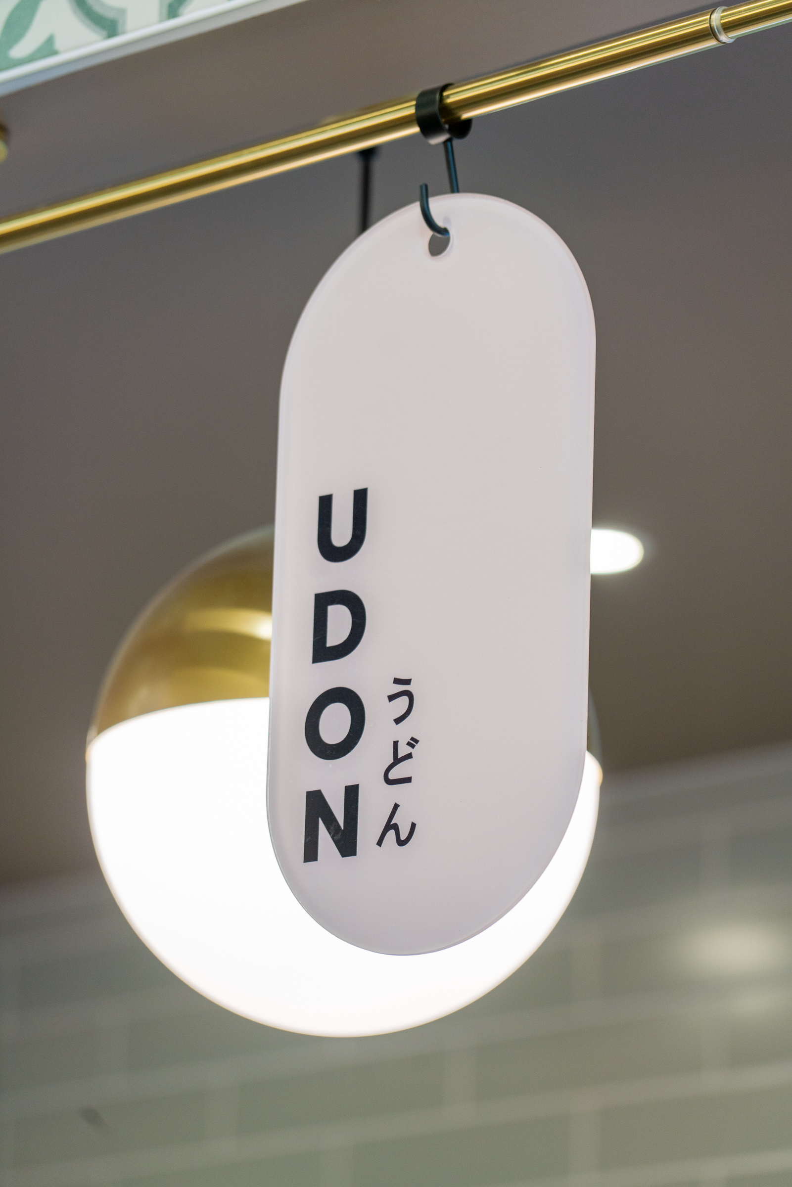
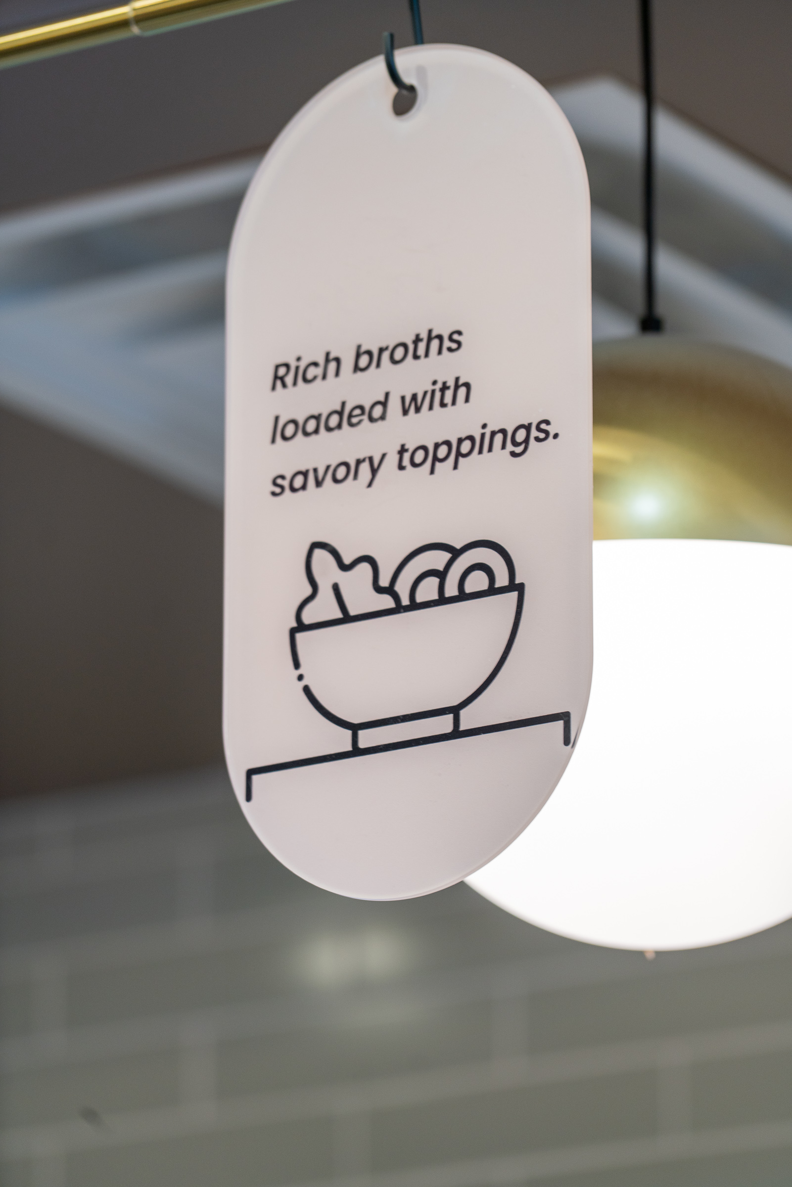
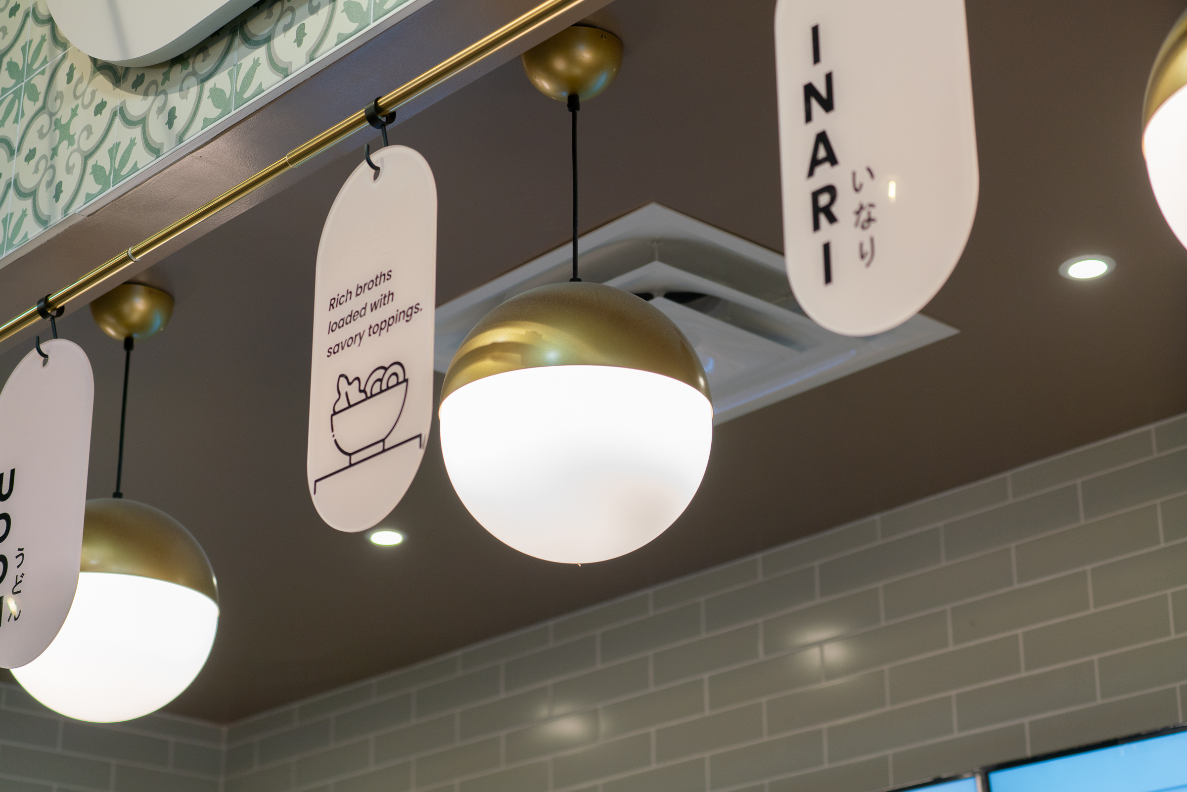
A custom gold rail extends across the ordering area, supporting a series of rounded graphic panels that introduce the restaurant’s primary menu categories.
The panels identify maki, udon, and inari while also providing short descriptions and illustrations. Globe pendant fixtures are positioned between the panels, combining menu communication and lighting into one integrated architectural feature.
FH Enterprise coordinated the rail, suspended graphics, pendant fixtures, digital menu boards, ceiling conditions, and electrical connections to maintain consistent spacing and clear visibility.
✨Crafted Details within a Compact Footprint
Food-hall restaurants have limited storefront depth, making it important to create visual interest without reducing functional space.
At Mari Mari, dimensional signage, suspended menu panels, globe lighting, framed graphic displays, a projecting awning, and a circular blade sign create multiple layers across the façade.
These elements give the restaurant depth and character while keeping the ordering and service zones open and accessible.
✨Designed for Efficient Customer Service
The digital menu boards, point-of-sale area, display equipment, service counter, kitchen pass-through, and employee access were arranged to support a clear customer-service sequence.
Customers can review the menu, approach the ordering station, and receive food from the counter, while staff maintain direct access to the kitchen through the pass-through and commercial service door.
This organized relationship between the front counter and back-of-house supports efficient daily operations within the compact food-hall layout.
✨Durable and Maintainable Commercial Finishes
The customer-facing design is supported by commercial materials selected for frequent cleaning and daily restaurant use.
Gray wall tile, patterned counter tile, stainless-steel wall protection, a metal-trimmed kitchen pass-through, a commercial kitchen door, and a nonporous countertop create durable surfaces in high-contact and food-service areas.
These functional materials were integrated into the softer brand palette without disrupting the overall design.
✨Project Highlights
- Complete restaurant design and construction
- Multi-location Asian fast-casual restaurant build-out
- H Mart Orlando Phase 2 food-hall location
- Custom dimensional storefront signage
- Circular projecting walkway sign
- Decorative patterned tile façade
- Patterned customer-service counter
- Pink feature wall and striped custom awning
- Green-framed brand graphic displays
- Custom gold hanging rail
- Suspended menu-category panels
- Integrated globe pendant lighting
- Digital menu-board coordination
- Commercial kitchen pass-through
- Stainless-steel wall protection and kitchen access
- Front-of-house and back-of-house planning
- Durable, cleanable restaurant finishes
From Brand Concept to a Completed Food-Hall Restaurant
The Mari Mari Orlando project demonstrates FH Enterprise’s ability to translate a growing restaurant brand into a distinctive and construction-ready commercial space.
By coordinating multiple materials, patterns, lighting elements, graphics, signage, customer service, and kitchen infrastructure, our team delivered a restaurant environment that is visually memorable, operationally practical, and well integrated into the H Mart Orlando food hall.
FH Enterprise is proud to have completed the design and build-out of Mari Mari as part of the H Mart Orlando Phase 2 development.
Project Information
Project: Mari Mari
Project Type: Asian Fusion Restaurant / Food-Hall Build-Out
Location: H Mart Orlando Phase 2, Orlando, Florida
Services: Restaurant Design and Construction
Completed by: FH Enterprise
🧱 About FH Enterprise Construction
At FH Enterprise Construction, we go beyond building structures —
we craft spaces that embody identity and purpose.
This project exemplifies our four core values:
-
Advanced Technology – Precision design and efficient construction management
-
Absolute Safety – Full compliance with commercial building safety standards
-
Proven Quality – Flawless execution from material selection to finishing details
-
Trusted Integrity – Delivering on every promise, on time and on budget