
🟨 Seoul Hotteok – Orlando, FL
Restaurant Build-Out
FH Enterprise completed the design and construction of Seoul Hotteok’s first permanent U.S. restaurant, located inside the H Mart Orlando Phase 2 food hall.
Established in South Korea, Seoul Hotteok transformed the traditional Korean street snack into a recognizable multi-location franchise concept. The brand offers both sweet and savory hotteok varieties, introducing the familiar Korean griddle-cooked pancake through a modern and accessible restaurant format.
For its first permanent location in the United States, FH Enterprise translated the brand’s Korean identity into a complete food-hall restaurant environment while coordinating the storefront, open kitchen, customer-service area, signage, lighting, commercial finishes, and kitchen infrastructure.
✨Bringing a Korean Street-Food Franchise to the United States
The Orlando project represents an important stage in Seoul Hotteok’s international growth.
While the brand had previously introduced its products to customers through events and pop-up operations in Florida, the H Mart Orlando location was developed as its first permanent U.S. storefront.
FH Enterprise adapted the established Korean brand identity to the operational, construction, and customer-service requirements of an American food-hall setting.
The completed storefront communicates both the cultural origin of the product and the modern character of the growing brand.
✨A Contemporary Expression of Korean Identity
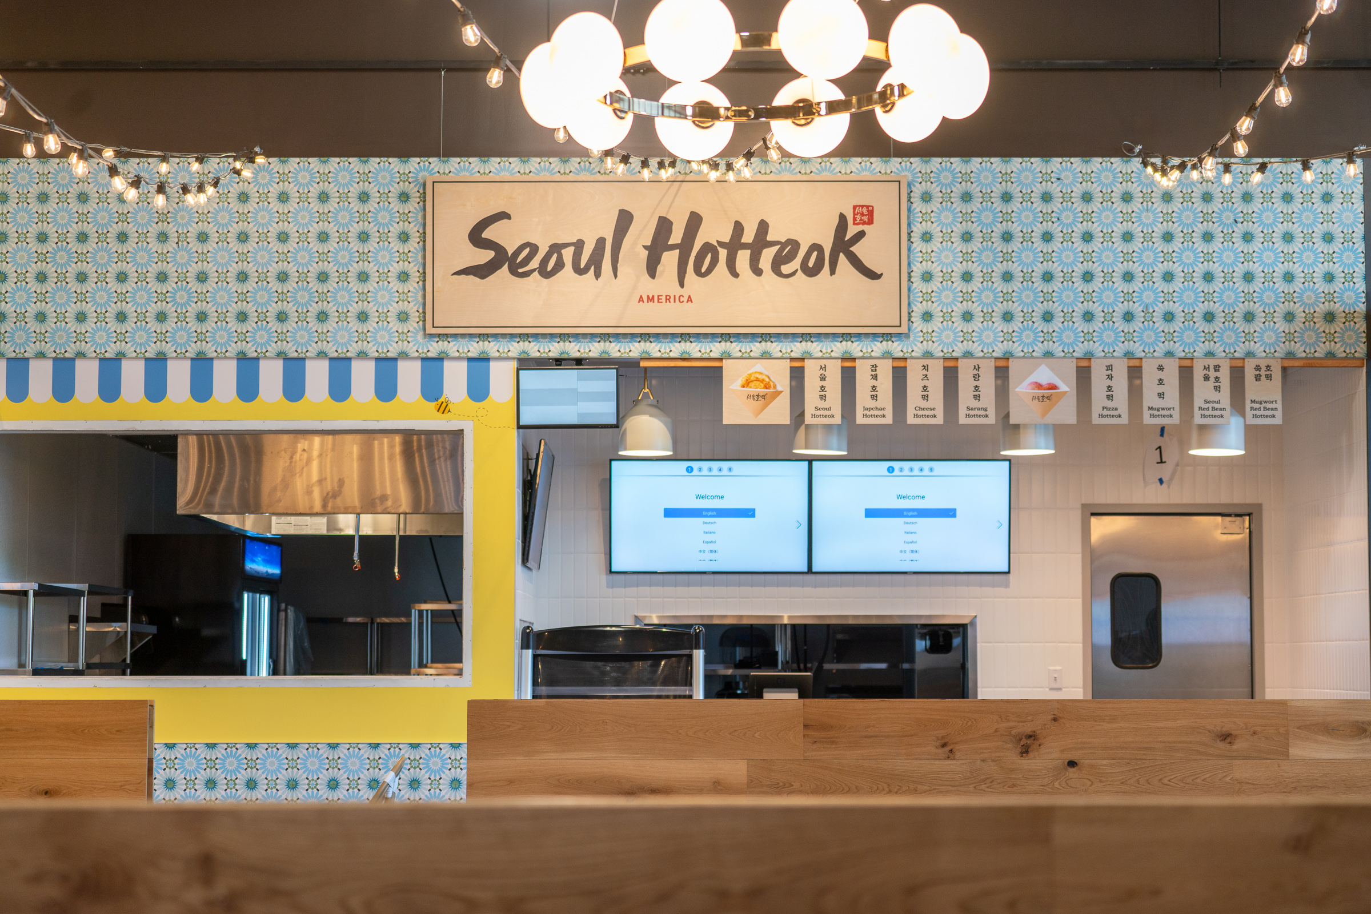
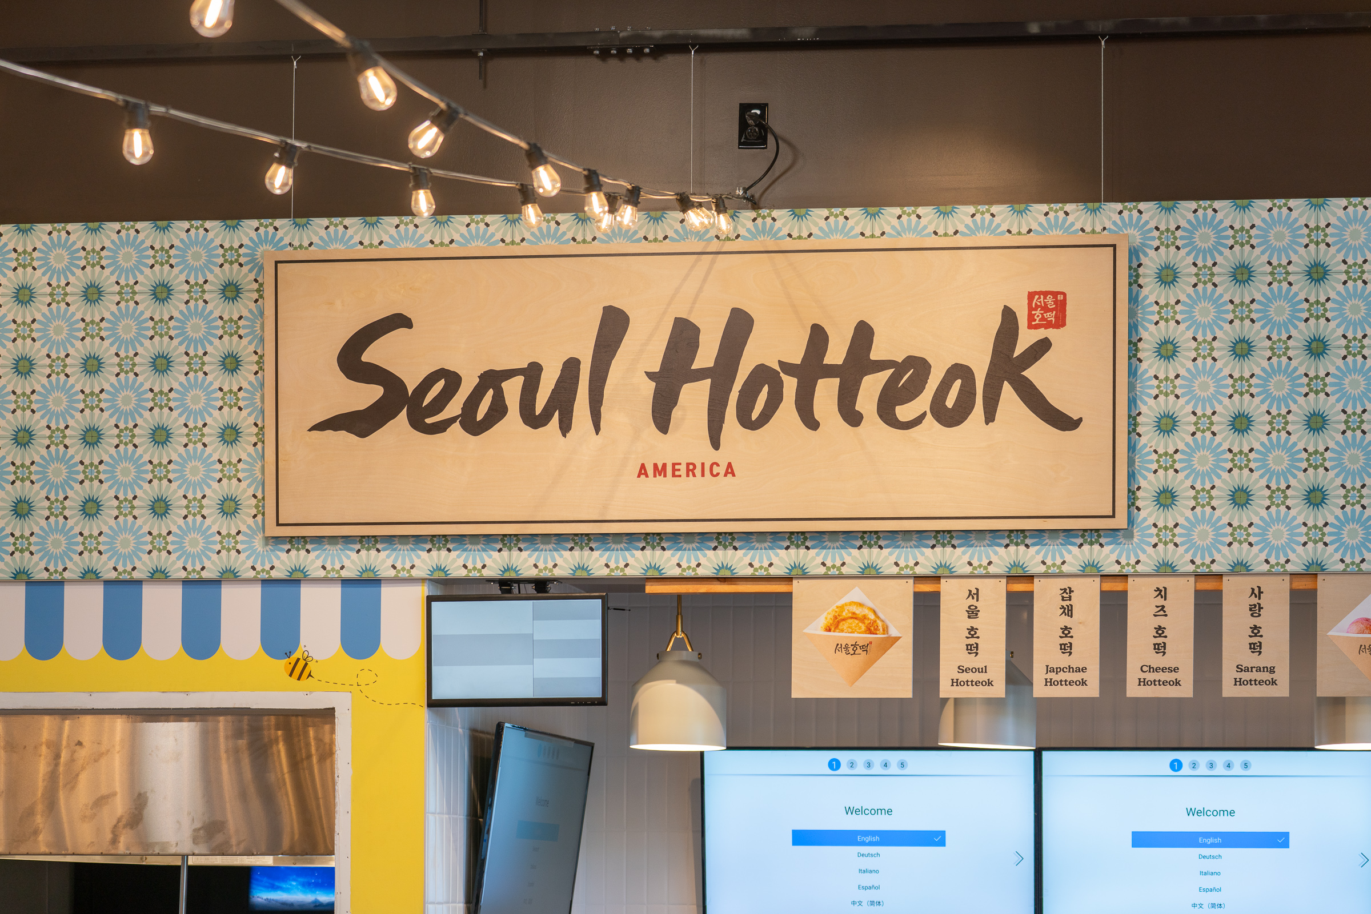
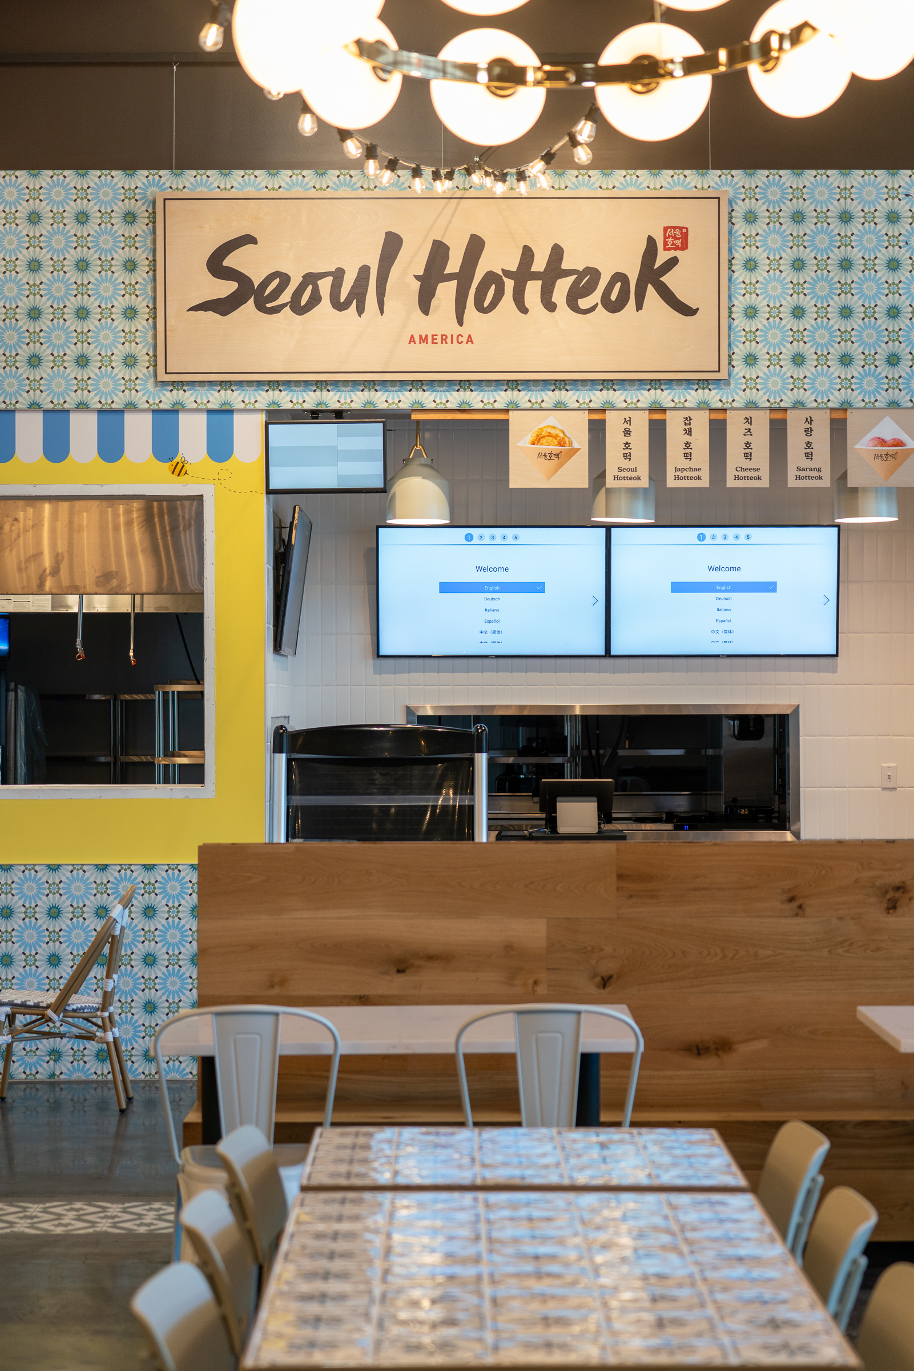
A large wood-finished sign anchors the upper façade. The brush-style Seoul Hotteok lettering and red seal-inspired brand mark communicate the concept’s Korean roots, while the clean rectangular construction gives the sign a contemporary appearance.
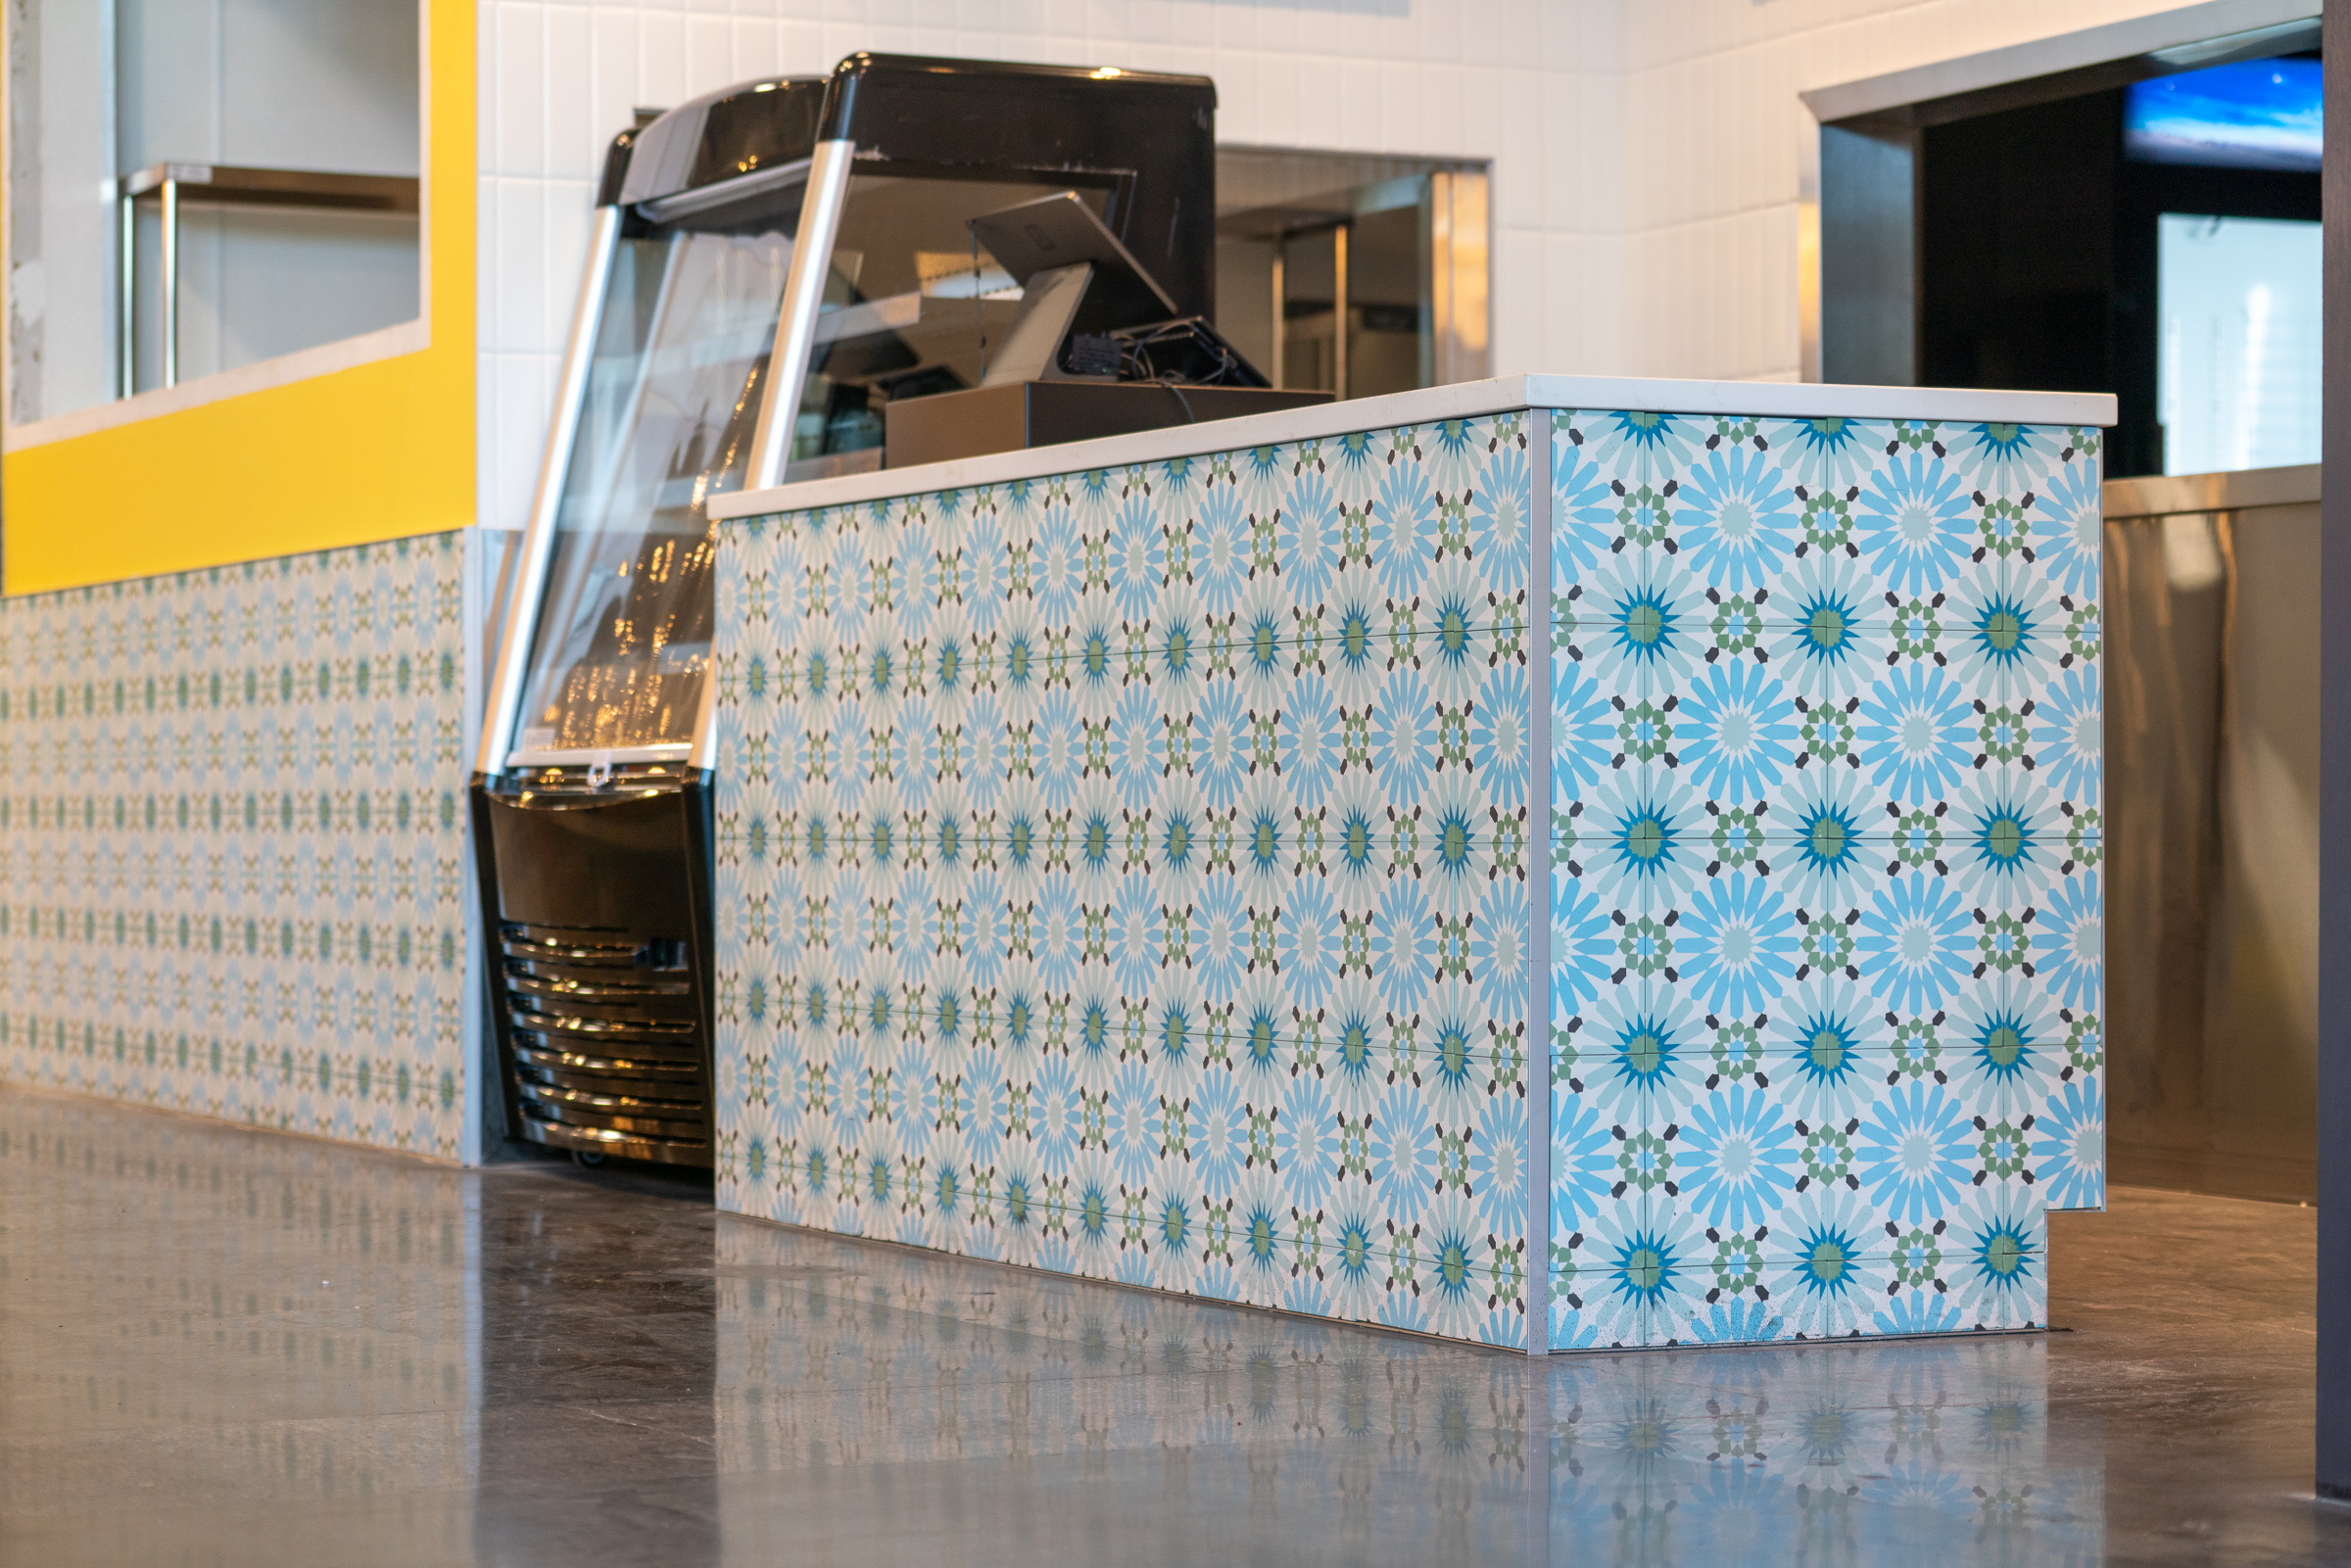
A blue, green, and white geometric pattern extends across the upper façade and returns at the lower storefront and service counter. This vibrant pattern creates a memorable visual identity that distinguishes the restaurant within the shared food hall.
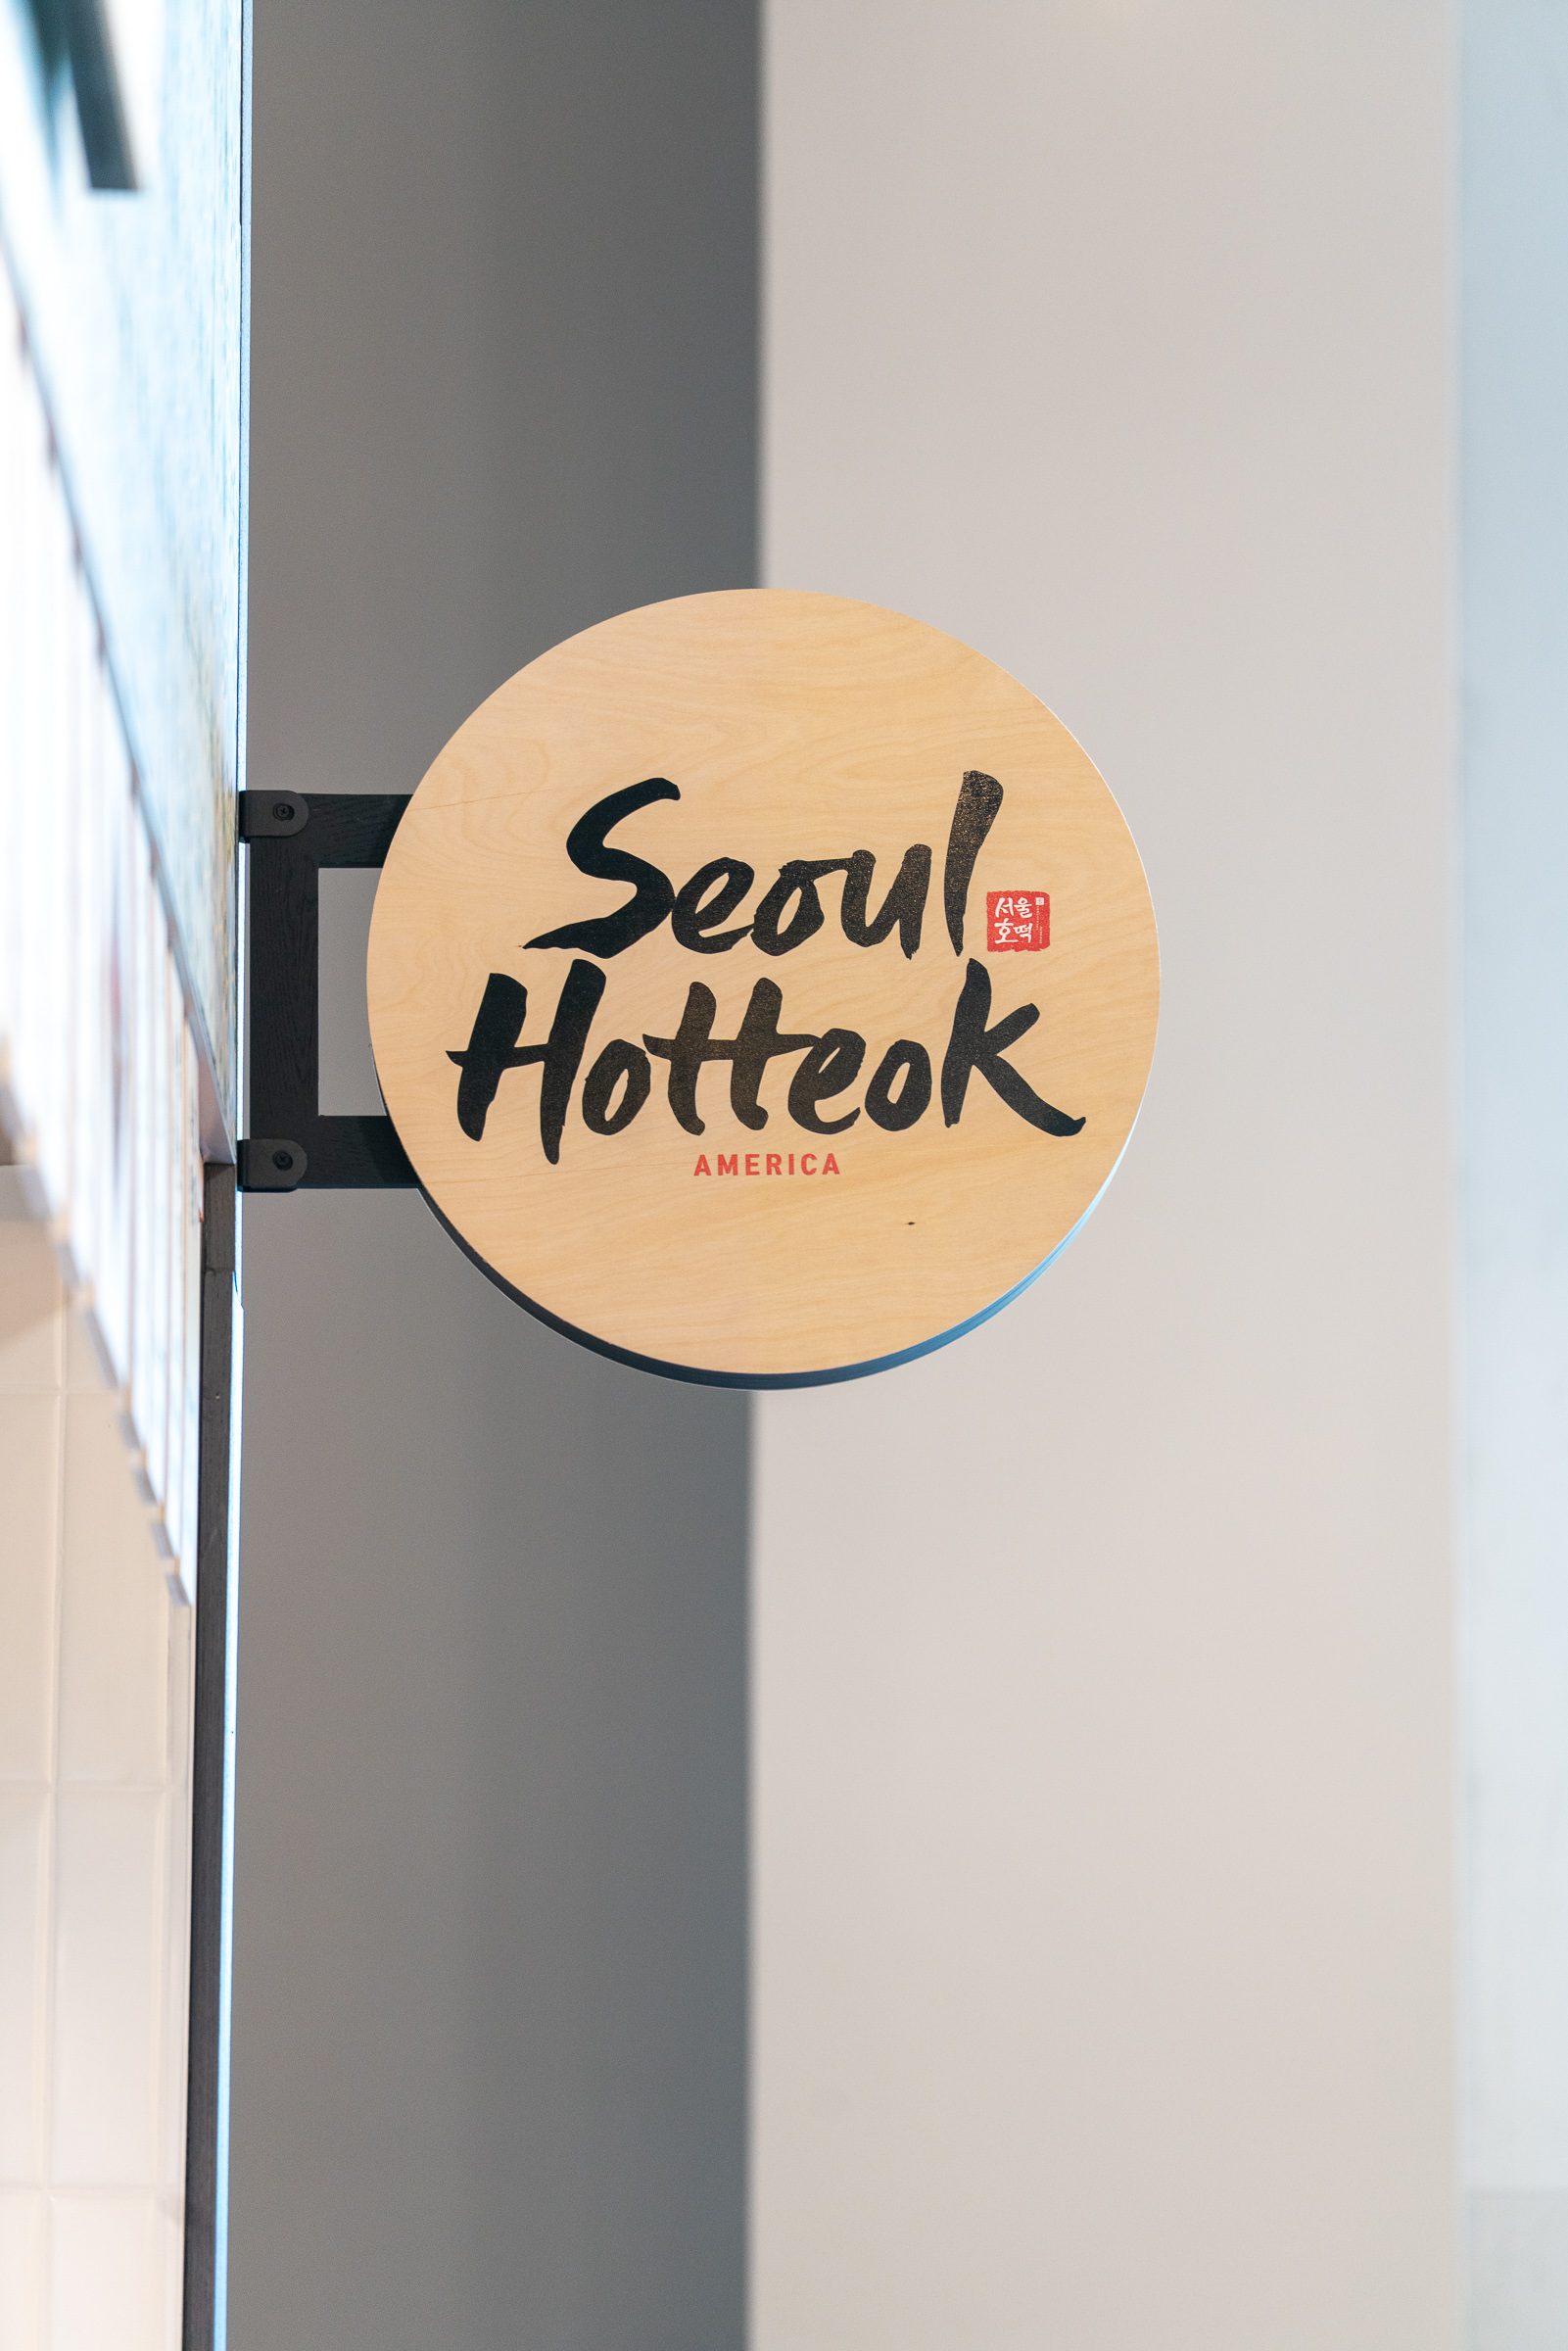
A circular projecting sign repeats the wood finish and brush-style logo, allowing the brand to remain visible to customers approaching from the side.
✨An Open Kitchen Designed for the Product
Hotteok is prepared on a heated cooking surface, and the cooking process is an important part of the customer experience.
The restaurant includes a large open kitchen window framed in bright yellow, creating a direct visual connection between the food preparation area and the dining space.
FH Enterprise coordinated the opening, commercial hood, stainless-steel surfaces, equipment clearances, and customer-facing enclosure to create a visible cooking area while maintaining an appropriate separation between guests and the hot production zone.
The result allows the food preparation process to become part of the storefront experience.
✨Bilingual Menu Storytelling
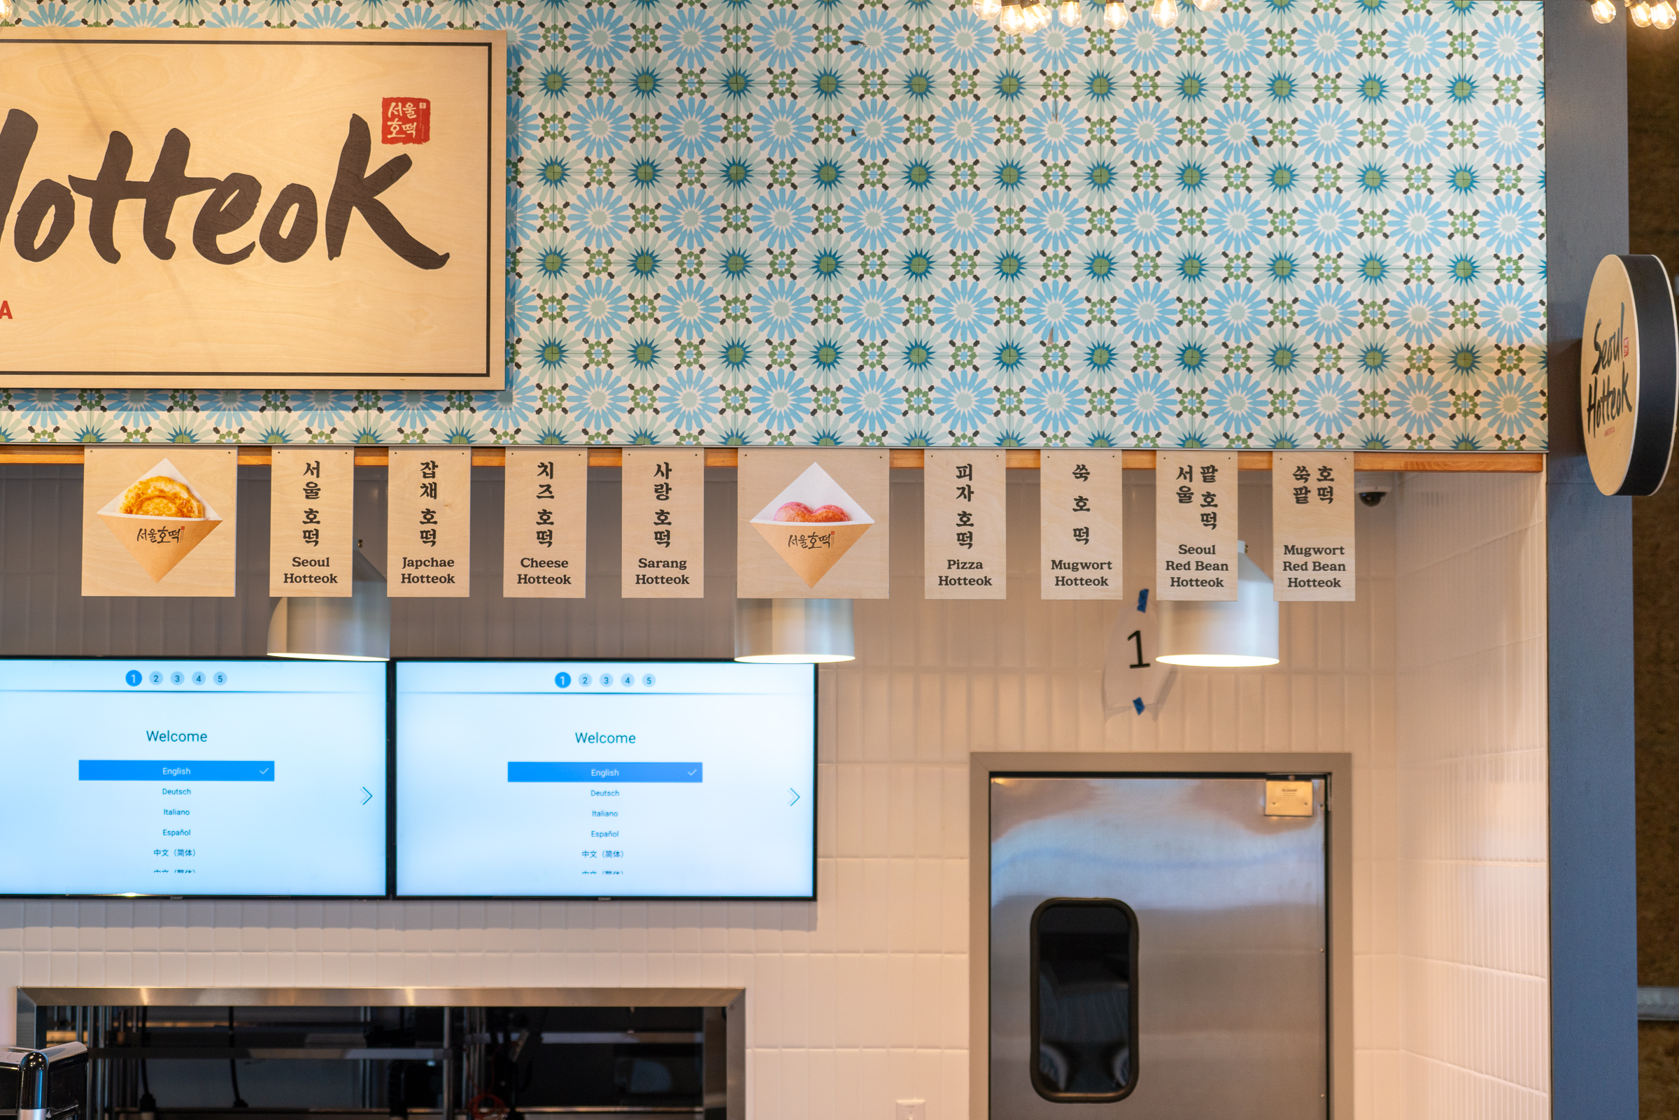
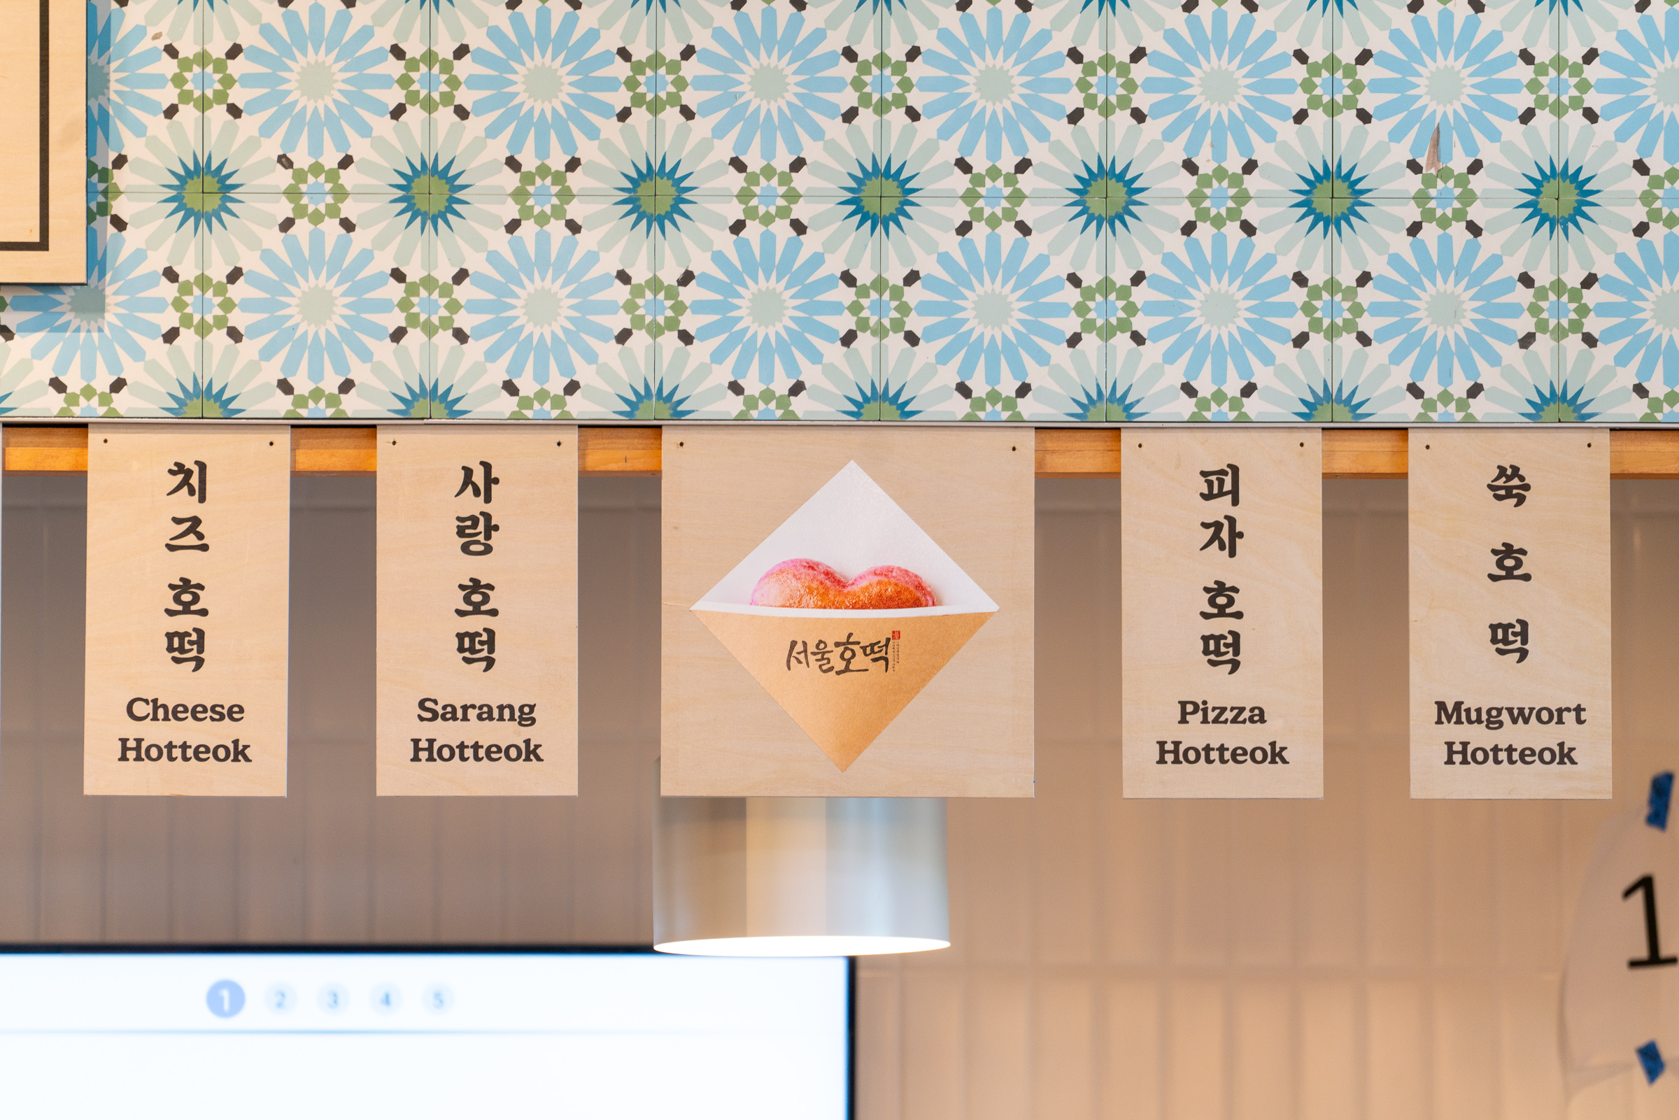
A row of custom hanging panels introduces the restaurant’s different hotteok varieties in both Korean and English.
The panels identify menu options such as Seoul Hotteok, Japchae Hotteok, Cheese Hotteok, Pizza Hotteok, Mugwort Hotteok, and red-bean varieties.
These wood-finished menu elements add warmth and cultural character while helping customers understand a product that may be unfamiliar to many American visitors.
The hanging signs, pendant fixtures, display rail, and digital menu boards were coordinated to maintain consistent alignment and clear visibility.
✨A Carefully Organized Service Layout
The compact restaurant was planned around three primary operational areas: open cooking, customer service, and back-of-house access.
The open kitchen is positioned to the left, while the digital menus, refrigerated display, point-of-sale area, and pickup counter form the central customer-service zone. A stainless-steel kitchen door on the right provides separate employee access.
A commercial pass-through connects the kitchen directly to the front counter, supporting efficient food delivery without interfering with staff circulation.
This clear separation helps the restaurant maintain an efficient workflow within a limited food-hall footprint.
✨Durable Commercial Finishes
The completed space combines decorative branding with materials selected for the demands of a hot-food restaurant.
Washable white wall tile, stainless-steel wall protection, a commercial kitchen door, metal service-window trim, a nonporous countertop, and a durable patterned counter finish support frequent cleaning and long-term operation.
The blue geometric pattern was carefully installed across the upper façade and service counter, requiring accurate alignment across large surfaces and around corners.
These materials create a bright and approachable storefront while meeting the practical requirements of daily restaurant use.
✨Project Highlights
- First permanent Seoul Hotteok location in the United States
- Korean street-food franchise build-out
- H Mart Orlando Phase 2 food-hall location
- Complete restaurant design and construction
- Custom wood-finished storefront signage
- Brush-style Korean brand identity
- Circular projecting walkway sign
- Blue geometric patterned façade
- Patterned customer-service counter
- Bright yellow open-kitchen frame
- Customer-visible cooking area
- Custom bilingual hanging menu panels
- Integrated pendant lighting
- Digital menu-board coordination
- Refrigerated display and point-of-sale area
- Commercial kitchen pass-through
- Stainless-steel kitchen door and wall protection
- Front-of-house and back-of-house workflow planning
- Durable, cleanable food-service finishes

From a Korean Franchise Concept to Its First U.S. Storefront
The Seoul Hotteok Orlando project demonstrates FH Enterprise’s ability to support the international expansion of an established Korean food brand.
By coordinating the Korean franchise identity with American construction requirements, commercial kitchen infrastructure, signage, finishes, lighting, customer service, and food-hall operations, our team delivered a restaurant that is culturally distinctive, highly visible, and operationally practical.
FH Enterprise is proud to have completed the design and build-out of Seoul Hotteok’s first permanent U.S. location at H Mart Orlando Phase 2.
Project Information
Project: Seoul Hotteok America
Project Type: Korean Street-Food Franchise / Food-Hall Build-Out
Location: H Mart Orlando Phase 2, Orlando, Florida
Services: Restaurant Design and Construction
Completed by: FH Enterprise
Significance: First Permanent U.S. Location
🧱 About FH Enterprise Construction
At FH Enterprise Construction, we go beyond building structures —
we craft spaces that embody identity and purpose.
This project exemplifies our four core values:
-
Advanced Technology – Precision design and efficient construction management
-
Absolute Safety – Full compliance with commercial building safety standards
-
Proven Quality – Flawless execution from material selection to finishing details
-
Trusted Integrity – Delivering on every promise, on time and on budget